

$935,800
 3 Beds
 1.5 Baths
 1,386 sqft
34 Julliard Drive, Plainview, NY 11803
Est. Refi. Payment $6,201/mo*
Refinance Your HomeCurrently Off Market - Sold Jan 22, 2026 for $910,000 (3% above list price)
Home Value
Trulia Estimate
$936KSince last month
Increased$2K (+0.2%)Since last year
Increased$36K (+4%)Since last sale
Increased$27K (+3%)Learn more about this home's value by checking out its Trulia Estimate, the value of nearby homes, and how much similar homes have sold for.
Trulia Estimate
The of this home's value increased by +71% in the last 10 years
| Month | Estimated value |
|---|---|
2026 | |
| September 2026 | $937K |
| August 2026 | $935K |
| July 2026 | $950K |
| June 2026 | $947K |
| May 2026 | $936K |
| April 2026 | $925K |
| March 2026 | $920K |
| February 2026 | $915K |
| January 2026 | $911K |
2025 | |
2024 | |
2023 | |
2022 | |
2021 | |
2020 | |
2019 | |
2018 | |
2017 | |
2016 | |
Comparable sales
These are recently sold homes that have a similar location or other similar features to this home, like bedrooms, bathrooms, and square footage. Get a sense of the expected prices in the area by viewing these homes.Address | Distance | Property Type | Sold Price | Sold Date | Bed | Bath | Sqft |
|---|---|---|---|---|---|---|---|
0.04 | Single-Family Home | $888,000 | 04/08/26 | 3 | 2 | 1,800 | |
0.14 | Single-Family Home | $910,000 | 01/07/26 | 3 | 2 | 1,449 | |
0.17 | Single-Family Home | $910,000 | 09/03/26 | 3 | 2 | 1,395 | |
0.20 | Single-Family Home | $870,000 | 08/28/26 | 3 | 2 | 1,449 | |
0.30 | Single-Family Home | $753,000 | 03/30/26 | 3 | 2 | 1,347 | |
0.38 | Single-Family Home | $900,000 | 10/29/25 | 4 | 2 | 1,713 | |
0.42 | Single-Family Home | $950,000 | 04/08/26 | 3 | 2 | 1,370 | |
0.41 | Single-Family Home | $875,000 | 06/19/26 | 3 | 2 | 1,300 |
Nearby home prices
Get a sense of expected prices in the area by checking the value of nearby homes.Address | Distance | Price | Bed | Bath | Sqft | Status |
|---|---|---|---|---|---|---|
0.04 | $888,000 | 3 | 2 | 1,800 | Recently Sold | |
0.08 | $1,744,400 | 5 | 3.5 | - | Off Market | |
0.05 | $887,100 | 3 | 1.5 | 1,389 | Off Market | |
0.06 | $836,500 | 3 | 2 | 1,204 | Off Market | |
0.07 | $933,800 | 3 | 2 | 1,300 | Off Market | |
0.13 | $1,100,000 | 4 | 2.5 | 2,200 | Recently Sold | |
0.08 | $944,300 | 3 | 2 | 1,504 | Off Market | |
0.09 | $1,082,900 | 4 | 2 | - | Off Market | |
0.15 | $890,000 | 4 | 2.5 | 2,443 | Recently Sold | |
0.14 | $1,025,600 | 4 | 1.5 | - | Off Market | |
0.17 | $1,017,400 | 3 | 2 | - | Off Market |
Local Information
- Map ViewExplore the area around 34 Julliard Drive.

- Schools2 Elementary Schools1 Middle School1 High School

- Shop & Eat

-- mins to
Home Highlights

Single-Family Home

Built in 1958

1,386 sqft

$657/sqft

Garage
About this House
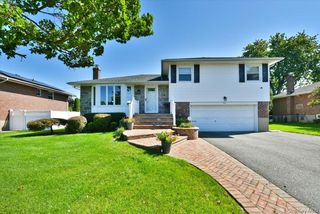
Beautifully redone house, open concept redone Eat-in Kitchen, Stainless Steel Appliances, Granite Counters pullout drawers, Light Oak Cabinets. Large yard, partially fenced in with a Patio. 200 Amp Service, CAC plus a new 24,000 BTU AC in the living room for added comfort on those extremely hot days. Updated Windows, Siding and Roof, Freshly Painted, New Carpet in All the Bedrooms and Den. Bring your toothbrush, some fancy clothes and be in by the holidays!!!
34 Julliard Drive, Plainview, NY 11803 is a 3 bedroom, 2 bathroom, 1,386 sqft single-family home in North Plainview, built in 1958. It last sold for $910,000 on Jan 22, 2026 (3% above the $879,999 asking price). More recently, it was listed as a rental in January 2026 with an asking price of $4,800 per month. That rental listing was removed on February 7, 2026. This property is not currently displayed as for sale or rent on Trulia. The Trulia Estimate is $935,800, with a rent estimate of $4,418/month.
Last check for updates: about 9 hours ago
Listed by Joan Tramuta, (516) 384-5025
Douglas Elliman Real Estate, (516) 681-2600
Carrie Rubinstein, (516) 796-8900
Coldwell Banker American Homes, (516) 796-8900
Bought with: Carrie Rubinstein, (516) 796-8900, Coldwell Banker American Homes, (516) 796-8900
Co-Buyer's Agent: Joan Tramuta, (516) 384-5025, Douglas Elliman Real Estate, (516) 681-2600
Source: OneKey® MLS as distributed by MLS GRID, MLS#911843
Home Details for 34 Julliard Drive

|
|---|
Interior Details Basement: Finished,FullNumber of Rooms: 7 |
Beds & Baths Number of Bedrooms: 3Number of Bathrooms: 2Number of Bathrooms (full): 1Number of Bathrooms (half): 1 |
Dimensions and Layout Living Area: 1386 Square Feet |
Appliances & Utilities Utilities: Cable Connected, Electricity Connected, Phone Connected, Sewer Connected, Trash Collection Public, Water ConnectedAppliances: Electric Oven, Oven, Refrigerator, Stainless Steel Appliance(s), WasherLaundry: Washer/Dryer Hookup,In BasementRefrigeratorWasher |
Heating & Cooling Heating: Hot WaterHas CoolingAir Conditioning: Central AirHas HeatingHeating Fuel: Hot Water |
Fireplace & Spa No Fireplace |
Gas & Electric Has Electric on Property |
Windows, Doors, Floors & Walls Flooring: Hardwood |
Levels, Entrance, & Accessibility Levels: Three Or MoreFloors: Hardwood |

|
|---|
Exterior Home Features Patio / Porch: PatioFencing: Fenced, Partial, VinylNo Private Pool |
Parking & Garage Number of Garage Spaces: 1Number of Covered Spaces: 1No CarportHas a GarageHas Open ParkingParking Spaces: 2Parking: Driveway,Garage |
Water & Sewer Sewer: Public Sewer |
Farm & Range Not Allowed to Raise Horses |

|
|---|
Cumulative Days on Market: 21 |

|
|---|
Year Built Year Built: 1958 |
Property Type / Style Property Type: ResidentialProperty Subtype: Single Family Residence, Residential |
Building Construction Materials: Vinyl SidingNot Attached Property |
Property Information Parcel Number: 2489126020000110 |

|
|---|
Price List Price: $879,999Price Per Sqft: $657/sqft |
Status Change & Dates Off Market Date: Fri Oct 10 2025 |

|
|---|
MLS Status: Sold |

|
|---|
Direction & Address City: Plainview |
School Information Elementary School: Stratford Road SchoolJr High / Middle School: H B Mattlin Middle SchoolHigh School: Plainview-Old Bethpage/Jfk HsHigh School District: Plainview |

|
|---|
Building Area Building Area: 1649 Square Feet |

|
|---|
Not Senior Community |

|
|---|
No HOA |

|
|---|
Lot Area: 8000 sqft |

|
|---|
Special Conditions: None |

|
|---|
Listing Agreement Type: Exclusive Right To Sell |

|
|---|
BasementMls Number: 911843Attic: CrawlAttribution Contact: 516-681-2600Showing Requirements: Call Listing Agent |
Price and Tax history
| Date | Event | Price |
|---|---|---|
Feb 7, 2026 Source: OneKey® MLS as distributed by MLS GRID #955023 | ListingRemoved | $4,800 |
Jan 27, 2026 Source: OneKey® MLS as distributed by MLS GRID #955023 | Listed For Rent | $4,800 |
Jan 22, 2026 Source: OneKey® MLS as distributed by MLS GRID #911843 | Sold | $910,000 |
Oct 15, 2025 Source: OneKey® MLS as distributed by MLS GRID #911843 | Pending | $879,999 |
Oct 11, 2025 Source: Douglas Elliman #911843 | ListingRemoved | $879,999 |
Oct 3, 2025 Source: OneKey® MLS as distributed by MLS GRID #911843 | PendingToActive | $879,999 |
Sep 26, 2025 Source: OneKey® MLS as distributed by MLS GRID #911843 | Pending | $879,999 |
Sep 12, 2025 Source: OneKey® MLS as distributed by MLS GRID #911843 | Listed For Sale | $879,999 |
Oct 10, 2018 Source: Agent Provided | ListingRemoved | $3,500 |
Aug 24, 2018 Source: Agent Provided | Listed For Rent | $3,500 |
Apr 8, 2014 Source: Agent Provided | ListingRemoved | $3,100 |
Mar 2, 2014 Source: Agent Provided | Listed For Rent | $3,100 |
| Year | Property tax | Tax assessment |
|---|---|---|
| 2024 | Unavailable | $518,000 |
Home facts updated by county records
Market trends in Plainview
Last updated August 2026
Avg. sale price
$966K
$5.83KMoM
Sale-to-List Price
101.4%
Price per sq ft
$587
$30MoM
Available listings
71
3MoM
Around this home
- H B Mattlin Middle School
- 5-8
- Public
- 783 Students
8/10GreatSchools RatingParent Rating AverageThis school is horrible my son is in special education the teacher there treaty son with disrespect,racism,rudeness. Also my son gets treated too strict.Parent Review3y ago - Judy Jacobs Parkway Elementary School
- K-4
- Public
- 467 Students
10/10GreatSchools RatingParent Rating Average No reviews available for this school.
Neighborhood Overview

Neighborhood stats provided by third party data sources.
What Locals Say about North Plainview
At least 1 Trulia users voted on each feature.

100 % Say yards are well-kept

100 % Say parking is easy

100 % Say kids play outside

100 % Say it's dog friendly
Sourced by Trulia users. Learn more about our methodology.
LGBTQ Local Legal Protections
LGBTQ Local Legal Protections



Based on information submitted to the MLS GRID as of 2026-09-22 00:18:03 PDT All data is obtained from various sources and may not have been verified by broker or MLS GRID. Supplied Open House Information is subject to change without notice. All information should be independently reviewed and verified for accuracy. Properties may or may not be listed by the office/agent presenting the information. Some IDX listings have been excluded from this website. Click here for more information
Frequently asked questions about 34 Julliard Drive
- What is 34 Julliard Drive estimated to be worth?Trulia's estimated value for 34 Julliard Drive in Plainview, NY is $935,800.
- What is the price history for 34 Julliard Drive?34 Julliard Drive in Plainview, NY last sold for $910,000 in January 2026.
- Is Plainview a buyer's or seller's market?Plainview is currently a seller's market, based on recent for-sale activity.
- What's the median sale price in Plainview?The median sale price in Plainview is $966K. That is down $5.83K from the prior month.
- Does 34 Julliard Drive have air conditioning?Yes, 34 Julliard Drive in Plainview, NY has air conditioning.
- Does 34 Julliard Drive have laundry facilities?Yes, 34 Julliard Drive in Plainview, NY has laundry facilities.
Explore by feature - Garage
 APPLY INSTANTLYCharles Rutenberg Realty
 APPLY INSTANTLY
 PET FRIENDLY


Explore by feature - Air Conditioning
 APPLY INSTANTLYFURNISHEDHomix Realty
- PET FRIENDLY


Explore by feature - Washer/dryer
 APPLY INSTANTLY
- APPLY INSTANTLYCharles Rutenberg Realty
- APPLY INSTANTLYFURNISHEDHomix Realty
- APPLY INSTANTLY
 PET FRIENDLYResource Realty NY,
- PET FRIENDLY
 PET FRIENDLYColdwell Banker American Homes

Apartments for Rent
 PET FRIENDLYSouth Oxford Management
 PET FRIENDLY$2,900 - $4,595/mo1-2 bd1-2 baEagle Rock Apartments at Woodbury | 7627 Jericho Tpke,
Woodbury, NY 11797Eagle Rock Management PET FRIENDLY$2,340 - $3,435/mo1-2 bd1 baEagle Rock Apartments at Hicksville & Jericho | 290 N Broadway,
Hicksville, NY 11801Eagle Rock Management PET FRIENDLYFURNISHED
 APPLY INSTANTLYFURNISHED
 NEW - 1 DAY AGOAPPLY INSTANTLYPET FRIENDLY
 NEW - 1 DAY AGOAPPLY INSTANTLYPET FRIENDLY
 APPLY INSTANTLY
 APPLY INSTANTLYPET FRIENDLY
 See more homes for rent inPlainview
Off Market Homes Near 34 Julliard Drive
 SOLDSEP 19, 2026Pagano Properties
- SOLDSEP 18, 2026Compass Greater NY LLC
 SOLDSEP 18, 2026Douglas Elliman Real Estate
 SOLDSEP 18, 2026E Realty International Corp
 SOLDSEP 18, 2026Daniel Gale Sothebys Intl Rlty
 SOLDSEP 17, 2026Signature Premier Properties
 SOLDSEP 17, 2026Coldwell Banker American Homes
 See more homes for sale inPlainview


Homes for sale near 34 Julliard Drive
 OPEN SUN, 1-3PMListing by: Coldwell Banker American Homes
 0.26 ACRESListing by: Anthony Napolitano Homes
 Listing by: Vantage Realty Partners
 Listing by: Property Professionals Realty
 0.28 ACRESListing by: Netter Real Estate Inc
- See more homes for sale inPlainview


- Results are loading