


$239,900
 4 Beds
 2 Baths
 1,728 sqft (on 0.26 acres)
34 Emery Dr, Bourbonnais, IL 60914
Est. Refi. Payment $1,808/mo*
Refinance Your HomeCurrently Off Market - Sold Jun 25, 2026 for $235,000 (2% below list price)
Home Value
Trulia Estimate
$240KSince last month
Increased$1K (+0.4%)Since last year
Decreased$20K (-7.8%)Since last sale
Increased$5K (+2.1%)Learn more about this home's value by checking out its Trulia Estimate, the value of nearby homes, and how much similar homes have sold for.
Trulia Estimate
The of this home's value increased by +62% in the last 10 years
| Month | Estimated value |
|---|---|
2026 | |
| September 2026 | $240K |
| August 2026 | $239K |
| July 2026 | $236K |
| June 2026 | $235K |
| May 2026 | $236K |
| April 2026 | $247K |
| March 2026 | $262K |
| February 2026 | $259K |
| January 2026 | $257K |
2025 | |
2024 | |
2023 | |
2022 | |
2021 | |
2020 | |
2019 | |
2018 | |
2017 | |
2016 | |
Comparable sales
These are recently sold homes that have a similar location or other similar features to this home, like bedrooms, bathrooms, and square footage. Get a sense of the expected prices in the area by viewing these homes.Address | Distance | Property Type | Sold Price | Sold Date | Bed | Bath | Sqft |
|---|---|---|---|---|---|---|---|
0.06 | Single-Family Home | $285,000 | 01/29/26 | 4 | 2 | 1,680 | |
0.13 | Single-Family Home | $285,000 | 08/07/26 | 4 | 2 | 1,728 | |
0.22 | Single-Family Home | $241,900 | 10/20/25 | 4 | 2 | 1,728 | |
0.19 | Single-Family Home | $260,000 | 05/15/26 | 4 | 2 | 1,786 | |
0.20 | Single-Family Home | $299,000 | 06/22/26 | 4 | 2 | 1,704 | |
0.21 | Single-Family Home | $224,000 | 05/01/26 | 4 | 1.5 | 1,997 | |
0.15 | Single-Family Home | $304,000 | 10/30/25 | 4 | 2 | 2,210 | |
0.17 | Single-Family Home | $285,000 | 05/19/26 | 3 | 1.5 | 1,680 |
Nearby home prices
Get a sense of expected prices in the area by checking the value of nearby homes.Address | Distance | Price | Bed | Bath | Sqft | Status |
|---|---|---|---|---|---|---|
0.06 | $285,000 | 4 | 2 | 1,680 | Recently Sold | |
0.03 | $264,200 | 4 | 1.5 | 1,885 | Off Market | |
0.08 | $286,200 | 4 | 1.5 | 1,728 | Off Market | |
0.11 | $240,800 | 4 | 1.5 | 1,730 | Off Market | |
0.11 | $274,200 | 4 | 2 | 1,704 | Off Market | |
0.13 | $285,000 | 4 | 2 | 1,728 | Recently Sold | |
0.10 | $249,999 | 3 | 1 | 1,104 | For Sale | |
0.13 | $274,300 | 4 | 1.5 | 1,730 | Off Market | |
0.15 | $322,900 | 4 | 2 | 2,210 | Off Market | |
0.17 | $285,000 | 3 | 1.5 | 1,680 | Recently Sold | |
0.16 | $269,400 | 4 | 2 | 1,677 | Off Market |
Local Information
- Map ViewExplore the area around 34 Emery Dr.

- Schools1 Preschool School2 Elementary Schools1 Middle School1 High School

- Shop & Eat

-- mins to
Home Highlights

Single-Family Home

Built in 1973

0.26 acre lot

1,728 sqft

$136/sqft

2.5 Car Garage
About this House
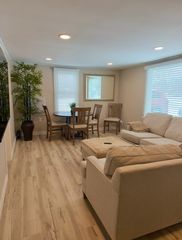
One of the MORE AFFORDABLE trilevels in Belle Aire! This home has room left for EXTRA EQUITY! Walking through the front door into the LIVING ROOM you'll immediately notice the BAY WINDOW and the HARDWOOD FLOORS. Walk past the bay window and into the DINING AREA of the kitchen with hardwood floors and GARDEN WINDOW. PLENTY OF CABINETS and counter tops in the light kitchen and ceiling fan with light plus SLIDING DOORS to the patio. Taking a few steps DOWNSTAIRS you'll notice the large FAMILY ROOM with FIREPLACE for the kids to play or have their friends in. There is a FULL BATHROOM ready for you to add a new sink plus the utility room there, also, a SPACIOUS 4TH BEDROOM or office. Walk into the 2 CAR ATTACHED GARAGE. WALKING UPSTAIRS you'll be greeted by a bathroom and 3 bedrooms. You'll appreciate the LARGE 16'X11' MASTER BEDROOM with double closets and BALCONY. Want to grill out tonight? Go to the kitchen and go out the SLIDING DOORS to the CONCRETE PATIO. The home is on a corner lot that is just over 1/4 ACRE and has a FENCED IN back yard. Seller offering HOME WARRANTY as noted below. NEW ROOF 2019. Some of the places located NEARBY are RESTAURANTS such as JIMMY JO'S BBQ, Flight 102 Wine Bar, Koi's Asian Bistro, BRICKSTONE BREWERY and Restaurant, Nancy's Pizza, CANDY AND CAKE and more. SHOPPING and services like Girard Ace Hardware, MUNICIPAL BANK, Riverside Bourbonnais Campus, CONNECT ROASTERS, St. Mary's Regional Cancer Center, Exploration Station Children's Museum, ANDAUL JEWELERS, Riverside Health Fitness Center and more. OLIVET UNIVERSITY, Bradley/Bourbonnais Community High School (ranked #1 High School in Kankakee County & #160 High School in IL by 2025 U. S. News & World Report), BUGC and Kankakee Community College (KCC) for your EDUCATIONAL NEEDS! Recreational opportunities like STRICKLER PLANETARIUM, Adventure Commons, Dynamo Soccer, Bradley-Bourbonnais Youth Softball League, PERRY FARM, Kankakee River State Park and UPCOMING MATTEL INDOOR WATER PARK! EVENTS include the Bourbonnais Friendship Festival, CHOCOLATE TOUR, Annual Food Truck Fest and other events at THE GROVE with music and other highlights. Jump on I-57 EXIT 315 for a 1 hour drive to CHICAGO or 1 1/2 hours to CHAMPAIGN! The CENTRAL LOCATION is just a short distance from Rt 45, Rt 102, Olivet, Perry Farm and the new Bourbonnais' Community Campus-THE GROVE! Being sold 'As Is" yet you can ask for 1 year AHS BRAND HOME WARRANTY for peace of mind! Reasonable offers encouraged. Start Packin'!
34 Emery Dr, Bourbonnais, IL 60914 is a 4 bedroom, 2 bathroom, 1,728 sqft single-family home built in 1973. It last sold for $235,000 on Jun 25, 2026 (2% below the $239,987 asking price). This property is not currently displayed as for sale or rent on Trulia. The Trulia Estimate is $239,900, with a rent estimate of $2,406/month.
Last check for updates: about 21 hours ago
Listed by Berry McCracken, GRI,SRES, (815) 954-7761
Coldwell Banker Realty
Bought with: Mike Randazzo, (815) 592-4950, Berkshire Hathaway HomeServices Speckman Realty
Source: MRED as distributed by MLS GRID, MLS#12615194
Home Details for 34 Emery Dr

|
|---|
MLS Status: Closed |

|
|---|
Interior Details Basement: Crawl SpaceNumber of Rooms: 7Types of Rooms: Master Bedroom, Bedroom 2, Bedroom 3, Bedroom 4, Dining Room, Family Room, Kitchen, Laundry, Living Room |
Beds & Baths Number of Bedrooms: 4Number of Bathrooms: 2Number of Bathrooms (full): 2 |
Dimensions and Layout Living Area: 1728 Square Feet |
Appliances & Utilities Appliances: Range, Dishwasher, Refrigerator, Washer, Dryer, Disposal, Range HoodDishwasherDisposalDryerLaundry: Main Level,Gas Dryer HookupRefrigeratorWasher |
Heating & Cooling Heating: Natural Gas,Forced AirHas CoolingAir Conditioning: Central AirHas HeatingHeating Fuel: Natural Gas |
Fireplace & Spa Number of Fireplaces: 1Fireplace: Wood Burning, Attached Fireplace Doors/Screen, Family RoomHas a FireplaceNo Spa |
Gas & Electric Electric: Circuit Breakers |
Windows, Doors, Floors & Walls Window: DrapesFlooring: Hardwood, Carpet |
Levels, Entrance, & Accessibility Levels: Tri-LevelAccessibility: No Disability AccessFloors: Hardwood, Carpet |
View No View |
Security Security: Carbon Monoxide Detector(s) |

|
|---|
Exterior Home Features Roof: AsphaltPatio / Porch: PatioFencing: FencedOther Structures: Shed(s)Foundation: Block |
Parking & Garage Number of Garage Spaces: 2.5Number of Covered Spaces: 2.5Has a GarageHas an Attached GarageHas Open ParkingParking Spaces: 2.5Parking: Asphalt,Garage Door Opener,Yes,Garage Owned,Attached,Garage |
Frontage Not on Waterfront |
Water & Sewer Sewer: Public Sewer |

|
|---|
Year Built Year Built: 1973 |
Property Type / Style Property Type: ResidentialProperty Subtype: Single Family Residence |
Building Construction Materials: Vinyl SidingNot a New ConstructionIncludes Home Warranty |
Property Information Parcel Number: 17091821401400 |

|
|---|
Price List Price: $239,987Price Per Sqft: $136/sqft |
Status Change & Dates Off Market Date: Sun May 24 2026Possession Timing: Close Of Escrow |

|
|---|
Direction & Address City: Bourbonnais |
School Information Elementary School District: 53Jr High / Middle School District: 53High School: Bradley-Bourbonnais Cons HsHigh School District: 307 |

|
|---|
Community Features: Park, Curbs, Sidewalks, Street Lights, Street Paved |

|
|---|
HOA Fee Includes: None |

|
|---|
Lot Area: 0.26 acres |

|
|---|
Special Conditions: Home Warranty |

|
|---|
Listing Terms: Conventional |

|
|---|
Business Information Ownership: Fee Simple |

|
|---|
BasementMls Number: 12615194Attic: Unfinished |

|
|---|
ParkCurbsSidewalksStreet LightsStreet PavedSource Internet Entire Listing DisplayMRD IDX Comments Reviews: NoMRD Listing On IDX Display: YesMRD Address On VOW Display: YesMRD AVM On IDX Display: NoMRD Price History On IDX Display: YesMRD Market Time On IDX Display: YesSource Internet Address DisplayMRD REMARKSINTERNET: YesMRD Remarks On VOW Display: Yes |
Price and Tax history
| Date | Event | Price |
|---|---|---|
Jun 25, 2026 Source: MRED as distributed by MLS GRID #12615194 | Sold | $235,000 |
May 24, 2026 Source: MRED as distributed by MLS GRID #12615194 | Contingent | $239,987 |
May 1, 2026 Source: MRED as distributed by MLS GRID #12615194 | PriceChange | $239,987 Price decreased by 4% |
Apr 12, 2026 Source: MRED as distributed by MLS GRID #12615194 | Listed For Sale | $250,000 |
Nov 21, 2000 Source: MRED as distributed by MLS GRID #08200856 | Sold | $120,000 |
| Year | Property tax | Tax assessment |
|---|---|---|
| 2024 | $5,625 | $221,769 |
Home facts updated by county records
Market trends in Bourbonnais
Last updated August 2026
Avg. sale price
—
Sale-to-List Price
—
Price per sq ft
—
Available listings
69
3MoM
Around this home
What Locals Say about Bourbonnais
At least 183 Trulia users voted on each feature.

91 % Say parking is easy

90 % Say it's dog friendly

89 % Say car is needed

79 % Say yards are well-kept

75 % Say there are sidewalks

74 % Say people would walk alone at night

73 % Say kids play outside

71 % Say there's holiday spirit

61 % Say streets are well-lit

59 % Say it's quiet

54 % Say neighbors are friendly

51 % Say they plan to stay for at least 5 years

45 % Say there's wildlife

43 % Say it's walkable to grocery stores

41 % Say it's walkable to restaurants

22 % Say there are community events
Sourced by Trulia users. Learn more about our methodology.
LGBTQ Local Legal Protections
LGBTQ Local Legal Protections



Based on information submitted to the MLS GRID as of 2026. All data is obtained from various sources and may not have been verified by broker or MLS GRID. Supplied Open House Information is subject to change without notice. All information should be independently reviewed and verified for accuracy. Properties may or may not be listed by the office/agent presenting the information. Click here for more information
Frequently asked questions about 34 Emery Dr
- What is 34 Emery Dr estimated to be worth?Trulia's estimated value for 34 Emery Dr in Bourbonnais, IL is $239,900.
- What is the price history for 34 Emery Dr?34 Emery Dr in Bourbonnais, IL last sold for $235,000 in June 2026.
- Is Bourbonnais a buyer's or seller's market?Bourbonnais is currently a balanced market, based on recent for-sale activity.
- What do residents say about Bourbonnais?Residents describe Bourbonnais, IL as easy to park in, dog-friendly, and well-kept. Most residents say you need a car. See recently sold homes in Bourbonnais, IL.
- Does 34 Emery Dr have air conditioning?Yes, 34 Emery Dr in Bourbonnais, IL has air conditioning.
- Does 34 Emery Dr have laundry facilities?Yes, 34 Emery Dr in Bourbonnais, IL has in-unit laundry.
Explore by feature - Air Conditioning

 NEW - 1 DAY AGOAPPLY INSTANTLY
 NEW - 2 DAYS AGOAPPLY INSTANTLYPET FRIENDLY
 NEW - 2 DAYS AGOAPPLY INSTANTLY
 APPLY INSTANTLY
 APPLY INSTANTLY
 APPLY INSTANTLY
 APPLY INSTANTLYPET FRIENDLY
 APPLY INSTANTLY
 APPLY INSTANTLYPET FRIENDLY
Explore by feature - Washer/dryer
- APPLY INSTANTLY
- APPLY INSTANTLYPET FRIENDLY
 APPLY INSTANTLYPET FRIENDLY
 FURNISHED
Apartments for Rent
 APPLY INSTANTLY
 NEW - 23 HRS AGOAPPLY INSTANTLY
- NEW - 1 DAY AGOAPPLY INSTANTLY
- NEW - 2 DAYS AGOAPPLY INSTANTLYPET FRIENDLY
 APPLY INSTANTLYPET FRIENDLY
- NEW - 2 DAYS AGOAPPLY INSTANTLY
- APPLY INSTANTLY
- APPLY INSTANTLY
 APPLY INSTANTLY
- APPLY INSTANTLY
 See more homes for rent inBourbonnais
Off Market Homes Near 34 Emery Dr
 SOLDSEP 15, 2026Village Realty, Inc, Closed
 SOLDSEP 10, 2026Berkshire Hathaway HomeServices Speckman Realty, Closed
 SOLDSEP 10, 2026Village Realty Inc, Closed
 SOLDSEP 9, 2026Berkshire Hathaway HomeServices Speckman Realty, Closed
 SOLDSEP 9, 2026Coldwell Banker Realty, Closed
 SOLDSEP 8, 2026McColly Bennett Real Estate, Closed
 SOLDSEP 4, 2026Berkshire Hathaway HomeServices Speckman Realty, Closed
 SOLDSEP 4, 2026Berkshire Hathaway HomeServices Speckman Realty, Closed
 SOLDSEP 1, 2026Charles Rutenberg Realty, Closed
 SOLDSEP 1, 2026Berkshire Hathaway HomeServices Speckman Realty, Closed
 See more homes for sale inBourbonnais
Homes for sale near 34 Emery Dr
 0.27 ACRESBerkshire Hathaway HomeServices Speckman Realty, Active
 NEW - 2 DAYS AGOBerkshire Hathaway HomeServices Speckman Realty, New
 Berkshire Hathaway HomeServices Speckman Realty, Active
 Keller Williams Preferred Realty, New
 Coldwell Banker Realty, Active
 NEW - 1 DAY AGO0.33 ACRESRE/MAX Horizon, New
- See more homes for sale inBourbonnais



- Results are loading