


$185,000
Original price: $190,000
 2 Beds
 1.5 Baths
 1,320 sqft
34 Ebert Drive #60, Bristol, CT 06010
Est. Mortgage $1,721/mo*
Get Pre-QualifiedWe estimate this home will sell faster than 96% nearby.
Home Highlights

Condo

Built in 1969

$140/sqft

2 Parking Spaces

HOA $300/mo
Local Information
- Map ViewExplore the area around 34 Ebert Drive #60.

- Schools1 Elementary School1 Middle School1 High School

- Shop & Eat

-- mins to
About this House
What's unique:Community poolDuctwork cleanedAdditional unfinished basement space
Here is your opportunity to own a renovated 2-bedroom, 1.5-bath townhouse in the desirable South Mountain Townhouses community! This home was just refreshed with: New paint on walls, doors and trim throughout, flooring throughout (LVP in baths & kitchen, carpet everywhere else, kitchen Cabinets & hardware, laminate tops w/ sink and faucet, powder room vanity, mirror and light, toilets in both baths, tub/shower combo w/ new fixtures, mirror and light in primary bath, new h/w heater, ductwork cleaned. The traditional townhouse layout offers two bedrooms and a full bath upstairs, with comfortable living and dining spaces, kitchen and half bath on the main level, plus additional unfinished basement space. Enjoy the amenities of the South Mountain Townhouses, including the community pool, while being conveniently located near ESPN, Route 72, I-84 access, Route 6 shopping and dining, downtown Bristol and area amenities. No appliances to convey and this has been taken into account with list price! Get ready to make this newly renovated townhouse your own! 2 assigned parking spots plus street parking out front. Upcoming assessment has been approved to fund capital improvement projects and essential property maintenance, including gutter system replacement and ongoing building repairs. The total assessment will be payable in three (3) equal installments of $240.00 each, due on the following dates: Sept. 1, 2026, Nov. 1, 2026, Jan. 1, 2027.
Last check for updates: about 1 hour ago
Listing courtesy of Kelley Vanacore, (203) 278-2569
Century 21 AllPoints Realty, (203) 278-2569
Source: Smart MLS, MLS#24198964
Also Listed on Smart MLS.
We estimate this home will sell faster than 96% nearby.
Home Details for 34 Ebert Drive #60

|
|---|
Interior Details Basement: Full,UnfinishedNumber of Rooms: 5Types of Rooms: Master Bedroom, Bedroom, Dining Room, Living Room |
Beds & Baths Number of Bedrooms: 2Number of Bathrooms: 2Number of Bathrooms (full): 1Number of Bathrooms (half): 1 |
Dimensions and Layout Living Area: 1320 Square Feet |
Appliances & Utilities Appliances: None, Water Heater |
Heating & Cooling Heating: Forced Air,Natural GasHas CoolingAir Conditioning: Central AirHas HeatingHeating Fuel: Forced Air |
Fireplace & Spa No Fireplace |
Levels, Entrance, & Accessibility Stories: 3 |

|
|---|
Exterior Home Features Has a Private Pool |
Parking & Garage No CarportNo GarageNo Attached GarageParking Spaces: 2Parking: Assigned,Unassigned |
Pool Pool: In GroundPool |
Frontage Not on Waterfront |
Water & Sewer Sewer: Public Sewer |
Finished Area Finished Area (above surface): 1320 Square Feet |

|
|---|
Days on Market: 46 |

|
|---|
Year Built Year Built: 1969 |
Property Type / Style Property Type: ResidentialProperty Subtype: Condominium, TownhouseStructure Type: TownhouseArchitecture: Townhouse |
Building Building Name: South Mountain TownhousesConstruction Materials: BrickNot a New ConstructionDoes Not Include Home Warranty |
Property Information Parcel Number: 471499 |

|
|---|
Price List Price: $185,000Price Per Sqft: $140 |
Status Change & Dates Possession Timing: Asap |

|
|---|
MLS Status: Under Contract - Continue to Show |

|
|---|
Direction & Address City: BristolCommunity: Lake Compounce |
School Information Elementary School: Per Board of EdHigh School: Per Board of Ed |

|
|---|
Listing Agent Listing ID: 24198964 |

|
|---|
Building Area Building Area: 1320 Square Feet |

|
|---|
HOA Fee Includes: Maintenance Grounds, Trash, Snow Removal, Water, Sewer, Pool ServiceHas an HOAHOA Fee: $300/Monthly |

|
|---|
BasementMls Number: 24198964Zillow Contingency Status: Accepting Back-up OffersAttic: Access Via HatchAttribution Contact: (203) 278-2569Above Grade Unfinished Area: 1320 |

|
|---|
HOA Amenities: Pool,Management |
Around this home
What Locals Say about Bristol
At least 553 Trulia users voted on each feature.

86 % Say car is needed

82 % Say it's dog friendly

81 % Say parking is easy

71 % Say yards are well-kept

69 % Say there's holiday spirit

66 % Say there are sidewalks

59 % Say people would walk alone at night

59 % Say kids play outside

59 % Say streets are well-lit

56 % Say there's wildlife

54 % Say it's quiet

51 % Say neighbors are friendly

44 % Say it's walkable to grocery stores

42 % Say it's walkable to restaurants

42 % Say they plan to stay for at least 5 years

18 % Say there are community events
Sourced by Trulia users. Learn more about our methodology.
Market trends in Bristol
Last updated August 2026
Avg. sale price
$342K
$26.67KMoM
Sale-to-List Price
104.7%
1.0%MoM
Price per sq ft
$230
$9MoM
Available listings
130
1MoM
Home Value
Trulia Estimate
$183KSince last month
Decreased$16K (-7.9%)Since last year
Decreased$36K (-16.5%)Since last sale
Increased$55K (+43%)Learn more about this home's value by checking out its Trulia Estimate, the value of nearby homes, and how much similar homes have sold for.
Trulia Estimate
The of this home's value increased by +52% in the last 10 years
| Month | Estimated value |
|---|---|
2026 | |
| September 2026 | $183K |
| August 2026 | $199K |
| July 2026 | $224K |
| June 2026 | $232K |
| May 2026 | $232K |
| April 2026 | $222K |
| March 2026 | $222K |
| February 2026 | $217K |
| January 2026 | $216K |
2025 | |
2024 | |
2023 | |
2022 | |
2021 | |
2020 | |
2019 | |
2018 | |
2017 | |
2016 | |
Comparable sales
These are recently sold homes that have a similar location or other similar features to this home, like bedrooms, bathrooms, and square footage. Get a sense of the expected prices in the area by viewing these homes.Address | Distance | Property Type | Sold Price | Sold Date | Bed | Bath | Sqft |
|---|---|---|---|---|---|---|---|
0.05 | Condo | $225,000 | 12/29/25 | 2 | 1.5 | 1,056 | |
0.15 | Condo | $223,000 | 07/20/26 | 2 | 1.5 | 1,056 | |
0.22 | Condo | $205,000 | 03/31/26 | 2 | 1.5 | 1,188 | |
0.18 | Condo | $215,000 | 03/02/26 | 2 | 2 | 954 | |
0.62 | Condo | $235,000 | 12/04/25 | 2 | 1.5 | 1,290 | |
0.33 | Condo | $380,000 | 11/19/25 | 2 | 2.5 | 1,631 | |
0.62 | Condo | $250,000 | 02/26/26 | 2 | 1.5 | 1,290 | |
0.62 | Condo | $260,000 | 02/12/26 | 2 | 1.5 | 1,276 |
Nearby home prices
Get a sense of expected prices in the area by checking the value of nearby homes.Address | Distance | Price | Bed | Bath | Sqft | Status |
|---|---|---|---|---|---|---|
0.03 | $272,000 | 3 | 2 | 1,584 | Off Market | |
0.03 | $202,900 | 2 | 2 | 1,056 | Off Market | |
0.03 | $254,500 | 3 | 2 | 1,584 | Off Market | |
0.03 | $244,700 | 2 | 2.5 | 1,452 | Off Market | |
0.03 | $224,800 | 2 | 2 | 1,320 | Off Market | |
0.03 | $252,600 | 3 | 2.5 | 1,452 | Off Market | |
0.04 | - | - | - | - | Off Market | |
0.04 | - | - | - | - | Off Market | |
0.05 | $225,000 | 2 | 1.5 | 1,056 | Recently Sold | |
0.05 | - | - | - | - | Off Market | |
0.05 | - | - | - | - | Off Market | |
0.06 | $246,200 | 2 | 1.5 | 1,320 | Off Market | |
0.07 | $312,200 | 4 | 1 | 1,084 | Off Market | |
0.07 | $235,400 | 2 | 1.5 | 1,056 | Off Market | |
0.07 | $206,100 | 2 | 2 | 1,056 | Off Market | |
0.07 | $261,000 | 2 | 2 | 1,320 | Off Market | |
0.07 | $227,000 | 2 | 2 | 1,320 | Off Market | |
0.07 | $197,600 | 2 | 1 | 999 | Off Market | |
0.07 | $196,100 | 2 | 1 | 999 | Off Market | |
0.07 | $270,200 | 3 | 1.5 | 1,584 | Off Market |
Price and Tax history
| Date | Event | Price |
|---|---|---|
Sep 11, 2026 Source: Smart MLS #24198964 | PriceChange | $185,000 Price decreased by 3% |
Sep 4, 2026 Source: Smart MLS #24198964 | PriceChange | $190,000 Price decreased by 5% |
Aug 27, 2026 Source: Smart MLS #24198964 | PriceChange | $200,000 Price decreased by 7% |
Aug 22, 2026 Source: Smart MLS #24198964 | PriceChange | $215,000 Price decreased by 2% |
Aug 13, 2026 Source: Smart MLS #24198964 | Listed For Sale | $219,900 |
Jun 4, 2010 Source: N/A | Sold | $128,000 |
Aug 13, 2007 Source: Smart MLS #G458235 | Sold | $119,900 |
| Year | Property tax | Tax assessment |
|---|---|---|
| 2025 | $3,069 | $90,930 |
Home facts updated by county records
LGBTQ Local Legal Protections
LGBTQ Local Legal Protections



Kelley Vanacore, Century 21 AllPoints Realty, (203) 278-2569
Agent Phone: (203) 278-2569
IDX information is provided exclusively for personal, non-commercial use, and may not be used for any purpose other than to identify prospective properties consumers may be interested in purchasing. Information is deemed reliable but not guaranteed.
Similar Homes You May Like
 OPEN SAT, 12-2PMStar Realty LLC
 Coldwell Banker Premier Real Estate
 OPEN SAT, 11-1PMBerkshire Hathaway NE Prop.
 Keller Williams Realty Prtnrs.
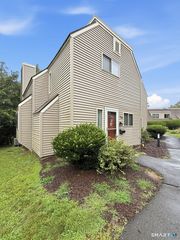 OPEN SAT, 1-3PMKeller Williams Realty-Longmdw
 Century 21 AllPoints Realty
 Century 21 AllPoints Realty
 OPEN SAT, 12-2PMBerkshire Hathaway NE Prop.
 Better Homes and Gardens Real Estate Executive Real Estate
 OPEN SAT, 11-1PMKW Legacy Partners
 See more homes for sale inBristol


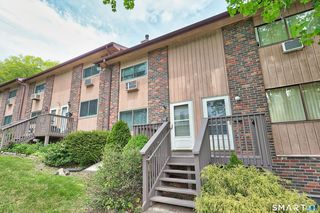


New Listings near 34 Ebert Drive #60
 NEW - 1 DAY AGOBerkshire Hathaway NE Prop.
 NEW - 1 DAY AGOSelect Realty Associates, LLC
- OPEN SAT, 11-1PMKW Legacy Partners
 Century 21 AllPoints Realty
- See more homes for sale inBristol


Frequently asked questions about 34 Ebert Drive #60
- What is the estimated monthly payment for 34 Ebert Drive #60?Based on a $185,000 list price with 20% down at today's rates, the estimated monthly payment for 34 Ebert Drive #60 in Bristol, CT is approximately $1,453 (about $1,045 principal & interest, $333 property taxes, and $75 homeowner's insurance). This is an estimate. Actual payment depends on your loan terms.
- How does the list price for 34 Ebert Drive #60 compare to homes in Bristol?34 Ebert Drive #60 in Bristol, CT is listed at $185,000, about 46% below the $342K median sale price in Bristol.
- What do residents say about Bristol?Residents describe Bristol, CT as dog-friendly, easy to park in, and well-kept. Most residents say you need a car. See homes for sale in Bristol, CT.
- What are the closest schools to 34 Ebert Drive #60?The closest schools to 34 Ebert Drive #60 in Bristol, CT are Bristol Central High School (rated 4/10), Greene-Hills School (Elementary/Middle, rated 5/10).
- Does 34 Ebert Drive #60 have air conditioning?Yes, 34 Ebert Drive #60 in Bristol, CT has air conditioning.
- Does 34 Ebert Drive #60 have a pool?Yes, 34 Ebert Drive #60 in Bristol, CT has a pool.
34 Ebert Drive #60, Bristol, CT 06010 is a 2 bedroom, 2 bathroom, 1,320 sqft condo built in 1969. This property is currently available for sale and was listed by Smart MLS on Aug 13, 2026. The MLS # for this home is MLS# 24198964.