


$209,900
 3 Beds
 2.5 Baths
 1,924 sqft
34 E Pine St, Sheppton, PA 18248
Est. Mortgage $1,464/mo*
Get Pre-QualifiedWe estimate this home will sell faster than 82% nearby.
Home Highlights

Single-Family Home

Built in 1924

$109/sqft

2 Car Garage
Local Information
- Map ViewExplore the area around 34 E Pine St.

- Schools1 Elementary School1 Middle School1 High School

- Shop & Eat

-- mins to
About this House
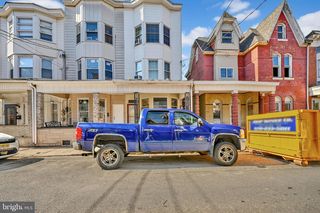
What's unique:Inviting front porchBeautifully remodeled bathroomOversized two-stall garageThree generously sized bedroomsNewer kitchen cabinets
Welcome to this spacious single-family home in Sheppton, featuring numerous upgrades throughout! Highlights include 200-amp electrical service, newer kitchen cabinets, and a beautifully remodeled bathroom. The first floor also offers a spacious laundry room/half bath. Three generously sized bedrooms provide plenty of space. Enjoy relaxing or entertaining on the 26' x 13' rear deck, or unwind on the inviting front porch. An oversized two-stall garage, built in 2004, offers plenty of room, with additional parking available in the rear. A great opportunity to enjoy space, comfort, and convenience!
Last check for updates: about 15 hours ago
Listing courtesy of Kathleen Gregory, (610) 730-4083
Better Homes and Gardens Real Estate Cassidon Realty, (610) 882-3135
Source: Bright MLS, MLS#PASK2030374
We estimate this home will sell faster than 82% nearby.
Home Details for 34 E Pine St

|
|---|
Interior Details Basement: FullNumber of Rooms: 8Types of Rooms: Primary Bedroom, Bedroom 1, Bedroom 2, Bathroom 1, Den, Kitchen, Laundry, Living Room |
Beds & Baths Number of Bedrooms: 3Number of Bathrooms: 3Number of Bathrooms (full): 2Number of Bathrooms (half): 1Number of Bathrooms (main level): 2 |
Dimensions and Layout Living Area: 1,924 sq ft |
Appliances & Utilities Appliances: Electric Water HeaterLaundry: Laundry Room |
Heating & Cooling Heating: Baseboard,OilNo CoolingAir Conditioning: NoneHas HeatingHeating Fuel: Baseboard |
Fireplace & Spa No FireplaceNo Spa |
Levels, Entrance, & Accessibility Stories: 2.5Levels: Two and One HalfAccessibility: None |
View No View |

|
|---|
Exterior Home Features Roof: AsphaltOther Structures: Above Grade, Below GradeFoundation: BlockNo Private Pool |
Parking & Garage Number of Garage Spaces: 2Number of Covered Spaces: 2No CarportHas a GarageHas an Attached GarageHas Open ParkingParking Spaces: 2Parking: Garage Faces Rear,Attached,On Street,Off Street |
Pool Pool: None |
Frontage Not on Waterfront |
Water & Sewer Sewer: Public Sewer |
Finished Area Finished Area (above surface): 1,924 sq ft |

|
|---|
Days on Market: 17 days on Trulia |

|
|---|
Year Built Year Built: 1924 |
Property Type / Style Property Type: ResidentialProperty Subtype: Single Family ResidenceStructure Type: DetachedArchitecture: Traditional |
Building Construction Materials: Aluminum Siding, Vinyl SidingNot a New Construction |
Property Information Included in Sale: Washer, Dryer, RefrigeratorParcel Number: 09130088 |

|
|---|
Price List Price: $209,900Price Per Sqft: $109/sqft |
Status Change & Dates Possession Timing: 0-30 Days CD |

|
|---|
MLS Status: ACTIVE |

|
|---|
Direction & Address City: SHEPPTONCommunity: None Available |
School Information Elementary School District: Hazleton AreaJr High / Middle School District: Hazleton AreaHigh School District: Hazleton Area |

|
|---|
Listing Agent Listing ID: PASK2030374 |

|
|---|
Building Area Building Area: 1,924 sq ft |

|
|---|
Not Senior Community |

|
|---|
No HOA |

|
|---|
Lot Area: 8276 sqft |

|
|---|
Special Conditions: Standard |

|
|---|
Listing Agreement Type: Exclusive Right To Sell |

|
|---|
Business Information Ownership: Fee Simple |

|
|---|
BasementMls Number: PASK2030374Municipality: EAST UNION TWPAbove Grade Unfinished Area: 1924 |

|
|---|
Internet Listing Display Prices: YInternet Listing Display Days On Site: YInternet Listing Display Historical Prices: Y |
Price and Tax history
| Date | Event | Price |
|---|---|---|
Nov 3, 2026 Source: Bright MLS #PASK2030374 | Listed For Sale | $209,900 |
Dec 23, 2021 Source: eXp Realty #217779865 | Sold | $160,000 |
Oct 29, 2021 Source: Luzerne County AOR #21-3933 | Listed For Sale | $159,000 |
Sep 17, 2021 Source: Luzerne County AOR | ListingRemoved | |
Sep 9, 2021 Source: Luzerne County AOR #21-3933 | PriceChange | $159,000 Price decreased by 14% |
Aug 26, 2021 Source: Luzerne County AOR #21-3933 | PriceChange | $184,900 Price decreased by 3% |
Aug 2, 2021 Source: Luzerne County AOR #21-3933 | Listed For Sale | $189,900 |
Nov 16, 2015 Source: Agent Provided | ListingRemoved | $35,000 |
Nov 1, 2015 Source: Agent Provided | PriceChange | $35,000 Price decreased by 19% |
Oct 27, 2015 Source: Agent Provided | PendingToActive | $43,000 |
Oct 21, 2015 Source: Agent Provided | Pending | $43,000 |
Oct 7, 2015 Source: Agent Provided | PriceChange | $43,000 Price decreased by 14% |
Aug 19, 2015 Source: Agent Provided | PriceChange | $49,900 Price decreased by 9% |
Jul 16, 2015 Source: Agent Provided | Listed For Sale | $55,000 |
| Year | Property tax | Tax assessment |
|---|---|---|
| 2025 | $228 | $3,660 |
Home facts updated by county records
Around this home
What Locals Say about Ringtown
At least 7 Trulia users voted on each feature.

100 % Say parking is easy

100 % Say kids play outside

90 % Say it's dog friendly

86 % Say there's wildlife

83 % Say there's holiday spirit

80 % Say yards are well-kept

75 % Say people would walk alone at night

75 % Say car is needed

73 % Say they plan to stay for at least 5 years

71 % Say it's quiet

70 % Say there are sidewalks

67 % Say neighbors are friendly

56 % Say there are community events

50 % Say it's walkable to restaurants

50 % Say streets are well-lit

18 % Say it's walkable to grocery stores
Sourced by Trulia users. Learn more about our methodology.
Market trends in Ringtown
Last updated October 2026
Avg. sale price
—
Sale-to-List Price
—
Price per sq ft
—
Available listings
6
1MoM
Sourced by Trulia Market Trends
Home Value
Trulia Estimate
$207KSince last month
Increased$12K (+6%)Since last year
Increased$12K (+6.1%)Since last sale
Increased$47K (+29.5%)Learn more about this home's value by checking out its Trulia Estimate, the value of nearby homes, and how much similar homes have sold for.
Trulia Estimate
The of this home's value increased by +590% in the last 10 years
| Month | Estimated value |
|---|---|
2026 | |
| November 2026 | $207K |
| October 2026 | $195K |
| September 2026 | $194K |
| August 2026 | $201K |
| July 2026 | $203K |
| June 2026 | $203K |
| May 2026 | $205K |
| April 2026 | $201K |
| March 2026 | $202K |
| February 2026 | $202K |
| January 2026 | $194K |
2025 | |
2024 | |
2023 | |
2022 | |
2021 | |
2019 | |
2018 | |
2017 | |
2016 | |
Comparable sales
These are recently sold homes that have a similar location or other similar features to this home, like bedrooms, bathrooms, and square footage. Get a sense of the expected prices in the area by viewing these homes.Address | Distance | Property Type | Sold Price | Sold Date | Bed | Bath | Sqft |
|---|---|---|---|---|---|---|---|
0.16 | Single-Family Home | $390,000 | 09/01/26 | 3 | 3 | 2,399 | |
1.32 | Single-Family Home | $390,000 | 04/09/26 | 3 | 2 | 1,811 |
Nearby home prices
Get a sense of expected prices in the area by checking the value of nearby homes.Address | Distance | Price | Bed | Bath | Sqft | Status |
|---|---|---|---|---|---|---|
0.01 | - | 3 | 1 | 938 | Off Market | |
0.01 | $171,600 | 3 | 1 | 1,376 | Off Market | |
0.02 | $127,000 | 3 | 1 | 1,140 | Off Market | |
0.03 | $125,200 | 3 | 1 | 1,140 | Off Market | |
0.03 | $292,000 | 4 | 2 | 1,400 | Off Market | |
0.03 | - | - | - | - | Off Market | |
0.03 | - | - | - | - | Off Market | |
0.03 | - | - | - | - | Off Market | |
0.04 | - | - | - | - | Off Market | |
0.04 | $266,000 | 3 | 2 | 2,056 | Off Market | |
0.04 | - | - | - | - | Off Market | |
0.04 | $224,000 | 3 | 2 | 1,560 | Off Market | |
0.04 | $138,400 | 2 | 1 | 1,170 | Off Market | |
0.04 | - | - | - | - | Off Market | |
0.05 | $22,000 | - | - | - | Recently Sold | |
0.05 | $250,000 | 2 | 2 | 1,344 | Recently Sold | |
0.05 | - | - | - | - | Off Market | |
0.05 | $236,700 | 3 | 2 | 1,778 | Off Market | |
0.06 | $174,500 | 3 | 2 | 1,398 | Off Market | |
0.06 | $247,400 | 3 | 2 | 1,564 | Off Market |
LGBTQ Local Legal Protections
LGBTQ Local Legal Protections


Kathleen Gregory, Better Homes and Gardens Real Estate Cassidon Realty, (610) 882-3135
Agent Phone: (610) 730-4083
The data relating to real estate for sale on this website appears in part through the BRIGHT Internet Data Exchange program, a voluntary cooperative exchange of property listing data between licensed real estate brokerage firms, and is provided by BRIGHT through a licensing agreement.
Listing information is from various brokers who participate in the Bright MLS IDX program and not all listings may be visible on the site. The property information being provided on or through the website is for the personal, non-commercial use of consumers and such information may not be used for any purpose other than to identify prospective properties consumers may be interested in purchasing.
Some properties which appear for sale on the website may no longer be available because they are for instance, under contract, sold or are no longer being offered for sale.
Property information displayed is deemed reliable but is not guaranteed.
Copyright 2026 Bright MLS, Inc. Click here for more information
Similar Homes You May Like
 0.34 ACRESMericle Commercial Real Estate Services
 0.6 ACRESRE/MAX Five Star Realty
 The Land and Residential Connection
 0.33 ACRESKeller Williams Real Estate, Kingston
 0.31 ACRESeXp Realty- Scranton/Wilkes-Barre
 0.32 ACRESKeller Williams Real Estate, Kingston
 0.59 ACRESMiracle Real Estate, LLC
 NEWOPEN SAT, 11-1PMMullen Realty Associates
 AUCTION
 AUCTION
 See more homes for sale inSheppton




New Listings near 34 E Pine St
- 0.6 ACRESRE/MAX Five Star Realty
- 0.31 ACRESeXp Realty- Scranton/Wilkes-Barre
- 0.59 ACRESMiracle Real Estate, LLC
- 0.32 ACRESKeller Williams Real Estate, Kingston
- 0.33 ACRESKeller Williams Real Estate, Kingston
- The Land and Residential Connection
- See more homes for sale inSheppton


Frequently asked questions about 34 E Pine St
- What is the estimated monthly payment for 34 E Pine St?Based on a $209,900 list price with 20% down at today's rates, the estimated monthly payment for 34 E Pine St in Sheppton, PA is approximately $1,483 (about $1,163 principal & interest, $245 property taxes, and $75 homeowner's insurance). This is an estimate. Actual payment depends on your loan terms.
- What do residents say about Sheppton?Residents describe Sheppton, PA as easy to park in, dog-friendly, and well-kept. Most residents say you need a car. See homes for sale in Sheppton, PA.
- What are the closest schools to 34 E Pine St?The closest schools to 34 E Pine St in Sheppton, PA are Hazleton Area High School (rated 4/10), Valley El/Middle School (Elementary, rated 5/10).
- What is 34 E Pine St estimated to be worth?Trulia's estimated value for 34 E Pine St in Sheppton, PA is $207,200.
- Does 34 E Pine St have laundry facilities?Yes, 34 E Pine St in Sheppton, PA has laundry facilities.
- How big is the lot at 34 E Pine St?The lot at 34 E Pine St in Sheppton, PA is about 0.19 acres (8,276 sq ft).
34 E Pine St, Sheppton, PA 18248 is a 3 bedroom, 3 bathroom, 1,924 sqft single-family home built in 1924. This property is currently available for sale and was listed by Bright MLS on Nov 3, 2026. The MLS # for this home is MLS# PASK2030374.