


Listed by Jana Granzella, Four Seasons Sotheby's Int'l Realty, (802) 864-0541 . Bought with Flat Fee Real Estate
$758,300
 3 Beds
 2.5 Baths
 2,241 sqft (on 0.55 acres)
34 Bayview Lane, Shelburne, VT 05482
Currently Off Market - Sold Nov 12, 2024 for $740,000
Home Value
Trulia Estimate
$758KSince last month
Decreased$10K (-1.3%)Since last year
Decreased$500 (-0.1%)Since last sale
Increased$15K (+2%)Learn more about this home's value by checking out its Trulia Estimate, the value of nearby homes, and how much similar homes have sold for.
Trulia Estimate
The of this home's value increased by +133% in the last 10 years
| Month | Estimated value |
|---|---|
2026 | |
| September 2026 | $755K |
| August 2026 | $761K |
| July 2026 | $765K |
| June 2026 | $756K |
| May 2026 | $751K |
| April 2026 | $744K |
| March 2026 | $747K |
| February 2026 | $742K |
| January 2026 | $737K |
2025 | |
2024 | |
2023 | |
2022 | |
2021 | |
2020 | |
2019 | |
2018 | |
2017 | |
2016 | |
Comparable sales
These are recently sold homes that have a similar location or other similar features to this home, like bedrooms, bathrooms, and square footage. Get a sense of the expected prices in the area by viewing these homes.Address | Distance | Property Type | Sold Price | Sold Date | Bed | Bath | Sqft |
|---|---|---|---|---|---|---|---|
0.25 | Single-Family Home | $1,125,000 | 07/31/26 | 4 | 4.5 | 3,655 | |
0.49 | Single-Family Home | $1,125,000 | 05/20/26 | 3 | 3.5 | 4,250 | |
0.81 | Single-Family Home | $710,000 | 03/06/26 | 3 | 2.5 | 2,860 | |
0.98 | Single-Family Home | $610,000 | 06/30/26 | 3 | 2.5 | 1,972 | |
1.00 | Single-Family Home | $605,000 | 10/15/25 | 3 | 2.5 | 2,166 | |
1.02 | Single-Family Home | $646,200 | 06/17/26 | 3 | 2 | 2,253 | |
0.84 | Single-Family Home | $1,110,000 | 04/08/26 | 4 | 2.5 | 2,816 | |
0.90 | Single-Family Home | $642,500 | 04/02/26 | 5 | 2.5 | 3,281 | |
0.78 | Single-Family Home | $560,000 | 09/15/26 | 6 | 3.5 | 3,240 | |
1.15 | Single-Family Home | $658,000 | 08/28/26 | 4 | 2.5 | 2,275 |
Nearby home prices
Get a sense of expected prices in the area by checking the value of nearby homes.Address | Distance | Price | Bed | Bath | Sqft | Status |
|---|---|---|---|---|---|---|
0.05 | $631,000 | 3 | 3 | 2,240 | Off Market | |
0.05 | $727,300 | 3 | 2.5 | 2,682 | Off Market | |
0.11 | $401,600 | 2 | 1 | 816 | Off Market | |
0.09 | $781,700 | 4 | 2.5 | 3,054 | Off Market | |
0.13 | $528,900 | 4 | 3 | 2,228 | Off Market | |
0.20 | $539,500 | 3 | 2.5 | 2,580 | Off Market | |
0.24 | $760,700 | 3 | 3.5 | 2,872 | Off Market | |
0.25 | $1,125,000 | 4 | 4.5 | 3,655 | Recently Sold | |
0.22 | $692,400 | 2 | 2 | 894 | Off Market | |
0.25 | $2,250,000 | 5 | 5.5 | 5,226 | For Sale | |
0.33 | $1,723,600 | 3 | 2.5 | 3,945 | Off Market |
Local Information
- Map ViewExplore the area around 34 Bayview Lane.

- Schools1 Preschool School1 Elementary School1 Middle School1 High School

- Shop & Eat

-- mins to
Home Highlights

Single-Family Home

Built in 1984

0.55 acre lot

2,241 sqft

$338/sqft

Garage
About this House
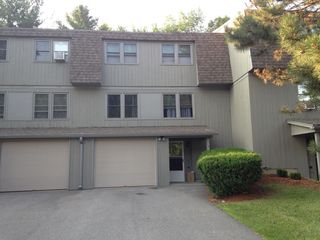
Shhhhh, a little location secret tucked away near picturesque Shelburne Bay with a boat launch minutes away, lakeside walking path and historic Shelburne Farms. This cute as a button cape on a quiet cul-de-sac is a future homeowners dream come true. The charm factor is high, the ample .55 of an acre is peaceful, level, open, lots of sun, beautifully mowed, a gardener's delight and complete with a very cool 2024 contemporary shed. Rarely do you find a yard of this magnitude where every foot is useable. The charming 3 bedroom, 2.5 bath has a warm cottage ambiance, and is thoughtfully maintained and move-in ready. Easy bad weather entry from the attached 2 car garage that leads into a great mudroom. From there head right into the kitchen with granite countertops, and a nice living and dining area topped off with a sunny must have home office. The 2nd floor primary suite is a big surprise, with privacy, skylights, and another open potential office area. Capping off the 2nd floor are 2 additional nice sized bedrooms and bath. Basement provides some activity overflow space, plus an additional room for work out equipment or whatever the need may be, as well as a storage room and laundry closet. All of these incredible features come with the added benefit of a fantastic in-town location to head in all directions. This property is a jewel you will not want to miss. Run, don't walk to come see 34 Bayview Lane.
34 Bayview Lane, Shelburne, VT 05482 is a 3 bedroom, 3 bathroom, 2,241 sqft single-family home built in 1984. It last sold for $740,000 on Nov 12, 2024 (8% above the $685,000 asking price). This property is not currently displayed as for sale or rent on Trulia. The Trulia Estimate is $758,300, with a rent estimate of $3,707/month.
Home Details for 34 Bayview Lane

|
|---|
MLS Status: Closed |

|
|---|
Interior Details Basement: Partially Finished,Interior EntryNumber of Rooms: 6 |
Beds & Baths Number of Bedrooms: 3Number of Bathrooms: 3Number of Bathrooms (full): 2Number of Bathrooms (half): 1 |
Dimensions and Layout Living Area: 2241 Square Feet |
Appliances & Utilities Utilities: CableAppliances: Dishwasher, Disposal, Dryer, Range Hood, Electric Range, Refrigerator, WasherDishwasherDisposalDryerLaundry: In BasementRefrigeratorWasher |
Heating & Cooling Heating: Natural Gas,BaseboardNo CoolingAir Conditioning: NoneHas HeatingHeating Fuel: Natural Gas |
Gas & Electric Electric: 100 Amp Service, Circuit Breakers |
Windows, Doors, Floors & Walls Window: Blinds, Skylight(s)Flooring: Carpet, Hardwood, Tile |
Levels, Entrance, & Accessibility Stories: 2Levels: TwoFloors: Carpet, Hardwood, Tile |
View No View |

|
|---|
Exterior Home Features Roof: ShingleExterior: Garden, ShedFoundation: Poured ConcreteGarden |
Parking & Garage Number of Garage Spaces: 2Number of Covered Spaces: 2Has a GarageParking Spaces: 2Parking: Paved |
Frontage Road Frontage: Public |
Water & Sewer Sewer: Public Sewer |
Farm & Range Frontage Length: Road frontage: 100 |
Finished Area Finished Area (above surface): 1803 Square FeetFinished Area (below surface): 438 Square Feet |

|
|---|
Year Built Year Built: 1984 |
Property Type / Style Property Type: ResidentialProperty Subtype: Single Family ResidenceArchitecture: Cape |
Building Construction Materials: Wood FrameNot a New Construction |
Property Information Not Included in Sale: Front door camera, shed camera, EV Charger, |

|
|---|
Price List Price: $685,000 |

|
|---|
Direction & Address City: Shelburne |
School Information Elementary School: Shelburne Community SchoolElementary School District: Shelburne School DistrictJr High / Middle School: Shelburne Community SchoolJr High / Middle School District: Shelburne School DistrictHigh School: Champlain Valley UHSD #15High School District: Shelburne School District |

|
|---|
Building Area Building Area: 2406 Square Feet |

|
|---|
Lot Area: 0.55 acres |

|
|---|
BasementMls Number: 5017228Above Grade Unfinished Area: 1803Above Grade Unfinished Area Units: Square FeetBelow Grade Unfinished Area: 165Below Grade Unfinished Area Source: MeasuredBelow Grade Unfinished Area Units: Square Feet |
Price and Tax history
| Date | Event | Price |
|---|---|---|
Nov 12, 2024 Source: PrimeMLS #5017228 | Sold | $740,000 |
Oct 7, 2024 Source: PrimeMLS #5017228 | Contingent | $685,000 |
Oct 3, 2024 Source: PrimeMLS #5017228 | Listed For Sale | $685,000 |
Jun 14, 2017 Source: N/A | Sold | $375,000 |
Apr 27, 2011 Source: N/A | Sold | $307,000 |
Aug 19, 1998 Source: N/A | Sold | $160,000 |
| Year | Property tax | Tax assessment |
|---|---|---|
| 2024 | Unavailable | $305,800 |
Home facts updated by county records
Market trends in Shelburne
Last updated August 2026
Avg. sale price
—
Sale-to-List Price
—
Price per sq ft
—
Available listings
19
Around this home
What Locals Say about Shelburne
At least 18 Trulia users voted on each feature.

96 % Say parking is easy

96 % Say it's dog friendly

94 % Say there's holiday spirit

90 % Say car is needed

86 % Say yards are well-kept

86 % Say kids play outside

84 % Say people would walk alone at night

79 % Say it's quiet

78 % Say there's wildlife

78 % Say there are community events

77 % Say neighbors are friendly

69 % Say it's walkable to restaurants

67 % Say they plan to stay for at least 5 years

48 % Say there are sidewalks

41 % Say streets are well-lit

33 % Say it's walkable to grocery stores
Sourced by Trulia users. Learn more about our methodology.
LGBTQ Local Legal Protections
LGBTQ Local Legal Protections




Copyright 2026 PrimeMLS, Inc. All rights reserved.
This information is deemed reliable, but not guaranteed. The data relating to real estate displayed on this display comes in part from the IDX Program of PrimeMLS. The information being provided is for consumers’ personal, non-commercial use and may not be used for any purpose other than to identify prospective properties consumers may be interested in purchasing. Data last updated 2026-09-17 14:23:14 PDT.
This display of listings may or may not be the entire Compilation from the PrimeMLS database, and PrimeMLS does not guarantee the accuracy of such information.
This display of listings may or may not be the entire Compilation from the PrimeMLS database, and PrimeMLS does not guarantee the accuracy of such information.
Frequently asked questions about 34 Bayview Lane
- What is 34 Bayview Lane estimated to be worth?Trulia's estimated value for 34 Bayview Lane in Shelburne, VT is $758,300.
- What is the price history for 34 Bayview Lane?34 Bayview Lane in Shelburne, VT last sold for $740,000 in November 2024.
- Is Shelburne a buyer's or seller's market?Shelburne is currently a seller's market, based on recent for-sale activity.
- What do residents say about Shelburne?Residents describe Shelburne, VT as easy to park in, dog-friendly, and well-kept. Most residents say you need a car. See recently sold homes in Shelburne, VT.
- Does 34 Bayview Lane have laundry facilities?Yes, 34 Bayview Lane in Shelburne, VT has in-unit laundry.
- How big is the lot at 34 Bayview Lane?The lot at 34 Bayview Lane in Shelburne, VT is about 0.55 acres (23,958 sq ft).
Explore by feature - Pet Friendly
 PET FRIENDLY$2,300 - $2,600/mo2 bd1 ba2715 Shelburne Rd - Shenk Properties | 2715 Shelburne Rd,
Shelburne, VT 05482 SPECIAL OFFERPET FRIENDLY
 PET FRIENDLY
 APPLY INSTANTLYPET FRIENDLY
 APPLY INSTANTLYPET FRIENDLYFURNISHED
 APPLY INSTANTLYPET FRIENDLY
 APPLY INSTANTLYPET FRIENDLYFURNISHED
 PET FRIENDLY
 PET FRIENDLY
 PET FRIENDLY
Explore by feature - Garage
- APPLY INSTANTLYPET FRIENDLY
 APPLY INSTANTLYFURNISHED
- APPLY INSTANTLYPET FRIENDLYFURNISHED
- APPLY INSTANTLYPET FRIENDLY
- APPLY INSTANTLYPET FRIENDLYFURNISHED
Explore by feature - Washer/dryer
- PET FRIENDLY$2,300 - $2,600/mo2 bd1 ba2715 Shelburne Rd - Shenk Properties | 2715 Shelburne Rd,
Shelburne, VT 05482 - SPECIAL OFFERPET FRIENDLY
- PET FRIENDLY
- APPLY INSTANTLYPET FRIENDLY
 APPLY INSTANTLYPET FRIENDLY
 APPLY INSTANTLYPET FRIENDLY
- APPLY INSTANTLYFURNISHED
- APPLY INSTANTLYPET FRIENDLYFURNISHED
- APPLY INSTANTLYPET FRIENDLY
- APPLY INSTANTLYPET FRIENDLYFURNISHED
Explore by feature - Outdoor Space
- APPLY INSTANTLYPET FRIENDLY
- APPLY INSTANTLYPET FRIENDLY
- APPLY INSTANTLYPET FRIENDLYFURNISHED
- APPLY INSTANTLYPET FRIENDLYFURNISHED

Apartments for Rent
- PET FRIENDLY
 PET FRIENDLY$1,850 - $2,600/moStudio-2 bd1-2 baBrook Hill Apartments | 151 Larkin Way,
South Burlington, VT 05403- PET FRIENDLY
 PET FRIENDLY
- PET FRIENDLY$2,300 - $2,600/mo2 bd1 ba2715 Shelburne Rd - Shenk Properties | 2715 Shelburne Rd,
Shelburne, VT 05482  PET FRIENDLY
- APPLY INSTANTLYPET FRIENDLY
- APPLY INSTANTLYPET FRIENDLY
 APPLY INSTANTLYFURNISHED
 APPLY INSTANTLYFURNISHED
 See more homes for rent inShelburne
Off Market Homes Near 34 Bayview Lane
 SOLDSEP 16, 2026PrimeMLS, Closed
 SOLDSEP 15, 2026
 SOLDSEP 14, 2026PrimeMLS, Closed
- SOLDSEP 2, 2026
- SOLDAUG 31, 2026
- SOLDAUG 28, 2026
 See more homes for sale inShelburne


Homes for sale near 34 Bayview Lane
 0.28 ACRESPrimeMLS, Active
- See more homes for sale inShelburne


- Results are loading