


$289,900
Original price: $324,900
 4 Beds
 2.5 Baths
 1,952 sqft
34 Argyle Ct, Simpsonville, SC 29681
Est. Mortgage $1,738/mo*
Get Pre-QualifiedHome Highlights

Single-Family Home

$149/sqft

2 Car Garage
Local Information
- Map ViewExplore the area around 34 Argyle Ct.

- Schools1 Elementary School1 Middle School1 High School

- Shop & Eat

-- mins to
About this House
What's unique:Comfortable living spacesFirst-floor laundry
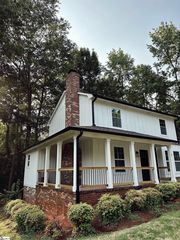
Welcome to 34 Argyle Ct in Simpsonville - Five Forks area. A welcoming home with great everyday flow, comfortable living spaces, and a backyard setup that’s ready for relaxing or entertaining. Step inside to a bright living room that opens up your main level and makes it easy to host friends or enjoy a quiet night in. A separate family room adds flexible space for movie nights, a play area, or a home office setup—whatever fits your lifestyle. The kitchen is positioned for connection, with clear sightlines and an easy layout that keeps you close to the action whether you’re cooking, serving, or gathering. Upstairs, you’ll find a full bath and multiple bedrooms, including a spacious primary suite featuring a private bath and a walk-in closet (plus an additional angle view that shows off the storage). Bedrooms 2, 3, and 4 offer options for guests, work-from-home needs, or hobbies. On the main level, a convenient half bath is perfect for visitors, and first-floor laundry keeps daily routines simple. Out back, enjoy a patio that extends your living space outdoors—ideal for grilling, morning coffee, or winding down after a long day. The fenced yard adds privacy and room to play, garden, or let pets roam, with multiple views that highlight the outdoor space from different angles. If you’re looking for a home that blends comfort, function, and outdoor enjoyment in a great Simpsonville location, 34 Argyle Ct deserves a spot on your tour list. This property may also be marketed via an auction event.
Last check for updates: 27 minutes ago
Listing courtesy of Antwaun Murray, (864) 501-4392
Vylla Home, Inc
Source: Greater Greenville AOR, MLS#1595982
Also Listed on Greater Greenville AOR.
Home Details for 34 Argyle Ct

|
|---|
Interior Details Basement: NoneNumber of Rooms: 8Types of Rooms: Master Bedroom, Bedroom 2, Bedroom 3, Bedroom 4, Master Bathroom, Dining Room, Kitchen, Living Room |
Beds & Baths Number of Bedrooms: 4Number of Bathrooms: 3Number of Bathrooms (full): 2Number of Bathrooms (half): 1 |
Dimensions and Layout Living Area: 1952 Square Feet |
Appliances & Utilities Utilities: Cable AvailableAppliances: Dishwasher, Refrigerator, Electric Cooktop, Electric Oven, Double Oven, Microwave, Gas Water HeaterDishwasherLaundry: 1st Floor,Electric Dryer Hookup,Washer HookupMicrowaveRefrigerator |
Heating & Cooling Heating: ElectricHas CoolingAir Conditioning: Central AirHas HeatingHeating Fuel: Electric |
Fireplace & Spa Number of Fireplaces: 1Fireplace: Wood BurningHas a Fireplace |
Windows, Doors, Floors & Walls Flooring: Carpet, Laminate |
Levels, Entrance, & Accessibility Stories: 2Levels: TwoFloors: Carpet, Laminate |
Security Security: Smoke Detector(s) |

|
|---|
Exterior Home Features Roof: ArchitecturalPatio / Porch: PatioFencing: FencedFoundation: Slab |
Parking & Garage Number of Garage Spaces: 2Number of Covered Spaces: 2Has a GarageHas an Attached GarageHas Open ParkingParking Spaces: 2Parking: Attached,Garage Door Opener,Driveway,Concrete |
Water & Sewer Sewer: Public Sewer |

|
|---|
Days on Market: 90 |

|
|---|
Property Type / Style Property Type: ResidentialProperty Subtype: Single Family Residence, ResidentialArchitecture: Traditional |
Building Construction Materials: Vinyl Siding |
Property Information Parcel Number: 0548.4401023.00 |

|
|---|
Price List Price: $289,900Price Per Sqft: $149 |

|
|---|
MLS Status: Active |

|
|---|
Direction & Address City: SimpsonvilleCommunity: Windsor Forest |
School Information Elementary School: Bells CrossingJr High / Middle School: HillcrestHigh School: Hillcrest |

|
|---|
Listing Agent Listing ID: 1595982 |

|
|---|
Community Features: Playground |
Other Playground |

|
|---|
HOA Fee Includes: NoneHas an HOA |

|
|---|
Mls Number: 1595982Living Area Range: 1800-1999Living Area Range Units: Square FeetAttic: Pull Down Stairs, Storage |

|
|---|
Playground |
Around this home
What Locals Say about Simpsonville
At least 397 Trulia users voted on each feature.

91 % Say car is needed

86 % Say it's dog friendly

84 % Say yards are well-kept

82 % Say parking is easy

81 % Say there's holiday spirit

75 % Say kids play outside

70 % Say it's quiet

66 % Say people would walk alone at night

57 % Say streets are well-lit

55 % Say there are sidewalks

54 % Say neighbors are friendly

54 % Say they plan to stay for at least 5 years

43 % Say there's wildlife

37 % Say there are community events

30 % Say it's walkable to grocery stores

25 % Say it's walkable to restaurants
Sourced by Trulia users. Learn more about our methodology.
Market trends in Simpsonville
Last updated August 2026
Avg. sale price
$407K
$167MoM
Sale-to-List Price
98.8%
0.1%MoM
Price per sq ft
$181
$2MoM
Available listings
578
16MoM
Home Value
Trulia Estimate
$287KSince last month
Decreased$31K (-9.7%)Since last year
Increased$28K (+10.7%)Since last sale
Increased$77K (+36.3%)Learn more about this home's value by checking out its Trulia Estimate, the value of nearby homes, and how much similar homes have sold for.
Trulia Estimate
The of this home's value increased by +70% in the last 10 years
| Month | Estimated value |
|---|---|
2026 | |
| September 2026 | $287K |
| August 2026 | $318K |
| July 2026 | $320K |
| June 2026 | $349K |
| May 2026 | $301K |
| April 2026 | $301K |
| March 2026 | $301K |
| February 2026 | $299K |
| January 2026 | $288K |
2025 | |
2024 | |
2023 | |
2022 | |
2021 | |
2020 | |
2019 | |
2018 | |
2017 | |
2016 | |
Comparable sales
These are recently sold homes that have a similar location or other similar features to this home, like bedrooms, bathrooms, and square footage. Get a sense of the expected prices in the area by viewing these homes.Address | Distance | Property Type | Sold Price | Sold Date | Bed | Bath | Sqft |
|---|---|---|---|---|---|---|---|
0.01 | Single-Family Home | $227,606 | 07/31/26 | 4 | 2.5 | 2,100 | |
0.18 | Single-Family Home | $345,000 | 03/16/26 | 4 | 2.5 | 2,000 | |
0.18 | Single-Family Home | $356,000 | 11/21/25 | 4 | 2.5 | 2,100 | |
0.10 | Single-Family Home | $368,000 | 07/10/26 | 4 | 2.5 | 2,798 | |
0.18 | Single-Family Home | $262,000 | 01/09/26 | 3 | 2 | 1,475 | |
0.28 | Single-Family Home | $335,000 | 09/02/26 | 4 | 2.5 | 2,074 | |
0.29 | Single-Family Home | $340,000 | 01/12/26 | 4 | 2 | 2,014 | |
0.32 | Single-Family Home | $330,000 | 01/30/26 | 4 | 2.5 | 2,000 | |
0.24 | Single-Family Home | $325,700 | 08/27/26 | 3 | 2.5 | 1,896 |
Nearby home prices
Get a sense of expected prices in the area by checking the value of nearby homes.Address | Distance | Price | Bed | Bath | Sqft | Status |
|---|---|---|---|---|---|---|
0.07 | $321,600 | 3 | 2 | 1 | Off Market | |
0.01 | $350,000 | 4 | 2.5 | 2,100 | For Sale | |
0.04 | $297,300 | 3 | 2 | 1,500 | Off Market | |
0.07 | $334,500 | 3 | 2.5 | 1,547 | For Sale | |
0.04 | $309,900 | 4 | 2.5 | 1,944 | Off Market | |
0.10 | $368,000 | 4 | 2.5 | 2,798 | Recently Sold | |
0.13 | $325,000 | 3 | 2 | 1,600 | For Sale | |
0.13 | $246,900 | 3 | 2 | 1,150 | Off Market | |
0.17 | $347,300 | 3 | 2.5 | 2,096 | Off Market | |
0.18 | $358,500 | 4 | 2.5 | 2,100 | Off Market | |
0.18 | $262,000 | 3 | 2 | 1,475 | Recently Sold |
Price and Tax history
| Date | Event | Price |
|---|---|---|
Sep 11, 2026 Source: Greater Greenville AOR #1595982 | PriceChange | $289,900 Price decreased by 11% |
Jul 27, 2026 Source: Greater Greenville AOR #1595982 | PriceChange | $324,900 Price decreased by 7% |
Jun 25, 2026 Source: Greater Greenville AOR #1595982 | Listed For Sale | $349,900 |
Aug 28, 2025 Source: N/A | Sold | $210,578 |
Jun 6, 2025 Source: Hubzu REO #87916264085 | Pending | $0 |
Apr 30, 2013 Source: Greater Greenville AOR #1256089 | Sold | $148,000 |
Mar 19, 2013 Source: Agent Provided | Listed For Sale | $149,500 |
Jul 10, 2006 Source: N/A | Sold | $139,000 |
Mar 27, 2002 Source: N/A | Sold | $141,514 |
| Year | Property tax | Tax assessment |
|---|---|---|
| 2025 | $1,102 | $336,040 |
Home facts updated by county records
LGBTQ Local Legal Protections
LGBTQ Local Legal Protections



Antwaun Murray, Vylla Home, Inc
Agent Phone: (864) 501-4392
IDX information is provided exclusively for personal, non-commercial use, and may not be used for any purpose other than to identify prospective properties consumers may be interested in purchasing. Information is deemed reliable but not guaranteed.
Similar Homes You May Like
 0.45 ACRESTom Jones, BHHS C Dan Joyner - Midtown
 Thomas Shoupe, Opendoor Brokerage
 0.29 ACRESLinda Wood, Coldwell Banker Caine/Williams
 NEW CONSTRUCTION0.34 ACRESJordan Savage, Lokation Real Estate LLC
 Juan Hoyos, Realty One Group Freedom Spartanburg
 0.27 ACRESThomas Shoupe, Opendoor Brokerage
 0.46 ACRESRuby Lam, Keller Williams Greenville Central
 0.27 ACRESThomas Shoupe, Opendoor Brokerage
 0.29 ACRESThomas Shoupe, Opendoor Brokerage
 NEW CONSTRUCTIONJason Alverson, Access Realty, LLC
 0.39 ACRESSilvia Rodriguez, Blackstream International RE
 0.62 ACRESBambi Crumley, North Group Real Estate
 Ryan Richardson, Real Broker Gvl, LLC
 NEW - 14 HRS AGOChad Turner, RE/MAX Reach
 0.72 ACRESBetter Homes & Gardens Young &
 NEW CONSTRUCTION0.32 ACRESStan McAlister, McAlister Realty
 Olga Bridges, Success Properties, LLC
 0.35 ACRESThomas Shoupe, Opendoor Brokerage
 0.3 ACRESFelicia Griggs, Coldwell Banker Caine/Williams
 0.46 ACRESThomas Shoupe, Opendoor Brokerage
 Judy Johnson, Keller Williams Greenville Central
 0.6 ACRESThomas Shoupe, Opendoor Brokerage
 0.65 ACRESWayne Kiest, Waveland Property Services, LL
 OPEN SAT, 1-4PMNEW CONSTRUCTIONCarson Bohannon, DFH Realty Georgia, LLC
 0.68 ACRESCharles Black, Century 21 Blackwell & Co. Rea
 Regina Simmons, Solomon & Assoc. Real Estate
 NEW CONSTRUCTIONGabe Osborne, DFH Realty Georgia, LLC
 0.25 ACRESTerri Warner, Hive Realty, LLC
 See more homes for sale inSimpsonville


New Listings near 34 Argyle Ct
 NEW - 2 DAYS AGO0.25 ACRESKristina Tarallo, LPT Realty, LLC.
 0.25 ACRESKirsten Zinkann, Keller Williams Greenville Cen
 0.44 ACRESMarcus Wondracek, Wondracek Realty Group, LLC
 NEW - 1 DAY AGO0.57 ACRESTravis Cox, Real Broker Gvl, LLC
 0.25 ACRESAndrew Torres, Herlong Sotheby's International Realty
 0.57 ACRESStephanie Towe, EXP Realty LLC
 0.38 ACRESMatt Shealy, Coldwell Banker Realty
 0.28 ACRESLisa Smith, EXP Realty, LLC
 1.17 ACRESKasey Coffey, BHHS C Dan Joyner - Midtown
 NEW - 4 HRS AGODavid Phillips, Bluefield Realty Group
 0.33 ACRESBrian Higgins, Coldwell Banker Caine/Williams
 0.64 ACRESAshley Steigerwald, Wilson Associates
 0.31 ACRESAlina Pitchenko, Bellwether Realty, LLC
- See more homes for sale inSimpsonville


Frequently asked questions about 34 Argyle Ct
- What is the estimated monthly payment for 34 Argyle Ct?Based on a $289,900 list price with 20% down at today's rates, the estimated monthly payment for 34 Argyle Ct in Simpsonville, SC is approximately $1,776 (about $1,578 principal & interest, $123 property taxes, and $75 homeowner's insurance). This is an estimate. Actual payment depends on your loan terms.
- How does the list price for 34 Argyle Ct compare to homes in Simpsonville?34 Argyle Ct in Simpsonville, SC is listed at $289,900, about 29% below the $407K median sale price in Simpsonville.
- What do residents say about Simpsonville?Residents describe Simpsonville, SC as dog-friendly, well-kept, and easy to park in. Most residents say you need a car. See homes for sale in Simpsonville, SC.
- What are the closest schools to 34 Argyle Ct?The closest schools to 34 Argyle Ct in Simpsonville, SC are Bell's Crossing Elementary School (rated 8/10), Hillcrest High School (rated 9/10), Hillcrest Middle School (rated 9/10).
- Does 34 Argyle Ct have air conditioning?Yes, 34 Argyle Ct in Simpsonville, SC has air conditioning.
- Does 34 Argyle Ct have laundry facilities?Yes, 34 Argyle Ct in Simpsonville, SC has laundry facilities.
34 Argyle Ct, Simpsonville, SC 29681 is a 4 bedroom, 3 bathroom, 1,952 sqft single-family home. This property is currently available for sale and was listed by Greater Greenville AOR on Jun 25, 2026. The MLS # for this home is MLS# 1595982.