


Listed by Jennifer Falvey, KW Vermont Woodstock, (203) 912-8173
$2,499,000
 5 Beds
 5.5 Baths
 4,462 sqft (on 5.37 acres)
3398 Jericho Road, White River Junction, VT 05001
Est. Mortgage $17,768/mo*
Get Pre-QualifiedHome Highlights

Single-Family Home

Built in 1789

5.37 acre lot

$560/sqft
Local Information
- Map ViewExplore the area around 3398 Jericho Road.

- Schools1 Preschool School1 Elementary School1 Middle School1 High School

- Shop & Eat

-- mins to
About this House
What's unique:Sweeping pastoral viewsSoaring timbered ceilingsHistoric farmhouseWide-plank floorsNew roofNeighboring sheep grazing beyond
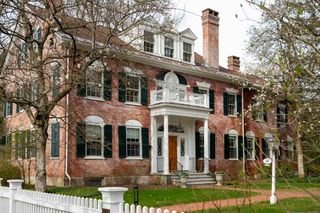
Built in 1789, the year George Washington was elected President, the Philemon Hazen Homestead is a rare Vermont property where history, architecture and modern luxury come together. Set among rolling pastures in Hartford’s Jericho Rural Historic District, this 4,462 sq. ft. historic farmhouse feels a world away—yet is just 6 miles from Hanover and Dartmouth College, 5 miles from Norwich and less than 10 miles from Woodstock. Its 237 year history is evident in hand-hewn timbers, wide-plank floors and two original New England fireplaces, but nearly everything behind them is new. An extraordinary 2025–26 restoration preserved the soul of the farmhouse while reimagining it for modern living. At its heart is a sun-filled 1,500 sq. ft. kitchen and great room created from the former carriage house. Soaring timbered ceilings frame a chef’s kitchen with custom cabinetry, polished concrete floors with radiant heat, and room for a 12-seat farmhouse table. Steel-and-glass doors open to the patio, gardens, stonework and sweeping pastoral views, with neighboring sheep grazing beyond. Five bedrooms and 5½ baths include a spacious first-floor primary suite. Upstairs are four bright bedrooms—three ensuite and one with a private bath connected by a wide central hall/gallery thoughtfully lit for art. The restoration extends far beyond what can be seen: a new roof, sheathing, insulation, drywall, plumbing, electrical, appliances, and HVAC, plus radiant and hydronic heat, heat pumps, 400-amp electrical service and Tesla Powerwall backup. Country roads and open fields coexist with remarkable convenience to Dartmouth Hitchcock Medical Center, Hanover, Norwich, Woodstock, Quechee, Killington, shopping, I-89 and I-91. The Philemon Hazen Homestead is a masterclass in restraint—preserving the authenticity and character of an 18th century Vermont farmhouse while delivering the comfort, technology, and quality of a modern custom home. Historic without being precious. Rural without being remote.
Home Details for 3398 Jericho Road

|
|---|
Interior Details Basement: Unfinished,Interior EntryNumber of Rooms: 14 |
Beds & Baths Number of Bedrooms: 5Number of Bathrooms: 6Number of Bathrooms (full): 2Number of Bathrooms (three quarters): 3Number of Bathrooms (quarter): 1 |
Dimensions and Layout Living Area: 4462 Square Feet |
Appliances & Utilities Utilities: Cable Available, Propane |
Heating & Cooling Heating: Heat Pump,Zoned,RadiantHas CoolingAir Conditioning: Central AirHas HeatingHeating Fuel: Heat Pump |
Gas & Electric Electric: 200+ Amp Service |
Levels, Entrance, & Accessibility Stories: 2Levels: Two |
View No View |

|
|---|
Exterior Home Features Roof: Standing SeamFoundation: Stone |
Parking & Garage No GarageParking: Gravel |
Frontage Road Surface Type: PavedNot on Waterfront |
Water & Sewer Sewer: On-Site Septic Exists, Private Sewer |
Farm & Range Frontage Length: Road frontage: 2000 |
Finished Area Finished Area (above surface): 4462 Square Feet |

|
|---|
Days on Market: 47 |

|
|---|
Year Built Year Built: 1789 |
Property Type / Style Property Type: ResidentialProperty Subtype: Single Family ResidenceStructure Type: FarmhouseArchitecture: Farmhouse |
Building Construction Materials: Clapboard Exterior, Wood Exterior, Wood Siding, Spray Foam InsulationNot a New Construction |

|
|---|
Price List Price: $2,499,000Price Per Sqft: $560 |

|
|---|
MLS Status: Active |

|
|---|
Direction & Address City: Hartford |
School Information Elementary School District: Hartford Central School DistrictJr High / Middle School District: Hartford Central School DistrictHigh School District: Hartford Central School District |

|
|---|
Listing Agent Listing ID: 5108462 |

|
|---|
Building Area Building Area: 6086 Square Feet |

|
|---|
Lot Area: 5.37 Acres |

|
|---|
Special Conditions: Standard |

|
|---|
BasementMls Number: 5108462Attribution Contact: Cell: 203-912-8173Above Grade Unfinished Area: 4462Above Grade Unfinished Area Units: Square FeetBelow Grade Unfinished Area: 1624Below Grade Unfinished Area Source: Public RecordsBelow Grade Unfinished Area Units: Square Feet |
Around this home
What Locals Say about Hartford
This October
Trick-or-Treat Score
Built from what locals say about this neighborhood.- 75% say there's holiday spirit
- 56% say neighbors are friendly
- 41% say there are sidewalks
Trulia Trick or TreatStart Ghost Hunt
At least 39 Trulia users voted on each feature.

89 % Say car is needed

88 % Say it's dog friendly

79 % Say yards are well-kept

75 % Say there's holiday spirit

74 % Say parking is easy

74 % Say people would walk alone at night

69 % Say there's wildlife

56 % Say neighbors are friendly

56 % Say they plan to stay for at least 5 years

48 % Say kids play outside

47 % Say it's quiet

41 % Say there are sidewalks

40 % Say it's walkable to grocery stores

37 % Say streets are well-lit

30 % Say there are community events

29 % Say it's walkable to restaurants
Sourced by Trulia users. Learn more about our methodology.
Market trends in Hartford
Last updated September 2026
Avg. sale price
—
Sale-to-List Price
—
Price per sq ft
—
Available listings
70
7MoM
Sourced by Trulia Market Trends
Home Value
Learn more about this home's value by checking out the value of nearby homes and how much similar homes have sold for.
Comparable sales
These are recently sold homes that have a similar location or other similar features to this home, like bedrooms, bathrooms, and square footage. Get a sense of the expected prices in the area by viewing these homes.Address | Distance | Property Type | Sold Price | Sold Date | Bed | Bath | Sqft |
|---|---|---|---|---|---|---|---|
0.82 | Single-Family Home | $564,000 | 08/17/26 | 3 | 2 | 2,093 | |
1.18 | Single-Family Home | $460,000 | 01/16/26 | 4 | 2 | 1,696 | |
1.14 | Single-Family Home | $700,000 | 07/29/26 | 3 | 2 | 1,750 | |
1.16 | Single-Family Home | $550,000 | 02/25/26 | 3 | 2 | 2,176 | |
1.89 | Single-Family Home | $1,595,000 | 06/02/26 | 5 | 3.5 | 4,813 | |
1.89 | Single-Family Home | $715,000 | 08/27/26 | 4 | 4 | 2,528 | |
1.62 | Single-Family Home | $635,000 | 02/17/26 | 4 | 2 | 2,496 | |
1.77 | Single-Family Home | $750,000 | 02/18/26 | 3 | 3.5 | 2,529 | |
1.33 | Single-Family Home | $354,000 | 09/16/26 | 2 | 2 | 1,164 | |
1.80 | Single-Family Home | $652,800 | 11/26/25 | 3 | 2 | 1,700 |
Nearby home prices
Get a sense of expected prices in the area by checking the value of nearby homes.Address | Distance | Price | Bed | Bath | Sqft | Status |
|---|---|---|---|---|---|---|
0.16 | - | Studio | - | - | Off Market | |
0.18 | $745,400 | Studio | - | - | Off Market | |
0.23 | - | Studio | - | - | Off Market | |
0.24 | $994,400 | Studio | - | - | Off Market | |
0.25 | $694,700 | Studio | - | - | Off Market | |
0.26 | $1,378,100 | Studio | - | - | Off Market | |
0.26 | $393,800 | Studio | - | - | Off Market | |
0.33 | - | - | - | - | Off Market | |
0.34 | $967,100 | Studio | - | - | Off Market | |
0.37 | $899,000 | Studio | - | - | Off Market | |
0.37 | - | - | - | - | Off Market | |
0.41 | $580,300 | Studio | - | - | Off Market | |
0.41 | $609,500 | Studio | - | - | Off Market | |
0.42 | - | - | - | - | Off Market | |
0.43 | - | Studio | - | - | Off Market | |
0.43 | $1,450,700 | 4 | 2.5 | 3,614 | Off Market | |
0.45 | $413,800 | Studio | - | - | Off Market | |
0.48 | - | Studio | - | - | Off Market | |
0.49 | $547,400 | Studio | - | - | Off Market | |
0.50 | $866,300 | 4 | 2.5 | 2,248 | Off Market |
Price and Tax history
| Date | Event | Price |
|---|---|---|
Sep 5, 2026 Source: PrimeMLS #5108462 | Listed For Sale | $2,499,000 |
Apr 19, 2024 Source: PrimeMLS #4958477 | Sold | $800,000 |
Mar 1, 2024 Source: PrimeMLS #4958477 | PriceChange | $895,000 Price increased by 13% |
Nov 11, 2023 Source: PrimeMLS #4972731 | PriceChange | $795,000 Price decreased by 11% |
Nov 11, 2023 Source: PrimeMLS #4958477 | PriceChange | $895,000 Price increased by 2% |
Oct 4, 2023 Source: PrimeMLS #4972731 | PriceChange | $875,000 Price decreased by 12% |
Oct 4, 2023 Source: PrimeMLS #4958477 | PriceChange | $995,000 Price decreased by 5% |
Aug 15, 2023 Source: PrimeMLS #4958477 | PriceChange | $1,050,000 Price decreased by 7% |
Jun 23, 2023 Source: PrimeMLS #4958477 | Listed For Sale | $1,125,000 |
| Year | Property tax | Tax assessment |
|---|---|---|
| 2025 | $15,187 | $822,600 |
Home facts updated by county records
LGBTQ Local Legal Protections
LGBTQ Local Legal Protections


Jennifer Falvey, KW Vermont Woodstock, Cell: 203-912-8173

Copyright 2026 PrimeMLS, Inc. All rights reserved.
This information is deemed reliable, but not guaranteed. The data relating to real estate displayed on this display comes in part from the IDX Program of PrimeMLS. The information being provided is for consumers’ personal, non-commercial use and may not be used for any purpose other than to identify prospective properties consumers may be interested in purchasing. Data last updated 2026-10-23 00:05:13 PDT.
This display of listings may or may not be the entire Compilation from the PrimeMLS database, and PrimeMLS does not guarantee the accuracy of such information.
This display of listings may or may not be the entire Compilation from the PrimeMLS database, and PrimeMLS does not guarantee the accuracy of such information.
Similar Homes You May Like
 OPEN SAT, 1-3PMNEW CONSTRUCTION1 ACREPrimeMLS
 See more homes for sale inWhite River Junction




New Listings near 3398 Jericho Road
- OPEN SAT, 1-3PMNEW CONSTRUCTION1 ACREPrimeMLS
- See more homes for sale inWhite River Junction
Frequently asked questions about 3398 Jericho Road
- What is the estimated monthly payment for 3398 Jericho Road?Based on a $2,499,000 list price with 20% down at today's rates, the estimated monthly payment for 3398 Jericho Road in White River Junction, VT is approximately $17,927 (about $13,729 principal & interest, $4,123 property taxes, and $75 homeowner's insurance). This is an estimate. Actual payment depends on your loan terms.
- What do residents say about White River Junction?Residents describe White River Junction, VT as dog-friendly, well-kept, and easy to park in. Most residents say you need a car. See homes for sale in White River Junction, VT.
- What are the closest schools to 3398 Jericho Road?The closest schools to 3398 Jericho Road in White River Junction, VT are Dothan Brook School (Pre-K/Elementary, rated 7/10), Hartford High School (rated 4/10), Hartford Memorial Middle School (rated 6/10).
- Does 3398 Jericho Road have air conditioning?Yes, 3398 Jericho Road in White River Junction, VT has air conditioning.
- How big is the lot at 3398 Jericho Road?The lot at 3398 Jericho Road in White River Junction, VT is about 5.4 acres.
- Does 3398 Jericho Road have parking?Yes, 3398 Jericho Road in White River Junction, VT has on-site parking.
3398 Jericho Road, White River Junction, VT 05001 is a 5 bedroom, 6 bathroom, 4,462 sqft single-family home built in 1789. This property is currently available for sale and was listed by PrimeMLS on Sep 5, 2026. The MLS # for this home is MLS# 5108462.