


$329,999
Original price: $349,999
 2 Beds
 1 Bath
 1,300 sqft
3396 Wayne Avenue #D43, Bronx, NY 10467
Est. Mortgage $2,084/mo*
Get Pre-QualifiedHome Highlights

Coop

Built in 1928

$254/sqft

Open Parking
Local Information
- Map ViewExplore the area around 3396 Wayne Avenue #D43.

- Schools1 Elementary School1 Middle School1 High School

- Shop & Eat

-- mins to
About this House
What's unique:Wide foyerAbundant closetsEating kitchenOriginal hardwood floor
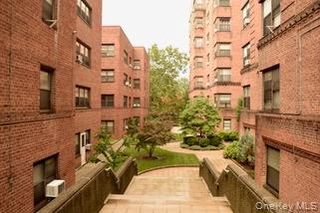
Meticulously maintained huge 2 bedroom, 1 bath pre-war co-op in a private complex buildings with elevator. Close to all major public transportations (BX10,BX16, Trains 4,D,B), walking distance from Montefiore Hospital and North Central Hospital. The unit has Hight ceilings, original hardwood floor, eating kitchen, wide foyer and abundant closets, Brand knew appliances. On site laundry and a full time super.
Last check for updates: about 13 hours ago
Listing by: Bailey Mgmt. Enterprises Corp., (347) 202-4977
Elias Morillo, (646) 206-8568
Source: OneKey® MLS as distributed by MLS GRID, MLS#1031182
Also Listed on OneKey® MLS as distributed by MLS GRID.
Home Details for 3396 Wayne Avenue #D43

|
|---|
Interior Details Basement: See RemarksNumber of Rooms: 5 |
Beds & Baths Number of Bedrooms: 2Number of Bathrooms: 1Number of Bathrooms (full): 1 |
Dimensions and Layout Living Area: 1300 Square Feet |
Appliances & Utilities Utilities: See RemarksAppliances: Gas Range, Microwave, RefrigeratorMicrowaveRefrigerator |
Heating & Cooling Heating: OtherNo CoolingAir Conditioning: NoneHas Heating |
Windows, Doors, Floors & Walls Common Walls: Center |

|
|---|
Parking & Garage No CarportNo GarageHas Open ParkingParking: On Street |
Water & Sewer Sewer: Other |

|
|---|
Cumulative Days on Market: 15Days on Market: 57 |

|
|---|
Year Built Year Built: 1928 |
Property Type / Style Property Type: ResidentialProperty Subtype: Stock Cooperative, Residential |
Building Construction Materials: BrickAttached To Another Structure |
Property Information Parcel Number: 033430260033960000000D43 |

|
|---|
Price List Price: $329,999Price Per Sqft: $254 |

|
|---|
MLS Status: Active |

|
|---|
Direction & Address City: Bronx |
School Information Elementary School: Ampark NeighborhoodJr High / Middle School: Acad-Personal Ldshp And ExcellenceHigh School: Dewitt Clinton High SchoolHigh School District: Bronx 10 |

|
|---|
Listing Agent Listing ID: 1031182 |

|
|---|
Building Area Building Area: 1300 Square Feet |

|
|---|
Not Senior Community |

|
|---|
HOA Fee Includes: Common Area Maintenance, Maintenance Structure, Gas, Maintenance Grounds, Heat, Hot Water, Sewer, Trash, WaterHOA Phone: 718-884-2200Has an HOA |

|
|---|
Special Conditions: None |

|
|---|
Listing Agreement Type: Exclusive Agency |

|
|---|
BasementMls Number: 1031182Attribution Contact: 347-202-4977Showing Requirements: Appointment Only |
Around this home
Neighborhood Overview

Neighborhood stats provided by third party data sources.
What Locals Say about Norwood
At least 842 Trulia users voted on each feature.

90 % Say it's walkable to grocery stores

88 % Say there are sidewalks

84 % Say it's dog friendly

80 % Say it's walkable to restaurants

66 % Say streets are well-lit

63 % Say kids play outside

60 % Say there's holiday spirit

50 % Say people would walk alone at night

46 % Say neighbors are friendly

43 % Say they plan to stay for at least 5 years

40 % Say car is needed

38 % Say yards are well-kept

37 % Say there's wildlife

37 % Say it's quiet

31 % Say there are community events

16 % Say parking is easy
Sourced by Trulia users. Learn more about our methodology.
Market trends in New York
Last updated August 2026
Avg. sale price
$818K
$21.67KMoM
Sale-to-List Price
98.1%
0.1%MoM
Price per sq ft
$704
$22MoM
Available listings
16526
1221MoM
Home Value
Trulia Estimate
$330KSince last month
Increased$3K (+1%)Since last year
Increased$134K (+68.9%)Since last sale
Increased$165K (+99.8%)Learn more about this home's value by checking out its Trulia Estimate, the value of nearby homes, and how much similar homes have sold for.
Trulia Estimate
The of this home's value increased by +115% in the last 10 years
| Month | Estimated value |
|---|---|
2026 | |
| September 2026 | $330K |
| August 2026 | $326K |
| July 2026 | $351K |
| June 2026 | $218K |
| May 2026 | $219K |
| April 2026 | $232K |
| March 2026 | $240K |
| February 2026 | $234K |
| January 2026 | $231K |
2025 | |
2024 | |
2023 | |
2022 | |
2021 | |
2020 | |
2019 | |
2018 | |
2017 | |
2016 | |
Comparable sales
These are recently sold homes that have a similar location or other similar features to this home, like bedrooms, bathrooms, and square footage. Get a sense of the expected prices in the area by viewing these homes.Address | Distance | Property Type | Sold Price | Sold Date | Bed | Bath | Sqft |
|---|---|---|---|---|---|---|---|
0.11 | Coop | $180,000 | 12/05/25 | 2 | 1 | 900 | |
0.13 | Coop | $262,000 | 01/06/26 | 2 | 1 | 950 | |
0.01 | Coop | $148,000 | 02/24/26 | 1 | 1 | 775 | |
0.02 | Coop | $133,000 | 11/02/25 | 1 | 1 | 780 | |
0.16 | Coop | $225,000 | 02/24/26 | 3 | 1 | 1,000 | |
0.11 | Coop | $165,000 | 07/01/26 | 1 | 1 | 750 | |
0.25 | Coop | $279,000 | 06/22/26 | 2 | 1 | 910 | |
0.44 | Coop | $205,000 | 01/15/26 | 2 | 1 | 980 |
Nearby home prices
Get a sense of expected prices in the area by checking the value of nearby homes.Address | Distance | Price | Bed | Bath | Sqft | Status |
|---|---|---|---|---|---|---|
0.01 | $489,700 | 3 | 2 | 1,750 | Off Market | |
0.01 | $372,700 | 3 | 1.5 | 1,650 | Off Market | |
0.01 | - | 3 | 1.5 | - | Off Market | |
0.01 | $152,600 | 1 | 1 | 775 | Off Market | |
0.01 | $153,200 | 1 | 1 | 775 | Off Market | |
0.01 | $148,000 | 1 | 1 | 775 | Recently Sold | |
0.01 | $157,900 | 1 | 1 | - | Off Market | |
0.00 | $327,800 | 2 | 1 | 1,042 | Off Market | |
0.00 | $149,999 | 1 | 1 | 780 | For Sale | |
0.00 | $141,400 | 1 | 1 | 750 | Off Market | |
0.00 | $346,500 | 3 | 1.5 | 1,465 | Off Market |
Price and Tax history
| Date | Event | Price |
|---|---|---|
Aug 11, 2026 Source: OneKey® MLS as distributed by MLS GRID #1031182 | PriceChange | $329,999 Price decreased by 6% |
Jul 27, 2026 Source: OneKey® MLS as distributed by MLS GRID #1031182 | Listed For Sale | $349,999 |
Jul 12, 2008 Source: N/A | Sold | $165,000 |
LGBTQ Local Legal Protections
LGBTQ Local Legal Protections



Elias Morillo, Bailey Mgmt. Enterprises Corp., (347) 202-4977
Agent Phone: (646) 206-8568
Based on information submitted to the MLS GRID as of 2026-09-22 13:03:16 PDT All data is obtained from various sources and may not have been verified by broker or MLS GRID. Supplied Open House Information is subject to change without notice. All information should be independently reviewed and verified for accuracy. Properties may or may not be listed by the office/agent presenting the information. Some IDX listings have been excluded from this website. Click here for more information
Similar Homes You May Like
 Listing by: Citizens International Realty LLC
 Listing by: Keller Williams Realty NYC Grp
 Listing by: Aubrey Abrahams, AMERICAN DREAM HOMES REALTY INC, NY State MLS
 Listing by: Winzone Realty Inc
 Listing by: Trusted Property Advisors Corp
 Listing by: Real Estate Authorities Inc
 Listing by: Coldwell Banker Realty
 OPEN SAT, 3-5PMListing by: Elizabeth Ripoll McKenna, LREB
 Listing by: BH&G R E Realty Connect
 Listing by: Realty Executives LAR Group
 Listing by: Parkside Realty of Queens Inc
 Listing by: Canale Realty, LLC
 Listing by: New York Residential R E
 Listing by: R New York, Active
 Listing by: YourHomeSold Guaranteed Realty - Besmatch, Active
 Listing by: Progressive Realty Grp USA Inc
 Listing by: E Realty International Corp, Active
 Listing by: WRL Realty, LLC, Active
 Listing by: Strictly Realty Inc, Active
 Listing by: Alexandra & Co. Realty, LLC, Active
 Listing by: Signature Premier Properties
 Listing by: Edward L. Lombardi RE LLC
 Listing by: Dalling & Dalling R.E., Inc.
 Listing by: New York Residential R E
 Listing by: Keller Williams Realty Liberty
 See more homes for sale inBronx


New Listings near 3396 Wayne Avenue #D43
 Listing by: Compass Greater NY, LLC
 Listing by: Keller Williams NY Realty
 Listing by: Coldwell Banker Signature Prop
 Listing by: BHG Real Estate Choice Realty
 Listing by: Compass Greater NY, LLC
 Listing by: Keller Williams Hudson Valley
 Listing by: Keller Williams NY Realty
 Listing by: Houlihan Lawrence Inc.
 NEW - 13 HRS AGOListing by: K. Fortuna Realty, Inc.
- See more homes for sale inBronx


Frequently asked questions about 3396 Wayne Avenue #D43
- What is the estimated monthly payment for 3396 Wayne Avenue #D43?Based on a $329,999 list price with 20% down at today's rates, the estimated monthly payment for 3396 Wayne Avenue #D43 in Bronx, NY is approximately $2,101 (about $1,759 principal & interest, $267 property taxes, and $75 homeowner's insurance). This is an estimate. Actual payment depends on your loan terms.
- How does the list price for 3396 Wayne Avenue #D43 compare to homes in Bronx?3396 Wayne Avenue #D43 in Bronx, NY is listed at $329,999, about 60% below the $818K median sale price in Bronx.
- What do residents say about the Norwood neighborhood?Residents describe the Norwood neighborhood in Bronx, NY as walkable to grocery stores, pedestrian-friendly, and dog-friendly. See homes for sale in Norwood, Bronx.
- What are the closest schools to 3396 Wayne Avenue #D43?The closest schools to 3396 Wayne Avenue #D43 in Bronx, NY are Dewitt Clinton High School (rated 7/10), Jhs 80 The Mosholu Parkway (Middle, rated 8/10), Ps 94 Kings College School (Elementary, rated 2/10).
- Does 3396 Wayne Avenue #D43 have parking?Yes, 3396 Wayne Avenue #D43 in Bronx, NY has on-site parking.
3396 Wayne Avenue #D43, Bronx, NY 10467 is a 2 bedroom, 1 bathroom, 1,300 sqft coop built in 1928. 3396 Wayne Avenue #D43 is located in Norwood, Bronx. This property is currently available for sale and was listed by OneKey® MLS as distributed by MLS GRID on Jul 27, 2026. The MLS # for this home is MLS# 1031182.