


$1,349,000
 5 Beds
 4 Baths
 3,817 sqft (on 0.36 acres)
3396 Trenton Ave, Clovis, CA 93619
Est. Mortgage $8,214/mo*
Get Pre-QualifiedHome Highlights

Parking
3 Car Garage

Outdoor
Yes

HOA
None

Price/Sqft
$353

Climate Control
Central & Central Air

Listed
44 days ago
Local Information
- Map ViewExplore the area around 3396 Trenton Ave.

- Schools1 Elementary School1 Middle School1 High School

- Shop & Eat

-- mins to
About this House
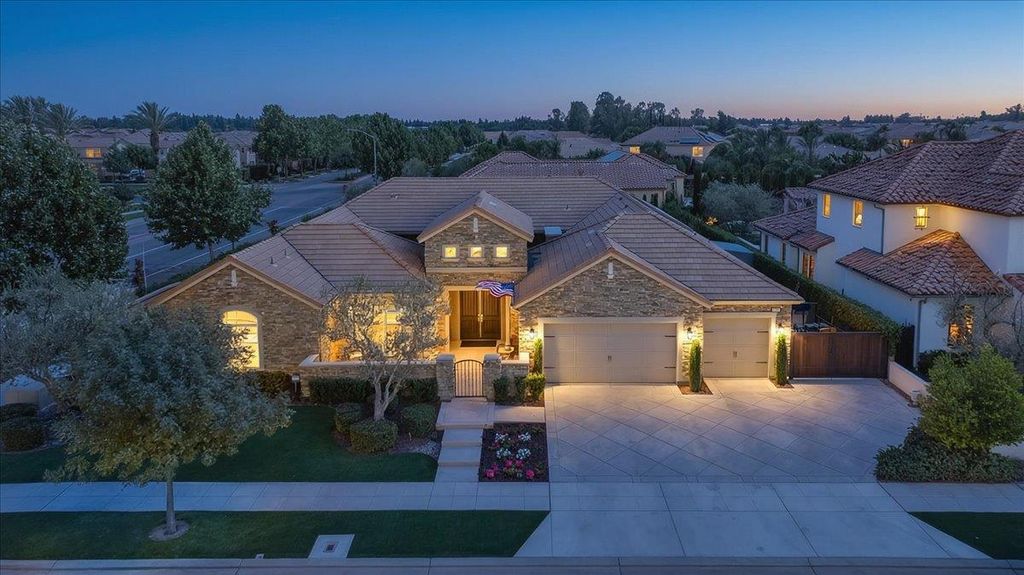
Proud to introduce 3396 Trenton Ave., Clovis An exceptional 5-bedroom, 3 1/2 bathroom residence thoughtfully enhanced with luxury upgrades inside and out. From the freshly repainted interior and exterior to the stunning stone-accented front elevation and expansive center courtyard featuring a custom fireplace with color-changing lighting, every detail has been carefully curated.Designed for both everyday comfort and effortless entertaining, the home features beautiful luxury vinyl plank flooring, a spacious great room with dramatic four-panel sliding doors, a stylish barn door at the pantry, built-in living room cabinetry, under-cabinet lighting, beverage drawers, and a new oven installed in May 2026. The kitchen and laundry are finished with upgraded pull-down faucets, while the smart home automation package, sound system, security camera pre-wiring, and additional exterior cameras provide modern convenience and peace of mind.The outdoor living spaces are equally impressive with an extended concrete patio, a custom palapa and outdoor kitchen, SynLawn with a putting green, bocce ball court, raised garden beds, citrus trees, professional front and rear landscaping, automatic sprinklers, landscape lighting, and a block-lite privacy fence surrounding the backyard. The optional front courtyard with stone accents and wrought iron gate creates an unforgettable first impression.Car enthusiasts and hobbyists will appreciate the widened driveway with RV parking, finished garage with epoxy flooring, built-in cabinetry, additional lighting and outlets, and two Tesla charging stations. Energy efficiency is maximized with 42 owned solar panels, a tankless water heater, and three-zone heating and cooling.This remarkable Clovis home seamlessly blends luxury, technology, functionality, and resort-style outdoor living, creating an extraordinary opportunity to own a truly move-in-ready property that has been meticulously upgraded from top to bottom.
Last check for updates: about 2 hours ago
Listing courtesy of Ryan N. Johnson DRE #01851524, (559) 213-9940
Century 21 Select Real Estate
Originating MLS: Fresno MLS
Source: Fresno MLS, MLS#652157
Also Listed on Fresno MLS.
Home Details for 3396 Trenton Ave

|
|---|
Interior Details Number of Rooms: 11Types of Rooms: Master Bedroom, Bedroom 1, Bedroom 2, Bedroom 3, Bedroom 4, Bathroom, Dining Room, Family Room, Kitchen, Living Room, Basement |
Beds & Baths Number of Bedrooms: 5Number of Bathrooms: 4 |
Dimensions and Layout Living Area: 3817 Square Feet |
Appliances & Utilities Utilities: Public UtilitiesAppliances: Built In Range/Oven, Gas Appliances, Electric Appliances, Disposal, Dishwasher, Microwave, Refrigerator, Wine RefrigeratorDishwasherDisposalLaundry: InsideMicrowaveRefrigerator |
Heating & Cooling Heating: CentralHas CoolingAir Conditioning: Central AirHas HeatingHeating Fuel: Central |
Fireplace & Spa Number of Fireplaces: 2Fireplace: GasHas a Fireplace |
Gas & Electric Electric: On |
Windows, Doors, Floors & Walls Window: Double Pane WindowsFlooring: Tile, Vinyl |
Levels, Entrance, & Accessibility Stories: 1Levels: OneFloors: Tile, Vinyl |
Security Security: Security System, Security Gate |

|
|---|
Exterior Home Features Roof: TilePatio / Porch: CoveredFoundation: ConcreteNo Private Pool |
Parking & Garage Number of Garage Spaces: 3Number of Covered Spaces: 3No CarportNo GarageHas an Attached GarageParking Spaces: 3Parking: Potential RV Parking,Garage Door Opener |
Frontage Not on Waterfront |
Water & Sewer Sewer: Public Sewer |

|
|---|
Cumulative Days on Market: 136Days on Market: 44 |

|
|---|
Year Built Year Built: 2019 |
Property Type / Style Property Type: ResidentialProperty Subtype: Residential, Single Family ResidenceArchitecture: Ranch |
Building Construction Materials: Stucco, Stone |
Property Information Parcel Number: 55848306 |

|
|---|
Price List Price: $1,349,000Price Per Sqft: $353 |

|
|---|
MLS Status: Pending AcceptBackup |

|
|---|
Direction & Address City: Clovis |
School Information Elementary School: Bud RankJr High / Middle School: Granite RidgeHigh School: Clovis NorthHigh School District: Clovis Unified |

|
|---|
Listing Agent Listing ID: 652157 |

|
|---|
Building Area Building Area: 3817 Square Feet |

|
|---|
Not Senior Community |

|
|---|
Association for this Listing: Fresno MLSHOA Fee: No HOA Fee |

|
|---|
Lot Area: 0.36 acres |

|
|---|
Disclaimer: Information herein deemed reliable but not guaranteed, representations are approximate, individual verification recommended. |

|
|---|
Listing Agreement Type: Exclusive Right To SellListing Terms: Conventional, Cash |

|
|---|
Mls Number: 652157Zillow Contingency Status: Accepting Back-up Offers |
Around this home
What Locals Say about Clovis
At least 793 Trulia users voted on each feature.

91 % Say it's dog friendly

87 % Say car is needed

86 % Say there are sidewalks

86 % Say parking is easy

81 % Say there's holiday spirit

79 % Say yards are well-kept

75 % Say streets are well-lit

72 % Say people would walk alone at night

69 % Say kids play outside

68 % Say it's quiet

57 % Say it's walkable to grocery stores

57 % Say they plan to stay for at least 5 years

54 % Say neighbors are friendly

50 % Say it's walkable to restaurants

29 % Say there are community events

22 % Say there's wildlife
Sourced by Trulia users. Learn more about our methodology.
Market trends in Clovis
Last updated July 2026
Avg. sale price
$490K
$15.58KMoM
Sale-to-List Price
100.0%
Price per sq ft
$282
$1MoM
Available listings
353
19MoM
Home Value
Trulia Estimate
$1.32MSince last month
Decreased$5K (-0.3%)Since last year
Increased$51K (+4%)Since last sale
Increased$377K (+39.8%)Learn more about this home's value by checking out its Trulia Estimate, the value of nearby homes, and how much similar homes have sold for.
Trulia Estimate
The of this home's value increased by +33% in the last 10 years
| Month | Estimated value |
|---|---|
2026 | |
| August 2026 | $1.32M |
| July 2026 | $1.33M |
| June 2026 | $1.44M |
| May 2026 | $1.45M |
| April 2026 | $1.46M |
| March 2026 | $1.46M |
| February 2026 | $1.49M |
| January 2026 | $1.25M |
2025 | |
2024 | |
2023 | |
2022 | |
2021 | |
2020 | |
Comparable sales
These are recently sold homes that have a similar location or other similar features to this home, like bedrooms, bathrooms, and square footage. Get a sense of the expected prices in the area by viewing these homes.Address | Distance | Property Type | Sold Price | Sold Date | Bed | Bath | Sqft |
|---|---|---|---|---|---|---|---|
0.21 | Single-Family Home | $875,000 | 06/08/26 | 5 | 4 | 3,704 | |
0.20 | Single-Family Home | $1,295,000 | 02/13/26 | 4 | 3.5 | 3,500 | |
0.15 | Single-Family Home | $1,780,000 | 10/03/25 | 4 | 3.5 | 4,700 | |
0.49 | Single-Family Home | $912,500 | 04/08/26 | 5 | 5 | 3,715 | |
0.48 | Single-Family Home | $999,999 | 01/26/26 | 4 | 4 | 3,331 | |
0.23 | Single-Family Home | $895,000 | 06/17/26 | 4 | 3 | 2,986 |
Nearby home prices
Get a sense of expected prices in the area by checking the value of nearby homes.Address | Distance | Price | Bed | Bath | Sqft | Status |
|---|---|---|---|---|---|---|
0.04 | $631,800 | 4 | 3 | 2,499 | Off Market | |
0.10 | $770,800 | 5 | 3 | 2,800 | Off Market | |
0.08 | $499,000 | 4 | 3 | 1,946 | For Sale | |
0.10 | $587,500 | 3 | 3 | 2,298 | Off Market | |
0.12 | $644,500 | 4 | 3 | 2,499 | Off Market | |
0.10 | $408,300 | 3 | 2 | 1,334 | Off Market | |
0.09 | - | 4 | 3 | 3,817 | Off Market | |
0.11 | $430,000 | 3 | 3 | 1,608 | Recently Sold | |
0.14 | $590,000 | 4 | 3 | 2,298 | Recently Sold | |
0.12 | $465,000 | 4 | 3 | 1,946 | For Sale | |
0.12 | $375,000 | 3 | 3 | 1,212 | Recently Sold | |
0.12 | - | 4 | 3.5 | 4,037 | Off Market |
Price and Tax history
| Date | Event | Price |
|---|---|---|
Aug 28, 2026 Source: Fresno MLS #652157 | Pending | $1,349,000 |
Aug 8, 2026 Source: Fresno MLS #652157 | PendingToActive | $1,349,000 |
Aug 4, 2026 Source: Fresno MLS #652157 | Pending | $1,349,000 |
Jul 16, 2026 Source: Fresno MLS #652157 | Listed For Sale | $1,349,000 |
May 30, 2026 Source: Fresno MLS #644124 | ListingRemoved | $1,500,000 |
Feb 20, 2026 Source: Fresno MLS #644124 | Listed For Sale | $1,500,000 |
Apr 30, 2019 Source: N/A | Sold | $947,500 |
| Year | Property tax | Tax assessment |
|---|---|---|
| 2026 | Unavailable | $1,034,964 |
Home facts updated by county records
LGBTQ Local Legal Protections
LGBTQ Local Legal Protections



Ryan N. Johnson, Century 21 Select Real Estate
Agent Phone: (559) 213-9940
Similar Homes You May Like

 OPEN SAT, 1-4PM
 OPEN SAT, 12-4PM0.25 ACRES
 0.39 ACRES
 OPEN SAT, 1-4PM
 NEW CONSTRUCTION
 NEW CONSTRUCTION
 NEW CONSTRUCTION

 NEW CONSTRUCTION
 0.27 ACRES
 OPEN SAT, 12-4PM
 0.28 ACRES
 NEW CONSTRUCTION
 NEW CONSTRUCTION

 NEW CONSTRUCTION
 NEW CONSTRUCTION
 OPEN SAT, 4-6PM
 NEW CONSTRUCTION
- NEW CONSTRUCTION

 NEW CONSTRUCTION
 NEWOPEN SUN, 1-3PM
 NEW CONSTRUCTION
 0.28 ACRES

 NEW CONSTRUCTION
 NEW CONSTRUCTION2.03 ACRES
 NEW CONSTRUCTION
 OPEN SUN, 1-4PM0.37 ACRES
 0.34 ACRES
 NEW CONSTRUCTION
 OPEN SUN, 2-4PM0.28 ACRES
 See more homes for sale inClovis
New Listings near 3396 Trenton Ave
 NEW - 1 DAY AGO
- NEWOPEN SUN, 1-3PM
 NEWOPEN SAT, 11-2PM0.32 ACRES
 FOR SALE BY OWNER0.37 ACRES
 NEW - 15 HRS AGO
 OPEN SAT, 11-2PM
 OPEN SAT, 1-4PM
 OPEN SAT, 10-2PM

 NEW - 15 HRS AGO
- See more homes for sale inClovis

Frequently asked questions about 3396 Trenton Ave
- What is the estimated monthly payment for 3396 Trenton Ave?Based on a $1,349,000 list price with 20% down at today's rates, the estimated monthly payment for 3396 Trenton Ave in Clovis, CA is approximately $8,462 (about $7,027 principal & interest, $1,360 property taxes, and $75 homeowner's insurance). This is an estimate. Actual payment depends on your loan terms.
- How does the list price for 3396 Trenton Ave compare to homes in Clovis?3396 Trenton Ave in Clovis, CA is listed at $1,349,000, about 176% above the $490K median sale price in Clovis.
- What do residents say about Clovis?Residents describe Clovis, CA as dog-friendly, pedestrian-friendly, and easy to park in. See homes for sale in Clovis, CA.
- What are the closest schools to 3396 Trenton Ave?The closest schools to 3396 Trenton Ave in Clovis, CA are Bud Rank Elementary School (rated 9/10), Clovis North High School (rated 10/10), Granite Ridge Intermediate School (rated 10/10).
- Does 3396 Trenton Ave have air conditioning?Yes, 3396 Trenton Ave in Clovis, CA has air conditioning.
- Does 3396 Trenton Ave have laundry facilities?Yes, 3396 Trenton Ave in Clovis, CA has laundry facilities.
3396 Trenton Ave, Clovis, CA 93619 is a 5 bedroom, 4 bathroom, 3,817 sqft single-family home built in 2019. This property is currently available for sale and was listed by Fresno MLS on Jul 16, 2026. The MLS # for this home is MLS# 652157.