

33936 Sunset View Ct
Watson, LA 70706
 4 Beds
 3 Baths
 2,287 sqft (on 1.04 acres)
4 Beds
3 Baths
2,287 sqft
(on 1.04 acres)
Local Information
- Map ViewExplore the area around 33936 Sunset View Ct.

- Schools1 Preschool School2 Elementary Schools1 Middle School1 High School

- Shop & Eat

-- mins to
Description
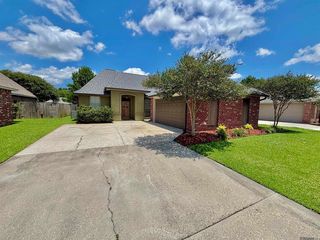
This one won't last long Beautiful Acadian Style Home with 4 12x12x12' post on front porch. . Beautiful home located on an One Acre in Watson with great school districts. Kitchen has very large island, tile floors and granite counter tops with open floor plan. No Carpert inThis House. Hall bath has separate vanities and opens into one bedroom. Master bedroom has large closet and Master bath has separate vanities, separate tub and separate shower with enclosed toilet area. Look on to the big covered rear porch and land from den and breakfast area. Rear porch wired for TV and Speakers and plumbed for outdoor kitchen. Security System installed.
33936 Sunset View Ct, Watson, LA 70706 is a 4 bedroom, 3 bathroom, 2,287 sqft single-family home built in 2021. It last sold for $405,000 on Apr 9, 2021 (2% below the $415,000 asking price). It is currently off market. The Trulia Estimate rent is $2,406/month.
Home Highlights

Parking
Attached Garage

Outdoor
Porch, Patio

A/C
Heating & Cooling

HOA
None

Price/Sqft
No Info

Listed
180+ days ago
Home Details for 33936 Sunset View Ct

|
|---|
Interior Details Number of Rooms: 6Types of Rooms: Master Bedroom, Bedroom 1, Bedroom 2, Bedroom 3, Master Bathroom, Kitchen |
Beds & Baths Number of Bedrooms: 4Number of Bathrooms: 3Number of Bathrooms (full): 2Number of Bathrooms (partial): 1 |
Dimensions and Layout Living Area: 2287 Square Feet |
Appliances & Utilities Utilities: Cable ConnectedAppliances: Gas Cooktop, Dishwasher, Disposal, Microwave, Self Cleaning Oven, OvenDishwasherDisposalLaundry: Electric Dryer Hookup,Washer Hookup,InsideMicrowave |
Heating & Cooling Heating: Central,Gas HeatHas CoolingAir Conditioning: Central Air,Ceiling Fan(s)Has HeatingHeating Fuel: Central |
Fireplace & Spa Number of Fireplaces: 1Fireplace: Gas Log, Pre-Fab Firep, VentlessHas a Fireplace |
Gas & Electric Gas: City/Parish |
Windows, Doors, Floors & Walls Flooring: Ceramic Tile, Other |
Levels, Entrance, & Accessibility Stories: 1Floors: Ceramic Tile, Other |
Security Security: Security System, Smoke Detector(s) |

|
|---|
Exterior Home Features Roof: ShinglePatio / Porch: Covered, Patio, PorchFoundation: SlabNo Private Pool |
Parking & Garage Has a CarportHas a GarageHas an Attached GarageNo Open ParkingParking Spaces: 2Parking: 2 Cars Park,Attached,Carport,RV/Boat Port Parking,Unenclosed Garage,Garage Door Opener |
Frontage Not on Waterfront |

|
|---|
Year Built Year Built: 2021 |
Property Type / Style Property Type: ResidentialProperty Subtype: Single Family Residence, ResidentialArchitecture: Acadian |
Building Construction Materials: Brick Siding, Fiber Cement, Brick, OtherIs a New ConstructionNot Attached PropertyIncludes Home Warranty |

|
|---|
Price List Price: $415,000Price Range: $405,000 - $415,000 |

|
|---|
MLS Status: Closed |

|
|---|
Direction & Address City: WatsonCommunity: Rural Tract (no Subd) |
School Information Elementary School District: Livingston ParishJr High / Middle School District: Livingston ParishHigh School District: Livingston Parish |

|
|---|
Building Details Builder Name: Musso Contractors LLC |
Building Area Building Area: 3246 Square Feet |

|
|---|
Lot Area: 1.04 Acres |

|
|---|
Special Conditions: Owner/Agent |

|
|---|
Listing Terms: Cash, Conventional, FHA, Private Financing Available, VA Loan |

|
|---|
Mls Number: 2021001866Attic: Attic Access |
Last check for updates: about 3 hours ago
Listed by Jerril Musso
JMS Realty, LLC
Bought with: Amanda Beck, South Haven Realty
Source: ROAM MLS, MLS#2021001866
Price History for 33936 Sunset View Ct
| Date | Price | Event | Source |
|---|---|---|---|
| 04/09/2021 | -- | Sold | ROAM MLS #2021001866 |
| 03/23/2021 | $415,000 | Pending | ROAM MLS #2021001866 |
| 03/13/2021 | ListingRemoved | ROAM MLS #2021001866 | |
| 03/13/2021 | $415,000 | Pending | ROAM MLS #2021001866 |
| 02/05/2021 | $415,000 | Listed For Sale | ROAM MLS #2021001866 |
Market trends in Denham Springs
Last updated May 2026
Avg. sale price
$246K
$3.17KMoM
Sale-to-List Price
100.0%
Price per sq ft
$149
$3MoM
Available listings
363
7MoM

- Results are loading
Comparable Sales for 33936 Sunset View Ct
Address | Distance | Property Type | Sold Price | Sold Date | Bed | Bath | Sqft |
|---|---|---|---|---|---|---|---|
0.21 | Single-Family Home | - | 07/31/25 | 4 | 3 | 2,295 | |
0.19 | Single-Family Home | - | 10/02/25 | 4 | 3 | 2,055 | |
0.20 | Single-Family Home | - | 01/05/26 | 5 | 3 | 2,291 | |
0.20 | Single-Family Home | - | 08/07/25 | 5 | 3 | 2,970 | |
0.16 | Single-Family Home | - | 09/15/25 | 4 | 2 | 1,871 | |
0.33 | Single-Family Home | - | 02/27/26 | 4 | 2 | 1,900 | |
0.56 | Single-Family Home | - | 08/29/25 | 3 | 3 | 3,061 | |
0.38 | Single-Family Home | - | 11/26/25 | 5 | 3 | 2,810 | |
0.75 | Single-Family Home | - | 05/22/26 | 4 | 3 | 2,168 |
Nearby homes
Get a sense of prices in the area by checking nearby homes. FOR SALE
 3D VIEW1.62 ACRESPennant Real Estate





Assigned Schools
These are the assigned schools for 33936 Sunset View Ct.
- South Live Oak Elementary School
- PK-4
- Public
- 509 Students
10/10GreatSchools RatingParent Rating AverageI am very pleased with every aspect of this school by far. It has the best teachers I could want for my children and the education methods are not only excellent but rapidly progressive.Parent Review9y ago - Live Oak High School
- 9-12
- Public
- 1392 Students
9/10GreatSchools RatingParent Rating AverageSo many students here are on honors courses and AP courses and so heavily pressured by the students and teachers around them to have good grades, high gpa and good standardized test scores, I have not meet one student that is on the collage path that does not feel overwhelmed or stressed because of their work and classes, the school is horrible for the students mental healthStudent Review1y ago - Live Oak Middle School
- 5-6
- Public
- 672 Students
5/10GreatSchools RatingParent Rating AverageBeware of this school if your child has any disabilities including anxiety and or depression. They have a few teachers that in my opinion do not need to be in the teaching field. Also they do not follow IEP’s. Could say a lot more but won’t….Parent Review4y ago - Live Oak Junior High
- 7-8
- Public
- 654 Students
7/10GreatSchools RatingParent Rating Average No reviews available for this school.
  Check out schools near 33936 Sunset View Ct.
What Locals Say about Denham Springs
At least 233 Trulia users voted on each feature.

92 % Say car is needed

86 % Say yards are well-kept

85 % Say parking is easy

78 % Say kids play outside

78 % Say there's holiday spirit

72 % Say it's dog friendly

68 % Say it's quiet

61 % Say people would walk alone at night

51 % Say neighbors are friendly

45 % Say they plan to stay for at least 5 years

44 % Say there's wildlife

37 % Say streets are well-lit

30 % Say there are sidewalks

27 % Say there are community events

19 % Say it's walkable to grocery stores

13 % Say it's walkable to restaurants
Sourced by Trulia users. Learn more about our methodology.
LGBTQ Local Legal Protections
LGBTQ Local Legal Protections



Apartments for Rent
 PET FRIENDLY$1,000 - $1,450/mo1-3 bd1-2 baCity Heights Denham Springs C.H.A.M. | 7615 Magnolia Beach Rd #22-C,
Denham Springs, LA 70726 APPLY INSTANTLY
 APPLY INSTANTLYPET FRIENDLY
 PET FRIENDLY
 PET FRIENDLY
 PET FRIENDLY
 PET FRIENDLY
 See more homes for rent inWatson
Explore by feature - Pet Friendly
 SPECIAL OFFERPET FRIENDLY
 SPECIAL OFFERPET FRIENDLY
- PET FRIENDLY$1,000 - $1,450/mo1-3 bd1-2 baCity Heights Denham Springs C.H.A.M. | 7615 Magnolia Beach Rd #22-C,
Denham Springs, LA 70726  PET FRIENDLYTotal price$1,537 - $1,634/mo2-3 bd2-3 baJuban Courts Condos | 8447 Florida Blvd #2I,
Denham Springs, LA 70726 PET FRIENDLY$989 - $1,489/mo1-3 bd1-2 baParc At Denham Springs | 31050 State Highway 16 #1236,
Denham Springs, LA 70726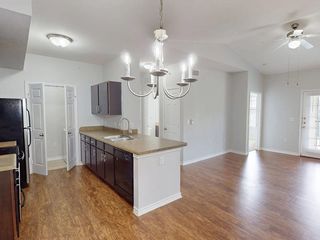 NEW - 15 HRS AGOSPECIAL OFFERPET FRIENDLY$1,259 - $1,360/mo2-3 bd2 baVillage at Juban Lakes | 11000 Buddy Ellis Rd #216,
Denham Springs, LA 70726 PET FRIENDLY
 PET FRIENDLY
 APPLY INSTANTLYPET FRIENDLY
 APPLY INSTANTLYPET FRIENDLY
Explore by feature - Garage
- SPECIAL OFFERPET FRIENDLY
- PET FRIENDLYTotal price$1,537 - $1,634/mo2-3 bd2-3 baJuban Courts Condos | 8447 Florida Blvd #2I,
Denham Springs, LA 70726  APPLY INSTANTLY
 APPLY INSTANTLY
- APPLY INSTANTLYPET FRIENDLY
 APPLY INSTANTLY
 APPLY INSTANTLY
 APPLY INSTANTLY
- APPLY INSTANTLYPET FRIENDLY
 APPLY INSTANTLYPET FRIENDLY
Explore by feature - Air Conditioning
- SPECIAL OFFERPET FRIENDLY
- SPECIAL OFFERPET FRIENDLY
- PET FRIENDLYTotal price$1,537 - $1,634/mo2-3 bd2-3 baJuban Courts Condos | 8447 Florida Blvd #2I,
Denham Springs, LA 70726 - PET FRIENDLY$989 - $1,489/mo1-3 bd1-2 baParc At Denham Springs | 31050 State Highway 16 #1236,
Denham Springs, LA 70726 - PET FRIENDLY
- PET FRIENDLY

 PET FRIENDLY
 APPLY INSTANTLY
- APPLY INSTANTLY
Explore by feature - Pool
- SPECIAL OFFERPET FRIENDLY
- SPECIAL OFFERPET FRIENDLY
- PET FRIENDLY$989 - $1,489/mo1-3 bd1-2 baParc At Denham Springs | 31050 State Highway 16 #1236,
Denham Springs, LA 70726 - NEW - 15 HRS AGOSPECIAL OFFERPET FRIENDLY$1,259 - $1,360/mo2-3 bd2 baVillage at Juban Lakes | 11000 Buddy Ellis Rd #216,
Denham Springs, LA 70726 - APPLY INSTANTLY


 PET FRIENDLY
 SPECIAL OFFERPET FRIENDLY$1,274 - $2,209/moStudio-3 bd1-2 baThe Retreat at Juban | 10077 Juban Crossing Blvd #1020,
Denham Springs, LA 70726
Explore by feature - Washer/dryer
- SPECIAL OFFERPET FRIENDLY
- SPECIAL OFFERPET FRIENDLY
- PET FRIENDLYTotal price$1,537 - $1,634/mo2-3 bd2-3 baJuban Courts Condos | 8447 Florida Blvd #2I,
Denham Springs, LA 70726 - NEW - 15 HRS AGOSPECIAL OFFERPET FRIENDLY$1,259 - $1,360/mo2-3 bd2 baVillage at Juban Lakes | 11000 Buddy Ellis Rd #216,
Denham Springs, LA 70726 - PET FRIENDLY
- PET FRIENDLY
- APPLY INSTANTLY
- APPLY INSTANTLY
- APPLY INSTANTLY
Explore by feature - Outdoor Space
- APPLY INSTANTLY
- APPLY INSTANTLY
- APPLY INSTANTLYPET FRIENDLY
 APPLY INSTANTLY
 APPLY INSTANTLY
 APPLY INSTANTLYPET FRIENDLY
 APPLY INSTANTLY
 APPLY INSTANTLY
 NEW - 19 HRS AGOPET FRIENDLY
 PET FRIENDLY
Homes for sale near 33936 Sunset View Ct
 0.5 ACRESUnited Properties of Louisiana
 NEW CONSTRUCTION0.29 ACRESKeller Williams Realty Red Stick Partners
 NEW CONSTRUCTIONKeller Williams Realty Red Stick Partners
 NEW CONSTRUCTIONKeller Williams Realty Red Stick Partners
 0.34 ACRESMandy Benton Realty Group LLC
 NEW CONSTRUCTIONBlue Heron Realty
 NEW CONSTRUCTION0.32 ACRESBlue Heron Realty
 NEW CONSTRUCTION0.25 ACRESKeller Williams Realty Red Stick Partners
 0.86 ACRESCHT Group Real Estate, LLC
 NEW CONSTRUCTION
 See more homes for sale inWatson
Off Market Homes Near 33936 Sunset View Ct
 SOLDJUL 2, 2026CHT Group Real Estate, LLC
 SOLDJUL 2, 2026Keller Williams Realty-First Choice
 SOLDJUN 30, 2026Keller Williams Realty Red Stick Partners
 SOLDJUN 30, 2026Kaizen Home Sales and Services, LLC
 SOLDJUN 30, 2026Cornerstone Management Group LLC
 SOLDJUN 30, 2026Pennant Real Estate
 SOLDJUN 30, 2026D.R. Horton Realty Of Louisian
 SOLDJUN 30, 2026D.R. Horton Realty Of Louisian
- See more homes for sale inWatson


IDX information is provided exclusively for personal, non-commercial use, and may not be used for any purpose other than to identify prospective properties consumers may be interested in purchasing.
Information is deemed reliable but not guaranteed. Copyright 2026 ROAM MLS.