


Listed by Bri King, Prime Real Estate, (661) 433-4485
$650,000
 3 Beds
 2.5 Baths
 1,612 sqft
339 Hydrangea St, Fillmore, CA 93015
Est. Mortgage $4,459/mo*
Get Pre-QualifiedHome Highlights

Single-Family Home

Built in 2023

$403/sqft

2 Car Garage

HOA $219/mo
Local Information
- Map ViewExplore the area around 339 Hydrangea St.

- Schools1 Elementary School1 Middle School1 High School

- Shop & Eat

-- mins to
About this House
What's unique:Gas bbq connectionSpacious backyardFresh neutral paintAbove ground spaDownstairs powder bathHuge walk in closet
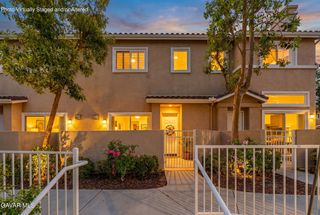
Exquisite detached residence in the highly sought after, gated community of Eastbridge of Heritage Valley across the iconic green bridges in Fillmore, California! This ideal location in this quaint community is an easy drive to the beaches of Ventura, Oxnard, City Of Santa Clarita, Simi Valley, Moorpark and Thousand Oaks… making it a commuter’s dream! This 2022 built turn key home features owned solar, 3 spacious upstairs bedrooms and 2.5 bathrooms! Upon entry you are greeted by a light and bright living room and open concept kitchen and dining room! Recessed, lighting, Hunter Bradley ceiling fan, timeless tile flooring, fresh neutral paint all make this a space that will lend to any style! The kitchen boasts tons of storage, a huge center island for eating, as well as stainless steel appliances, upgraded, designer, lighting, and backsplash! The kitchen is adjacent to the family room with fireplace an excellent space to entertain! On the main floor you will also find the downstairs powder bath and the attached to the 2 car garage! The beautiful kitchen also looks out to the spacious backyard, which offers a timeless aluminum patio cover that gives an option to fully open or close to enjoy your backyard in all seasons of the year! Custom concrete along with pavers, lighting, above ground spa, gas BBQ connection and TV mount as well as fresh bark and landscaping along both side yards make this an incredibly usable and beautiful space to entertain and enjoy! On the upper level, you will find 3 spacious bedrooms with mirrored closet doors and smart light switches! The primary retreat is nestled on its own wing separated by the convenient upstairs laundry room and boasts picturesque mountain views in the distance, huge walk in closet and plenty of privacy! Both bathrooms have been upgraded with rainfall and hand held shower heads! The charming curb appeal throughout the community welcomes you with its inviting impression! HOA amenities include a sparkling pool which is just a short distance from the house, BBQ area, ample guest parking and even a play area! Plenty of scenic walking and biking trails and Located just minutes to downtown Fillmore, restaurants and shopping! This is a home you will cherish for years to come!
Home Details for 339 Hydrangea St

|
|---|
Interior Details Number of Rooms: 10Types of Rooms: Master Bedroom, Bedroom, Bathroom, Dining Room, Family Room, Kitchen, Laundry, Other, Pantry |
Beds & Baths Number of Bedrooms: 3Number of Bathrooms: 3Number of Bathrooms (full): 2Number of Bathrooms (half): 1Number of Bathrooms (main level): 1 |
Dimensions and Layout Living Area: 1612 Square Feet |
Appliances & Utilities Utilities: Electricity Connected, Natural Gas Connected, Sewer Connected, Water ConnectedAppliances: Dishwasher, Gas Range, MicrowaveDishwasherLaundry: Laundry Room,Upper LevelMicrowave |
Heating & Cooling Heating: CentralHas CoolingAir Conditioning: Central AirHas HeatingHeating Fuel: Central |
Fireplace & Spa Fireplace: Decorative, Family RoomSpa: Above Ground, Community, In Ground, PrivateHas a FireplaceHas a Spa |
Windows, Doors, Floors & Walls Window: BlindsDoor: Sliding DoorsFlooring: Carpet, TileCommon Walls: No Common Walls |
Levels, Entrance, & Accessibility Stories: 2Number of Stories: 2Levels: TwoEntry Location: frontFloors: Carpet, Tile |
View Has a ViewView: Neighborhood |
Security Security: Gated Community, Key Card Entry |

|
|---|
Exterior Home Features Roof: TilePatio / Porch: Covered, Front PorchFoundation: SlabNo Private Pool |
Parking & Garage Number of Garage Spaces: 2Number of Covered Spaces: 2Has a GarageHas an Attached GarageParking Spaces: 2Parking: Garage |
Pool Pool: Community, In Ground, Association |
Frontage Not on Waterfront |
Water & Sewer Sewer: Public Sewer |
Surface & Elevation Elevation Units: Feet |

|
|---|
Cumulative Days on Market: 25Days on Market: 28 |

|
|---|
Year Built Year Built: 2023 |
Property Type / Style Property Type: ResidentialProperty Subtype: Single Family ResidenceStructure Type: HouseArchitecture: Traditional,Patio Home |
Building Not a New ConstructionNot Attached PropertyNo Additional Parcels |
Property Information Condition: TurnkeyNot Included in Sale: Refrigerator, washer, dryer, water filtration system, jacuzzi/hot tub, backyard lighting, Tv's, drapesIncluded in Sale: Stove, microwave, tv mounts, backyard tv and mounts.Parcel Number: 0540150205 |

|
|---|
Price List Price: $650,000Price Per Sqft: $403 |
Status Change & Dates Off Market Date: Tue Sep 01 2026 |

|
|---|
MLS Status: Pending |


|
|---|
Direction & Address City: FillmoreCommunity: Fillmore: Other (55) |
School Information High School District: Call Listing Office |

|
|---|
Listing Agent Listing ID: SR26170972 |

|
|---|
Community Features: Curbs, Gutter(s), Suburban, Sidewalks, Gated, PoolNot Senior CommunityUnits in Building: 50 |

|
|---|
HOA Name: East Bridge at HeritageHOA Phone: 855-403-3852Association for this Listing: California Regional MLSHas an HOAHOA Fee: $219/Monthly |

|
|---|
Lot Area: 2519 sqft |

|
|---|
Special Conditions: Standard |

|
|---|
Listing Terms: Cash, Cash to New Loan, Conventional, FHA, VA Loan |

|
|---|
Mls Number: SR26170972Living Area Range Units: Square FeetAttribution Contact: 661-433-4485Common Interest: Planned DevelopmentUniversal Property Id: US-06111-N-0540150205-R-N |

|
|---|
HOA Amenities: Playground,Pool,Spa/Hot TubSource Internet Entire Listing Display |
Around this home
The GreatSchools Rating compares schools on a variety of school quality indicators including test scores, college readiness, equity and more. Learn more.

What Locals Say about Fillmore
This October
Trick-or-Treat Score
Built from what locals say about this neighborhood.- 88% say there's holiday spirit
- 86% say there are sidewalks
- 58% say neighbors are friendly
Trulia Trick or TreatStart Ghost Hunt
At least 83 Trulia users voted on each feature.

91 % Say yards are well-kept

90 % Say it's dog friendly

88 % Say there's holiday spirit

86 % Say there are sidewalks

74 % Say kids play outside

73 % Say people would walk alone at night

73 % Say it's walkable to grocery stores

70 % Say parking is easy

69 % Say it's walkable to restaurants

69 % Say they plan to stay for at least 5 years

69 % Say it's quiet

67 % Say car is needed

66 % Say streets are well-lit

58 % Say neighbors are friendly

44 % Say there are community events

40 % Say there's wildlife
Sourced by Trulia users. Learn more about our methodology.
Market trends in Fillmore
Last updated September 2026
Avg. sale price
—
Sale-to-List Price
—
Price per sq ft
—
Available listings
37
1MoM
Home Value
Trulia Estimate
$647KSince last month
$200 (0%)Since last year
Increased$35K (+5.8%)Since last sale
Increased$71K (+12.3%)Learn more about this home's value by checking out its Trulia Estimate, the value of nearby homes, and how much similar homes have sold for.
Trulia Estimate
The of this home's value increased by +12% in the last 10 years
| Month | Estimated value |
|---|---|
2026 | |
| October 2026 | $648K |
| September 2026 | $648K |
| August 2026 | $648K |
| July 2026 | $610K |
| June 2026 | $609K |
| May 2026 | $615K |
| April 2026 | $622K |
| March 2026 | $591K |
| February 2026 | $649K |
| January 2026 | $639K |
2025 | |
2024 | |
2023 | |
Comparable sales
These are recently sold homes that have a similar location or other similar features to this home, like bedrooms, bathrooms, and square footage. Get a sense of the expected prices in the area by viewing these homes.Address | Distance | Property Type | Sold Price | Sold Date | Bed | Bath | Sqft |
|---|---|---|---|---|---|---|---|
0.14 | Single-Family Home | $630,000 | 10/22/25 | 3 | 2.5 | 1,612 | |
0.26 | Single-Family Home | $795,000 | 04/13/26 | 3 | 2.5 | 2,000 | |
0.27 | Single-Family Home | $856,157 | 01/14/26 | 3 | 2.5 | 2,386 | |
0.01 | Single-Family Home | $739,000 | 02/20/26 | 4 | 2.5 | 1,929 | |
0.68 | Single-Family Home | $669,000 | 05/04/26 | 4 | 2.5 | 1,751 | |
0.33 | Single-Family Home | $890,388 | 08/10/26 | 3 | 2.5 | 2,569 | |
0.23 | Single-Family Home | $825,000 | 11/18/25 | 5 | 3 | 2,703 | |
0.32 | Single-Family Home | $882,372 | 06/10/26 | 4 | 3 | 2,647 | |
0.27 | Single-Family Home | $931,835 | 02/26/26 | 4 | 3.5 | 2,852 | |
0.18 | Single-Family Home | $950,000 | 04/08/26 | 5 | 3.5 | 3,542 |
Nearby home prices
Get a sense of expected prices in the area by checking the value of nearby homes.Address | Distance | Price | Bed | Bath | Sqft | Status |
|---|---|---|---|---|---|---|
0.01 | $644,900 | 4 | 3 | 1,972 | Off Market | |
0.01 | $739,000 | 4 | 2.5 | 1,929 | Recently Sold | |
0.02 | $694,100 | 3 | 2.5 | 1,922 | Off Market | |
0.02 | $636,800 | 4 | 3 | 1,830 | Off Market | |
0.02 | $673,800 | 4 | 2.5 | 1,843 | Off Market | |
0.03 | $719,500 | 4 | 3 | 1,972 | Off Market | |
0.03 | $674,300 | 4 | 3 | 1,843 | Off Market | |
0.03 | $803,700 | 3 | 3 | 2,478 | Off Market | |
0.03 | $661,200 | 4 | 2.5 | 1,843 | Off Market | |
0.03 | $677,500 | 4 | 3 | 1,972 | Off Market | |
0.04 | $724,000 | 3 | 2.5 | 1,970 | Off Market | |
0.04 | $706,200 | 4 | 3 | 2,003 | Off Market | |
0.04 | $679,600 | 4 | 3 | 1,830 | Off Market | |
0.04 | $614,100 | 3 | 3 | 1,612 | Off Market | |
0.04 | $671,200 | 4 | 2.5 | 1,830 | Off Market | |
0.05 | $634,500 | 4 | 3 | 1,843 | Off Market | |
0.05 | $667,700 | 3 | 3 | 1,612 | Off Market | |
0.05 | $690,300 | 4 | 3 | 1,994 | Off Market | |
0.05 | $206,000 | 2 | 2 | 1,344 | Off Market | |
0.05 | $515,200 | 2 | 2 | 1,440 | Off Market |
Price and Tax history
| Date | Event | Price |
|---|---|---|
Sep 3, 2026 Source: CRMLS #SR26170972 | Pending | $650,000 |
Aug 7, 2026 Source: CRMLS #SR26170972 | Listed For Sale | $650,000 |
Mar 24, 2023 Source: N/A | Sold | $577,000 |
Feb 7, 2023 Source: CRMLS #OC22061313 | Pending | $620,383 |
Oct 8, 2022 Source: CRMLS #OC22061313 | PriceChange | $620,383 Price decreased by 3% |
Sep 10, 2022 Source: CRMLS #OC22061313 | PriceChange | $640,383 Price decreased by 2% |
May 17, 2022 Source: CRMLS #OC22061313 | PriceChange | $650,293 Price increased by 1% |
Apr 24, 2022 Source: CRMLS #OC22061313 | Pending | $645,293 |
Mar 28, 2022 Source: CRMLS #OC22061313 | Listed For Sale | $645,293 |
| Year | Property tax | Tax assessment |
|---|---|---|
| 2026 | Unavailable | $612,154 |
Home facts updated by county records
LGBTQ Local Legal Protections
LGBTQ Local Legal Protections



Bri King, Prime Real Estate
Agent Phone: (661) 433-4485

The multiple listing data appearing on this website, or contained in reports produced therefrom, is owned and copyrighted by California Regional Multiple Listing Service, Inc. ("CRMLS") and is protected by all applicable copyright laws. Information provided is for viewer's personal, non-commercial use and may not be used for any purpose other than to identify prospective properties the viewer may be interested in purchasing. All listing data, including but not limited to square footage and lot size is believed to be accurate, but the listing Agent, listing Broker and CRMLS and its affiliates do not warrant or guarantee such accuracy. The viewer should independently verify the listed data prior to making any decisions based on such information by personal inspection and/or contacting a real estate professional.
Based on information from California Regional Multiple Listing Service, Inc. as of 2026-10-12 19:17:30 PDT and /or other sources. All data, including all measurements and calculations of area, is obtained from various sources and has not been, and will not be, verified by broker or MLS. All information should be independently reviewed and verified for accuracy. Properties may or may not be listed by the office/agent presenting the information
Based on information from California Regional Multiple Listing Service, Inc. as of 2026-10-12 19:17:30 PDT and /or other sources. All data, including all measurements and calculations of area, is obtained from various sources and has not been, and will not be, verified by broker or MLS. All information should be independently reviewed and verified for accuracy. Properties may or may not be listed by the office/agent presenting the information
Similar Homes You May Like
 OPEN SAT, 12-3PM
 0.58 ACRESRichard Spurling, Broker
 Keller Williams Realty World Class
 Coldwell Banker Quality Properties
 3.95 ACRESRE/MAX of Santa Clarita
 Keller Williams World Media Center
 2.68 ACRESThe One Luxury Properties
 See more homes for sale inFillmore


New Listings near 339 Hydrangea St
 NEW - 11 HRS AGOFORECLOSURESun Coast R. E.Downtown
 OPEN SAT, 1-4PMKeller Williams VIP Properties
 NEW CONSTRUCTION
 NEW CONSTRUCTION
 RE/MAX Gold Coast-Beach Marina Office
- See more homes for sale inFillmore


Frequently asked questions about 339 Hydrangea St
- What is the estimated monthly payment for 339 Hydrangea St?Based on a $650,000 list price with 20% down at today's rates, the estimated monthly payment for 339 Hydrangea St in Fillmore, CA is approximately $4,298 (about $3,616 principal & interest, $607 property taxes, and $75 homeowner's insurance). This is an estimate. Actual payment depends on your loan terms.
- What do residents say about Fillmore?Residents describe Fillmore, CA as well-kept, dog-friendly, and pedestrian-friendly. See homes for sale in Fillmore, CA.
- What are the closest schools to 339 Hydrangea St?The closest schools to 339 Hydrangea St in Fillmore, CA are Fillmore Middle School (rated 3/10), Fillmore Senior High School (rated 6/10), Rio Vista Elementary School (rated 6/10).
- What is 339 Hydrangea St estimated to be worth?Trulia's estimated value for 339 Hydrangea St in Fillmore, CA is $647,300.
- Does 339 Hydrangea St have air conditioning?Yes, 339 Hydrangea St in Fillmore, CA has air conditioning.
- Does 339 Hydrangea St have a pool?Yes, 339 Hydrangea St in Fillmore, CA has a pool.
339 Hydrangea St, Fillmore, CA 93015 is a 3 bedroom, 3 bathroom, 1,612 sqft single-family home built in 2023. This property is currently available for sale and was listed by CRMLS on Aug 7, 2026. The MLS # for this home is MLS# SR26170972.