


$525,000
 3 Beds
 2.5 Baths
 1,764 sqft (on 5 acres)
3384 Dames Ferry Rd, Forsyth, GA 31029
Est. Mortgage $3,101/mo*
Get Pre-QualifiedWe estimate this home will sell faster than 82% nearby.
Home Highlights

Single-Family Home

Built in 1970

5 acre lot

$298/sqft

Attached Garage
Local Information
- Map ViewExplore the area around 3384 Dames Ferry Rd.

- Schools1 Preschool School1 Elementary School1 Middle School1 High School

- Shop & Eat

-- mins to
About this House
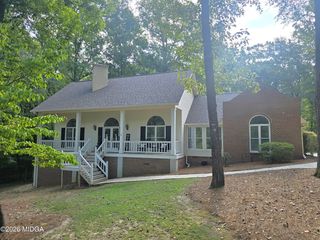
Homes like this simply don't come around often! Completely remodeled 3 bedroom, 2.5 bath brick ranch on 5 beautifully manicured acres. 35x48 Metal shop with electricity, and 900 sq ft guest house with brand new exterior and roof!! Inside, the home is warm, inviting and loaded with character. The newly remodeled kitchen features shaker cabinetry, quartz countertops and a custom granite topped island with deep drawers, perfect for baking, entertaining and gathering for the holidays. The kitchen opens to the family room, where a newly updated fireplace with shiplap creates a cozy focal point. A charming dining area with a gorgeous exposed brick wall adds even more character, while the sunroom provides the perfect spot for morning coffee. Step down the hall to find a beautifully remodeled half bath, laundry room, butler's pantry with butcher-block countertops, built-in desk, custom pantry door and barn doors throughout. The farmhouse-inspired details continue down the long hallway, including real wood doors, additional barn doors and a whole-house speaker system. The secondary bath features double vanities, while the spacious primary suite offers a soaking tub, separate shower, double vanity and walk-in closet. The 35x48 detached shop features electricity and two roll-up doors, providing incredible space for vehicles, equipment, hobbies or a workshop. An approximately 900-square-foot guest house has its own private driveway and a brand-new exterior and roof designed to complement the main home with a modern farmhouse look. The interior is currently unfinished, giving the next owner the opportunity to complete it as they see fit. This home has so many possibilities including multigenerational living, home office/home based business, studio, other flexible-use space...or even rental income! The property also features a cozy courtyard-style back patio with a stone wall and dusk-to-dawn string lighting, an additional outdoor gathering area with smoking pit, another outbuilding, three-board fencing with gates, county water and two wells. Wildlife lovers and outdoor enthusiasts will appreciate the exceptional setting surrounded by 5600 acres of Rum Creek Wildlife Management Area and nearby Lake Juliette. Five manicured acres, a remodeled home, oversized shop, separate guest house and this kind of setting make this property truly one of a kind. There are simply too many special details to list-you have to see this one in person!
Last check for updates: about 2 hours ago
Listing courtesy of Kim D Mills, (404) 731-9035
Keller Williams Realty Atl. Partners
Source: GAMLS, MLS#10837920
Also Listed on GAMLS.
We estimate this home will sell faster than 82% nearby.
Home Details for 3384 Dames Ferry Rd

|
|---|
MLS Status: Active |

|
|---|
Interior Details Basement: None |
Beds & Baths Number of Bedrooms: 3Main Level Bedrooms: 3Number of Bathrooms: 3Number of Bathrooms (full): 2Number of Bathrooms (half): 1Number of Bathrooms (main level): 2 |
Dimensions and Layout Living Area: 1764 Square Feet |
Appliances & Utilities Utilities: High Speed InternetAppliances: Electric Water Heater, Microwave, Oven/Range (Combo)Laundry: In HallMicrowave |
Heating & Cooling Heating: Central,PropaneHas CoolingAir Conditioning: Ceiling Fan(s),Central AirHas HeatingHeating Fuel: Central |
Fireplace & Spa Number of Fireplaces: 1Fireplace: Family RoomHas a Fireplace |
Windows, Doors, Floors & Walls Flooring: Laminate |
Levels, Entrance, & Accessibility Stories: 1Levels: OneFloors: Laminate |
View No View |

|
|---|
Exterior Home Features Roof: CompositionPatio / Porch: Patio, PorchFencing: Back Yard, FencedOther Structures: Guest House, Outbuilding, Second Residence, Shed(s), WorkshopNo Private Pool |
Parking & Garage No CarportHas a GarageHas an Attached GarageParking: Attached,Garage,Garage Door Opener,Kitchen Level |
Frontage Not on Waterfront |
Water & Sewer Sewer: Septic Tank |
Finished Area Finished Area (above surface): 1764 Square Feet |

|
|---|
Days on Market: 9 |

|
|---|
Year Built Year Built: 1970 |
Property Type / Style Property Type: ResidentialProperty Subtype: Single Family ResidenceStructure Type: HouseArchitecture: Brick 4 Side |
Building Construction Materials: BrickNot a New ConstructionDoes Not Include Home Warranty |
Property Information Condition: ResaleParcel Number: 090 006 |

|
|---|
Price List Price: $525,000Price Per Sqft: $298 |
Status Change & Dates Possession Timing: Negotiable |

|
|---|
Direction & Address City: ForsythCommunity: NONE |
School Information Elementary School: ScottJr High / Middle School: MonroeHigh School: Mary Persons |

|
|---|
Listing Agent Listing ID: 10837920 |

|
|---|
Building Area Building Area: 1764 Square Feet |

|
|---|
Community Features: None |

|
|---|
HOA Fee Includes: NoneNo HOA |

|
|---|
Lot Area: 5 Acres |

|
|---|
Listing Agreement Type: Exclusive Right To Sell |

|
|---|
Mls Number: 10837920Above Grade Unfinished Area: 1764Showing Requirements: Appointment Only, See Remarks, Use Showing Time |

|
|---|
None |
Around this home
What Locals Say about Forsyth
At least 44 Trulia users voted on each feature.

89 % Say car is needed

89 % Say parking is easy

86 % Say there's holiday spirit

84 % Say yards are well-kept

72 % Say people would walk alone at night

70 % Say it's quiet

53 % Say neighbors are friendly

53 % Say there's wildlife

52 % Say kids play outside

51 % Say it's dog friendly

51 % Say they plan to stay for at least 5 years

48 % Say streets are well-lit

33 % Say it's walkable to restaurants

32 % Say it's walkable to grocery stores

31 % Say there are community events

23 % Say there are sidewalks
Sourced by Trulia users. Learn more about our methodology.
Market trends in Forsyth
Last updated July 2026
Avg. sale price
—
Sale-to-List Price
—
Price per sq ft
—
Available listings
87
6MoM
Home Value
Trulia Estimate
$497KSince last month
Increased$35K (+7.5%)Since last year
Increased$51K (+11.3%)Since last sale
Increased$100K (+25.3%)Learn more about this home's value by checking out its Trulia Estimate, the value of nearby homes, and how much similar homes have sold for.
Trulia Estimate
The of this home's value increased by +125% in the last 10 years
| Month | Estimated value |
|---|---|
2026 | |
| September 2026 | $497K |
| August 2026 | $462K |
| July 2026 | $463K |
| June 2026 | $463K |
| May 2026 | $458K |
| April 2026 | $455K |
| March 2026 | $452K |
| February 2026 | $443K |
| January 2026 | $436K |
2025 | |
2024 | |
2023 | |
2022 | |
2021 | |
2020 | |
2019 | |
2018 | |
2017 | |
2016 | |
Comparable sales
These are recently sold homes that have a similar location or other similar features to this home, like bedrooms, bathrooms, and square footage. Get a sense of the expected prices in the area by viewing these homes.Address | Distance | Property Type | Sold Price | Sold Date | Bed | Bath | Sqft |
|---|---|---|---|---|---|---|---|
0.39 | Single-Family Home | $258,000 | 06/19/26 | 3 | 2 | 1,362 | |
0.91 | Single-Family Home | $340,000 | 12/05/25 | 3 | 2 | 1,842 | |
0.62 | Single-Family Home | $305,000 | 02/27/26 | 3 | 3 | 1,536 | |
1.49 | Single-Family Home | $517,000 | 08/21/26 | 3 | 2.5 | 2,730 | |
1.54 | Single-Family Home | $535,000 | 02/26/26 | 4 | 3 | 2,890 | |
1.61 | Single-Family Home | $529,900 | 05/22/26 | 4 | 2 | 2,748 | |
1.86 | Single-Family Home | $615,000 | 06/18/26 | 5 | 3.5 | 3,490 | |
1.66 | Single-Family Home | $44,900 | 01/27/26 | 5 | 4 | 3,442 | |
2.51 | Single-Family Home | $355,000 | 11/14/25 | 3 | 2.5 | 3,181 | |
2.50 | Single-Family Home | $268,000 | 03/13/26 | 4 | 2 | 1,676 |
Nearby home prices
Get a sense of expected prices in the area by checking the value of nearby homes.Address | Distance | Price | Bed | Bath | Sqft | Status |
|---|---|---|---|---|---|---|
0.14 | $200,000 | - | - | - | Recently Sold | |
0.39 | $258,000 | 3 | 2 | 1,362 | Recently Sold | |
0.52 | $631,900 | 5 | 3.5 | 6,958 | Off Market | |
0.56 | $465,900 | 4 | 3.5 | 2,597 | Off Market | |
0.57 | $635,000 | 3 | 2.5 | 2,771 | For Sale | |
0.62 | $305,000 | 3 | 3 | 1,536 | Recently Sold | |
0.64 | - | - | - | - | Off Market | |
0.59 | $338,500 | 3 | 2 | 1,672 | Off Market | |
0.64 | $388,300 | 4 | 2.5 | 1,912 | Off Market | |
0.69 | - | - | - | - | Off Market | |
0.91 | $340,000 | 3 | 2 | 1,842 | Recently Sold |
Price and Tax history
| Date | Event | Price |
|---|---|---|
Sep 2, 2026 Source: GAMLS #10837920 | Listed For Sale | $525,000 |
Jun 22, 2022 Source: N/A | Sold | $397,000 |
Apr 14, 2022 Source: N/A | PriceChange | $399,999 Price decreased by 2% |
Mar 10, 2022 Source: N/A | Listed For Sale | $410,000 |
Jun 20, 2018 Source: Agent Provided | ListingRemoved | $950 |
Jun 16, 2018 Source: Agent Provided | Listed For Rent | $950 |
Jun 22, 2017 Source: Agent Provided | ListingRemoved | $1,095 |
Jun 2, 2017 Source: Agent Provided | PriceChange | $1,095 Price decreased by 9% |
May 5, 2017 Source: Agent Provided | Listed For Rent | $1,200 |
Apr 24, 2017 Source: MGMLS #138838 | Sold | $215,000 |
Mar 16, 2017 Source: Agent Provided | Pending | $225,000 |
Mar 10, 2017 Source: Agent Provided | Listed For Sale | $225,000 |
Oct 29, 2016 Source: Agent Provided | ListingRemoved | $229,000 |
Apr 29, 2016 Source: Agent Provided | Listed For Sale | $229,000 |
| Year | Property tax | Tax assessment |
|---|---|---|
| 2025 | $2,520 | $253,800 |
Home facts updated by county records
LGBTQ Local Legal Protections
LGBTQ Local Legal Protections



Kim D Mills, Keller Williams Realty Atl. Partners
Agent Phone: (404) 731-9035
The data relating to real estate for sale on this web site comes in part from the Broker Reciprocity Program of GAMLS. All real estate listings are marked with the GAMLS Broker Reciprocity thumbnail logo and detailed information about them includes the name of the listing brokers.
The broker providing these data believes them to be correct, but advises interested parties to confirm them before relying on them in a purchase decision.
Copyright 2026 GAMLS. All rights reserved.
Copyright 2026 GAMLS. All rights reserved.
Similar Homes You May Like
 1.37 ACRESConnie R. Ham Middle GA Realty, Active
 24.9 ACRESRealty Unlimited, LLC, Active
 NEW CONSTRUCTION
 NEW CONSTRUCTION
 NEW CONSTRUCTION
 NEW CONSTRUCTION0.53 ACRESHughston Homes Marketing, Active
 0.34 ACRESSouthSide, REALTORS, Active
 NEW CONSTRUCTION
 NEW CONSTRUCTION
 NEW CONSTRUCTION
 NEW CONSTRUCTION
 0.37 ACRESKeller Williams Middle Georgia, Active
 0.4 ACRESColdwell Banker Realty, Active
 1.13 ACRESCentury 21 Bunn Real Estate, Active
 0.43 ACRESConnie R. Ham Middle GA Realty, Active
 0.83 ACRESSay Yes 2 the Address Realty, Active
 2.8 ACRESSouthern Classic Realtors, Active
 4.58 ACRESBeycome Brokerage Realty LLC, Active
 0.25 ACRESBeycome Brokerage Realty LLC, Active
 0.27 ACRESSheridan Solomon & Associates, Active
 18.89 ACRESSheridan Solomon & Associates, Active
 AUCTION1.34 ACRES
 13.6 ACRESRE/MAX Cutting Edge Realty, Active
 NEW CONSTRUCTION
 NEW CONSTRUCTION$330,215+3 bd2 ba2,110 sqftOxford Modern Farmhouse Plan in Macon, GA: Build On Your Lot,
Macon, GA 31210 NEW CONSTRUCTION$337,629+3 bd2 ba2,193 sqftSouthfork Modern Farmhouse Plan in Macon, GA: Build On Your Lot,
Macon, GA 31210 NEW CONSTRUCTION$428,725+4 bd2.5 ba2,255 sqftHickory Ridge IV A Plan in Macon, GA: Build On Your Lot,
Macon, GA 31210 0.26 ACRESSheridan Solomon & Associates, Active
 See more homes for sale inForsyth




New Listings near 3384 Dames Ferry Rd
 4.5 ACRESConnie R. Ham Middle GA Realty, Active
 12.32 ACRESConnie R. Ham Middle GA Realty, Active
 3.04 ACRESConnie R. Ham Middle GA Realty, Active
 NEW CONSTRUCTION3.33 ACRESConnie R. Ham Middle GA Realty, Active
 FOR SALE BY OWNER3 ACRES
- See more homes for sale inForsyth
Frequently asked questions about 3384 Dames Ferry Rd
- What is the estimated monthly payment for 3384 Dames Ferry Rd?Based on a $525,000 list price with 20% down at today's rates, the estimated monthly payment for 3384 Dames Ferry Rd in Forsyth, GA is approximately $3,164 (about $2,787 principal & interest, $302 property taxes, and $75 homeowner's insurance). This is an estimate. Actual payment depends on your loan terms.
- What do residents say about Forsyth?Residents describe Forsyth, GA as easy to park in, well-kept, and quiet. Most residents say you need a car. See homes for sale in Forsyth, GA.
- What are the closest schools to 3384 Dames Ferry Rd?The closest schools to 3384 Dames Ferry Rd in Forsyth, GA are Mary Persons High School (rated 7/10), Monroe County Middle School Banks Stephens Campus (rated 8/10), T.G. Scott Elementary School (Pre-K, rated 6/10).
- What is 3384 Dames Ferry Rd estimated to be worth?Trulia's estimated value for 3384 Dames Ferry Rd in Forsyth, GA is $497,300.
- Does 3384 Dames Ferry Rd have air conditioning?Yes, 3384 Dames Ferry Rd in Forsyth, GA has air conditioning.
- Does 3384 Dames Ferry Rd have laundry facilities?Yes, 3384 Dames Ferry Rd in Forsyth, GA has laundry facilities.
3384 Dames Ferry Rd, Forsyth, GA 31029 is a 3 bedroom, 3 bathroom, 1,764 sqft single-family home built in 1970. This property is currently available for sale and was listed by GAMLS on Sep 2, 2026. The MLS # for this home is MLS# 10837920.