


$399,900
 4 Beds
 2.5 Baths
 1,716 sqft
3383 Rosecroft Ln, Naperville, IL 60564
We estimate this home will sell faster than 97% nearby.
Home Highlights

Townhouse

Built in 2002

$233/sqft

2 Car Garage

HOA $425/mo
Local Information
- Map ViewExplore the area around 3383 Rosecroft Ln.

- Schools1 Elementary School1 Middle School1 High School

- Shop & Eat

-- mins to
About this House
Welcome to this stunning end-unit townhome in the highly desirable Heatherstone East subdivision! This beautifully updated "Belmont" model lives like a single-family home and is move-in ready. It features a rare and versatile 4-bedroom layout (2 up, 2 down), this home offers the perfect combination of luxury, space, and excellent Naperville District 204 schools. Inside, soaring vaulted ceilings and an abundance of natural light highlight the gorgeous brand-new wood laminate flooring throughout. The inviting living room has a cozy brick fireplace, making it an ideal focal point for gathering and relaxing. The space flows smoothly into the dining area and the beautifully appointed kitchen, which boasts rich wood cabinetry, beautiful stone countertops, and all NEW modern stainless steel appliances. Enjoy your morning coffee on the charming spacious balcony just steps from the kitchen, or step out the sliding glass doors on the lower level to a private patio for summer grilling and relaxing while taking in the views of the lush open green space. All bathrooms have been updated with new toilets, stone countertops, sleek new faucets, and hardware. On the main and second levels, you'll find two spacious bedrooms, including a large primary retreat with a Juliet balcony. On the main level, the laundry room features a new washer and dryer. The fully finished lower level offers great flexibility with two additional bedrooms-perfect for teenagers, guests, a home office, or a gym and plenty of storage space. Complete with a 2-car attached garage, it's located just minutes from Route 59 shopping, dining, parks, and commuter routes. In pristine condition, in a prime location, and priced to sell, this rare end-unit won't last long- schedule your showing today!
Last check for updates: about 10 hours ago
Listing courtesy of: Sasha Sukkert, (312) 566-7274
DEI Realty LLC
Source: MRED as distributed by MLS GRID, MLS#12735765
Also Listed on MRED as distributed by MLS GRID.
We estimate this home will sell faster than 97% nearby.
Home Details for 3383 Rosecroft Ln

|
|---|
MLS Status: Active |

|
|---|
Interior Details Basement: Finished,FullNumber of Rooms: 8Types of Rooms: Master Bedroom, Bedroom 2, Bedroom 3, Bedroom 4, Dining Room, Family Room, Kitchen, Laundry, Living Room |
Beds & Baths Number of Bedrooms: 4Number of Bathrooms: 3Number of Bathrooms (full): 2Number of Bathrooms (half): 1 |
Dimensions and Layout Living Area: 1716 Square Feet |
Heating & Cooling Heating: Natural Gas,Forced AirHas CoolingAir Conditioning: Central AirHas HeatingHeating Fuel: Natural Gas |
Levels, Entrance, & Accessibility Number of Stories: 2Accessibility: No Disability Access |
View No View |

|
|---|
Parking & Garage Number of Garage Spaces: 2Number of Covered Spaces: 2Has a GarageHas an Attached GarageParking Spaces: 2Parking: Yes,Attached,Garage |
Frontage Not on Waterfront |
Water & Sewer Sewer: Public Sewer |

|
|---|
Year Built Year Built: 2002Year Renovated: 2025 |
Property Type / Style Property Type: ResidentialProperty Subtype: Townhouse, Single Family Residence |
Building Construction Materials: BrickNot a New ConstructionIs Habitable Residence |
Property Information Parcel Number: 0701044100430000 |

|
|---|
Price List Price: $399,900Price Per Sqft: $233 |
Status Change & Dates Possession Timing: Close Of Escrow |

|
|---|
Direction & Address City: Naperville |
School Information Elementary School: White Eagle Elementary SchoolElementary School District: 204Jr High / Middle School: Still Middle SchoolJr High / Middle School District: 204High School: Waubonsie Valley High SchoolHigh School District: 204 |

|
|---|
Listing Agent Listing ID: 12735765 |

|
|---|
HOA Fee Includes: Exterior Maintenance, Lawn Care, Snow RemovalHas an HOAHOA Fee: $425/Monthly |

|
|---|
Lot Area: 5390 sqft |

|
|---|
Special Conditions: List Broker Must Accompany |

|
|---|
Business Information Ownership: Fee Simple w/ HO Assn. |

|
|---|
BasementMls Number: 12735765 |

|
|---|
Source Internet Consumer CommentSource Internet Entire Listing DisplayMRD IDX Comments Reviews: YesMRD Listing On IDX Display: YesMRD AVM On IDX Display: NoMRD Address On VOW Display: YesSource Internet Automated Valuation DisplayMRD Price History On IDX Display: NoMRD Market Time On IDX Display: NoMRD REMARKSINTERNET: YesSource Internet Address DisplayHide Price History DisplayHide Days On Site DisplayMRD Remarks On VOW Display: Yes |
Around this home
Neighborhood Overview

Neighborhood stats provided by third party data sources.
What Locals Say about Heatherstone
Market trends in Naperville
Last updated July 2026
Avg. sale price
$601K
$26.67KMoM
Sale-to-List Price
100.0%
0.1%MoM
Price per sq ft
$267
$7MoM
Available listings
493
9MoM
Home Value
Trulia Estimate
$395KSince last month
Decreased$22K (-5.3%)Since last year
Increased$3K (+0.8%)Since last sale
Increased$95K (+31.6%)Learn more about this home's value by checking out its Trulia Estimate, the value of nearby homes, and how much similar homes have sold for.
Trulia Estimate
The of this home's value increased by +60% in the last 10 years
| Month | Estimated value |
|---|---|
2026 | |
| September 2026 | $395K |
| August 2026 | $397K |
| July 2026 | $417K |
| June 2026 | $421K |
| May 2026 | $397K |
| April 2026 | $394K |
| March 2026 | $389K |
| February 2026 | $382K |
| January 2026 | $379K |
2025 | |
2024 | |
2023 | |
2022 | |
2021 | |
2020 | |
2019 | |
2018 | |
2017 | |
2016 | |
Comparable sales
These are recently sold homes that have a similar location or other similar features to this home, like bedrooms, bathrooms, and square footage. Get a sense of the expected prices in the area by viewing these homes.Address | Distance | Property Type | Sold Price | Sold Date | Bed | Bath | Sqft |
|---|---|---|---|---|---|---|---|
0.29 | Townhouse | $367,500 | 03/16/26 | 3 | 2.5 | 1,975 | |
0.10 | Townhouse | $435,000 | 03/06/26 | 3 | 2.5 | 1,865 | |
0.12 | Townhouse | $395,000 | 09/22/25 | 3 | 2.5 | 1,931 | |
0.31 | Townhouse | $380,000 | 03/12/26 | 2 | 2.5 | 1,619 | |
0.18 | Townhouse | $415,000 | 10/27/25 | 3 | 2.5 | 1,865 | |
0.16 | Townhouse | $482,400 | 08/27/26 | 3 | 2.5 | 2,520 | |
0.18 | Townhouse | $505,000 | 09/16/25 | 3 | 2.5 | 2,047 | |
0.18 | Townhouse | $475,000 | 06/16/26 | 3 | 3 | 2,027 | |
0.08 | Townhouse | $390,000 | 12/29/25 | 3 | 2.5 | 1,716 | |
0.29 | Townhouse | $415,000 | 08/25/26 | 2 | 2.5 | 2,012 |
Nearby home prices
Get a sense of expected prices in the area by checking the value of nearby homes.Address | Distance | Price | Bed | Bath | Sqft | Status |
|---|---|---|---|---|---|---|
0.05 | $407,700 | 3 | 2.5 | 1,625 | Off Market | |
0.05 | $399,700 | 3 | 2.5 | 1,931 | Off Market | |
0.06 | $439,400 | 3 | 2.5 | 1,865 | Off Market | |
0.05 | $1,030,000 | 5 | 5 | 3,617 | Recently Sold | |
0.06 | $405,200 | 2 | 2.5 | 1,613 | Off Market | |
0.07 | $545,500 | 3 | 3 | 2,000 | Recently Sold | |
0.07 | $575,000 | 3 | 2.5 | 1,870 | Recently Sold | |
0.08 | $390,000 | 3 | 2.5 | 1,716 | Recently Sold | |
0.09 | $608,100 | 4 | 2.5 | 2,350 | Off Market | |
0.09 | $570,000 | 4 | 2.5 | 2,146 | Recently Sold | |
0.09 | $581,000 | 4 | 2.5 | 2,154 | Off Market |
Price and Tax history
| Date | Event | Price |
|---|---|---|
Aug 18, 2026 Source: MRED as distributed by MLS GRID #12689112 | ListingRemoved | $410,000 |
Aug 11, 2026 Source: MRED as distributed by MLS GRID #12689112 | PriceChange | $410,000 Price decreased by 2% |
Aug 4, 2026 Source: MRED as distributed by MLS GRID #12689112 | PendingToActive | $420,000 |
Jul 13, 2026 Source: MRED as distributed by MLS GRID #12689112 | Contingent | $420,000 |
Jun 26, 2026 Source: MRED as distributed by MLS GRID #12689112 | Listed For Sale | $420,000 |
Nov 5, 2021 Source: MRED as distributed by MLS GRID #11209647 | Sold | $299,900 |
Jan 10, 2017 Source: Agent Provided | ListingRemoved | $265,000 |
Dec 26, 2016 Source: Agent Provided | PriceChange | $265,000 Price increased by 4% |
Sep 15, 2016 Source: Agent Provided | PriceChange | $255,000 Price decreased by 4% |
Jul 22, 2016 Source: Agent Provided | PriceChange | $265,000 Price decreased by 4% |
Jun 23, 2016 Source: Agent Provided | Listed For Sale | $275,000 |
Mar 14, 2003 Source: N/A | Sold | $240,000 |
Dec 30, 2002 Source: N/A | Sold | $185,000 |
| Year | Property tax | Tax assessment |
|---|---|---|
| 2024 | $6,682 | $354,042 |
Home facts updated by county records
LGBTQ Local Legal Protections
LGBTQ Local Legal Protections



Sasha Sukkert, DEI Realty LLC
Agent Phone: (312) 566-7274
Based on information submitted to the MLS GRID as of 2026. All data is obtained from various sources and may not have been verified by broker or MLS GRID. Supplied Open House Information is subject to change without notice. All information should be independently reviewed and verified for accuracy. Properties may or may not be listed by the office/agent presenting the information. Click here for more information
Similar Homes You May Like
 Harkins & Associates, Inc., Active
 @properties Christie's International Real Estate, Active
 Legacy Properties, A Sarah Leonard Company, LLC, Active
 Baird & Warner Fox Valley - Geneva, Active
 0.27 ACRESColdwell Banker Realty, Active
 OPEN SUN, 12-2PM@properties Christies International Real Estate, Price Change
 Coldwell Banker Realty, Active
 OPEN SUN, 12-2PMKeller Williams Infinity, Active
 0.3 ACRES@properties Christies International Real Estate, Active
 @properties Christie's International Real Estate, Active
 Century 21 Harthside Realtors, Active
 0.25 ACRESCharles Rutenberg Realty of IL, Active
 OPEN SUN, 1-3PMMetro Realty Group, Price Change
 OPEN SUN, 12-2PM0.33 ACRESCentury 21 Circle, Active
 Realty Executives Legacy, Price Change
 @properties Christies International Real Estate, Active
 OPEN SUN, 1-3PMBaird & Warner, New
 Keller Williams Infinity, Active
 Pavlova Properties, Active
 See more homes for sale inNaperville


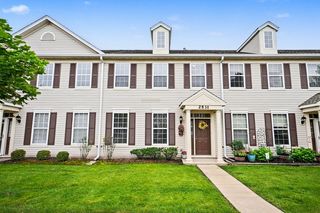


New Listings near 3383 Rosecroft Ln
 NEWOPEN SUN, 12-3PMPlatinum Partners Realtors, New
 NEWOPEN SUN, 10-3PMTelequest Corp., New
 NEWOPEN SUN, 12-2PMjohn greene, Realtor, New
 NEW - 2 DAYS AGOSell Smart Realty Group Inc., New
 OPEN SUN, 1-3PMjohn greene, Realtor, Active
 NEW - 2 DAYS AGOHomesmart Realty Group, New
 NEW - 1 DAY AGO0.31 ACRESColdwell Banker Realty, Re-activated
 FOR SALE BY OWNER
 OPEN SUN, 12-2PMJohn Greene Realtor, New
- See more homes for sale inNaperville
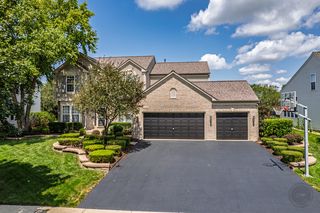


Frequently asked questions about 3383 Rosecroft Ln
- What is the estimated monthly payment for 3383 Rosecroft Ln?Based on a $399,900 list price with 20% down at today's rates, the estimated monthly payment for 3383 Rosecroft Ln in Naperville, IL is approximately $2,837 (about $2,119 principal & interest, $643 property taxes, and $75 homeowner's insurance). This is an estimate. Actual payment depends on your loan terms.
- How does the list price for 3383 Rosecroft Ln compare to homes in Naperville?3383 Rosecroft Ln in Naperville, IL is listed at $399,900, about 33% below the $601K median sale price in Naperville.
- What are the closest schools to 3383 Rosecroft Ln?The closest schools to 3383 Rosecroft Ln in Naperville, IL are Still Middle School (rated 9/10), Waubonsie Valley High School (rated 9/10), White Eagle Elementary School (rated 8/10).
- What is 3383 Rosecroft Ln estimated to be worth?Trulia's estimated value for 3383 Rosecroft Ln in Naperville, IL is $394,700.
- Does 3383 Rosecroft Ln have air conditioning?Yes, 3383 Rosecroft Ln in Naperville, IL has air conditioning.
- Does 3383 Rosecroft Ln have laundry facilities?Yes, 3383 Rosecroft Ln in Naperville, IL has laundry facilities.
3383 Rosecroft Ln, Naperville, IL 60564 is a 4 bedroom, 3 bathroom, 1,716 sqft townhouse built in 2002. 3383 Rosecroft Ln is located in Heatherstone, Naperville. This property is currently available for sale and was listed by MRED as distributed by MLS GRID. The MLS # for this home is MLS# 12735765.