


$313,000
 3 Beds
 2 Baths
 2,277 sqft (on 0.51 acres)
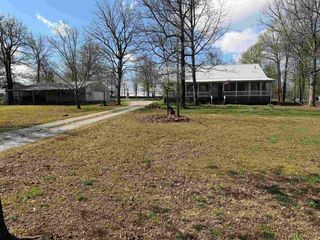
3383 Juniper Dr, Batesville, AR 72501
Est. Mortgage $1,832/mo*
Get Pre-QualifiedWe estimate this home will sell faster than 93% nearby.
Home Highlights

Single-Family Home

Built in 1992

0.51 acre lot

$137/sqft
Local Information
- Map ViewExplore the area around 3383 Juniper Dr.

- Schools2 Preschool Schools3 Elementary Schools1 Middle School1 High School

- Shop & Eat

-- mins to
About this House
TRULY a HARD to FIND one level, wheelchair accessible brick home! Walls were removed from the original floorplan to transform an open layout. Authentic Brazilian Granite counters, an island, a pantry, and under cabinet lighting were added to the kitchen. Huge primary bedroom has room for a sitting area and king-size furniture. The adjoining bath has heated tile floors, a walk-in shower, granite countertops, and 3 vanities backed in shiplap! The closet is as large as some bedrooms. One of the extra bedrooms has built-in bookshelves and would make a perfect at-home library or craft room. Hardwood and tile floors throughout. If you need room for a boat, riding lawn mower or extra storage you'll love having the extra double garage in the back. Ideal place for a shop as well.
Last check for updates: about 15 hours ago
Listing courtesy of SUSAN CARPENTER, (870) 793-8100
Gateway Properties, (870) 793-8100
Source: BBOR, MLS#26-500
Also Listed on BBOR.
We estimate this home will sell faster than 93% nearby.
Home Details for 3383 Juniper Dr

|
|---|
MLS Status: Active Under Contract |

|
|---|
Interior Details Number of Rooms: 7 |
Beds & Baths Number of Bedrooms: 3Number of Bathrooms: 2 |
Dimensions and Layout Living Area: 2277 Square Feet |
Levels, Entrance, & Accessibility Stories: 1Levels: One |

|
|---|
Exterior Home Features Roof: Composition |
Parking & Garage No CarportNo Garage |

|
|---|
Days on Market: 44 |

|
|---|
Year Built Year Built: 1992 |
Property Type / Style Property Type: ResidentialProperty Subtype: Single Family ResidenceArchitecture: Ranch |
Building Not a New Construction |

|
|---|
Price List Price: $313,000Price Per Sqft: $137 |
Status Change & Dates Off Market Date: Wed Aug 05 2026 |

|
|---|
Direction & Address City: BatesvilleCommunity: Woodland Heights |

|
|---|
Listing Agent Listing ID: 26-500 |

|
|---|
Building Area Building Area: 2277 Square Feet |

|
|---|
Lot Area: 0.51 acres |

|
|---|
Mls Number: 26-500Zillow Contingency Status: Under Contract |
Around this home
What Locals Say about Batesville
At least 41 Trulia users voted on each feature.

91 % Say car is needed

86 % Say yards are well-kept

84 % Say parking is easy

73 % Say kids play outside

72 % Say it's dog friendly

63 % Say it's quiet

59 % Say there's holiday spirit

53 % Say neighbors are friendly

50 % Say they plan to stay for at least 5 years

50 % Say people would walk alone at night

44 % Say there's wildlife

43 % Say there are sidewalks

41 % Say it's walkable to restaurants

35 % Say it's walkable to grocery stores

33 % Say streets are well-lit

24 % Say there are community events
Sourced by Trulia users. Learn more about our methodology.
Market trends in Batesville
Last updated July 2026
Avg. sale price
—
Sale-to-List Price
—
Price per sq ft
—
Available listings
106
7MoM
Home Value
Trulia Estimate
$305KSince last month
Decreased$4K (-1.4%)Since last year
Decreased$10K (-3.2%)Since last sale
Increased$175K (+134.6%)Learn more about this home's value by checking out its Trulia Estimate, the value of nearby homes, and how much similar homes have sold for.
Trulia Estimate
The of this home's value increased by +53% in the last 10 years
| Month | Estimated value |
|---|---|
2026 | |
| August 2026 | $305K |
| August 2026 | $305K |
| July 2026 | $309K |
| June 2026 | $327K |
| May 2026 | $324K |
| April 2026 | $323K |
| March 2026 | $323K |
| February 2026 | $313K |
| January 2026 | $314K |
2025 | |
2024 | |
2023 | |
2022 | |
2021 | |
2020 | |
2019 | |
2018 | |
2017 | |
2016 | |
Comparable sales
These are recently sold homes that have a similar location or other similar features to this home, like bedrooms, bathrooms, and square footage. Get a sense of the expected prices in the area by viewing these homes.Address | Distance | Property Type | Sold Price | Sold Date | Bed | Bath | Sqft |
|---|---|---|---|---|---|---|---|
0.26 | Single-Family Home | $220,000 | 07/17/26 | 3 | 2 | 1,400 | |
0.41 | Single-Family Home | $175,000 | 07/27/26 | 3 | 2 | 1,616 | |
0.35 | Single-Family Home | $162,000 | 09/22/25 | 3 | 2 | 1,342 | |
0.21 | Single-Family Home | $328,000 | 04/30/26 | 3 | 2.5 | 2,218 | |
0.40 | Single-Family Home | $260,000 | 11/25/25 | 3 | 2 | 1,732 | |
0.38 | Single-Family Home | $269,900 | 05/22/26 | 3 | 3 | 1,803 | |
0.43 | Single-Family Home | $275,000 | 03/06/26 | 4 | 2 | 2,250 | |
0.37 | Single-Family Home | $293,000 | 07/10/26 | 3 | 3 | 2,476 | |
0.43 | Single-Family Home | $170,000 | 02/12/26 | 3 | 2.5 | 1,739 | |
0.42 | Single-Family Home | $255,000 | 12/23/25 | 2 | 2 | 2,146 |
Nearby home prices
Get a sense of expected prices in the area by checking the value of nearby homes.Address | Distance | Price | Bed | Bath | Sqft | Status |
|---|---|---|---|---|---|---|
0.13 | $270,900 | 3 | 2.5 | 1,864 | Off Market | |
0.19 | $318,500 | 4 | 3 | 2,700 | Off Market | |
0.21 | $278,900 | 3 | 2 | 2,450 | Off Market | |
0.21 | $223,000 | 3 | 2 | 1,908 | Off Market | |
0.26 | $250,000 | - | - | - | For Sale | |
0.21 | $250,000 | 3 | 2 | 2,276 | For Sale | |
0.21 | $328,000 | 3 | 2.5 | 2,218 | Recently Sold | |
0.27 | - | - | - | - | Off Market | |
0.26 | $220,000 | 3 | 2 | 1,400 | Recently Sold | |
0.28 | $151,900 | 3 | 2 | 1,647 | Off Market | |
0.28 | $152,000 | 3 | 2 | 1,647 | Off Market | |
0.23 | $317,000 | 4 | 2 | 1,915 | Off Market |
Price and Tax history
| Date | Event | Price |
|---|---|---|
Aug 5, 2026 Source: BBOR #26-500 | Contingent | $313,000 |
Jul 22, 2026 Source: BBOR #26-500 | Listed For Sale | $313,000 |
Jul 14, 2026 Source: N/A | ListingRemoved | |
Jul 12, 2026 Source: N/A | Listed For Sale | $324,900 |
Dec 8, 1998 Source: N/A | Sold | $130,000 |
Jul 28, 1995 Source: N/A | Sold | $119,000 |
Jan 23, 1992 Source: N/A | Sold | $10,000 |
| Year | Property tax | Tax assessment |
|---|---|---|
| 2025 | $1,343 | $289,000 |
Home facts updated by county records
LGBTQ Local Legal Protections
LGBTQ Local Legal Protections



SUSAN CARPENTER, Gateway Properties, (870) 793-8100
Agent Phone: (870) 793-8100
IDX information is provided exclusively for personal, non-commercial use, and may not be used for any purpose other than to identify prospective properties consumers may be interested in purchasing. Information is deemed reliable but not guaranteed.
Similar Homes You May Like
 0.41 ACRESJesse McFaddin, McKenzie Realty Group
 9.26 ACRESGlen D Swafford, Swafford Realty and Auction
 0.34 ACRESEnith Sensabaugh, Choice Realty
 0.43 ACRES
 0.32 ACRESJustin R McEntire, Choice Realty
 38 ACRESBraden Tate, Re/Max Edge Realty Melbourne
 OPEN SAT, 11-1:30PM0.5 ACRES
 1.57 ACRESGreg A Manry, United Country Ozark Realty
 0.51 ACRES
 40 ACRESSandra K Sutton, Re/Max Edge Realty
 2.97 ACRESRoxanne Byram, United Country Ozark Realty
 0.4 ACRESKevin Grooms, United Country - Cozort Realty, Inc.
 1 ACREShalyn Carlile, Venture Realty Group - Batesville
 0.27 ACRESLee Ann Thomas, Re/Max Edge Realty
 1.92 ACRES
 5.46 ACRESChelsea R Weaver, R.M. Weaver Real Estate
 1 ACREChelsea R Weaver, R.M. Weaver Real Estate
 0.47 ACRES
 0.33 ACRES
 Billy Clark, Coldwell Banker Village Communities
 3.26 ACRESBonita Goodnight, Re/Max Edge Realty
 0.33 ACRES
 20 ACRESAshley L Cook, Gateway Properties
 0.92 ACRESMegan B Ramsey, Venture Realty Group - Batesville
 2.13 ACRESKyah Mancil, Compass Rose Realty
 1.25 ACRESShalyn Carlile, Venture Realty Group - Batesville
 0.63 ACRESCarey A Markum, Venture Realty Group - Batesville
 2.45 ACRESJoshua L Cole, Venture Realty Group - Cabot
 12.41 ACRESJudy Balderree, RE/MAX Advantage Heber Springs
 0.51 ACRESAshley L Cook, Gateway Properties
 1 ACREMegan B Ramsey, Venture Realty Group - Batesville
 1 ACRE
 1 ACREPamela J Welch, Mossy Oak Properties Selling Arkansas
 0.29 ACRES
 18.3 ACRESAshley L Cook, Gateway Properties
 1.08 ACRESShalyn Carlile, Venture Realty Group - Batesville
 See more homes for sale inBatesville


New Listings near 3383 Juniper Dr
- 0.33 ACRES
- 0.51 ACRESAshley L Cook, Gateway Properties
- 0.32 ACRESJustin R McEntire, Choice Realty
 1 ACREAngie D Adams, Mossy Oak Properties Selling Arkansas
 FOR SALE BY OWNER1 ACRE
 3.64 ACRESAshley L Cook, Gateway Properties
 OPEN THU, 11-1PM0.36 ACRES
- OPEN SAT, 11-1:30PM0.5 ACRES
- 0.33 ACRES
- 0.29 ACRES
- 1.08 ACRESShalyn Carlile, Venture Realty Group - Batesville
- 0.41 ACRESJesse McFaddin, McKenzie Realty Group
- 1.92 ACRES
- See more homes for sale inBatesville
Frequently asked questions about 3383 Juniper Dr
- What is the estimated monthly payment for 3383 Juniper Dr?Based on a $313,000 list price with 20% down at today's rates, the estimated monthly payment for 3383 Juniper Dr in Batesville, AR is approximately $1,872 (about $1,654 principal & interest, $143 property taxes, and $75 homeowner's insurance). This is an estimate. Actual payment depends on your loan terms.
- What do residents say about Batesville?Residents describe Batesville, AR as well-kept, easy to park in, and dog-friendly. Most residents say you need a car. See homes for sale in Batesville, AR.
- What are the closest schools to 3383 Juniper Dr?The closest schools to 3383 Juniper Dr in Batesville, AR are Batesville High School (rated 7/10), Batesville Junior High School (rated 5/10), Eagle Mountain Magnet School (Pre-K/Elementary, rated 6/10).
- What is 3383 Juniper Dr estimated to be worth?Trulia's estimated value for 3383 Juniper Dr in Batesville, AR is $305,000.
- How big is the lot at 3383 Juniper Dr?The lot at 3383 Juniper Dr in Batesville, AR is about 0.51 acres (22,216 sq ft).
3383 Juniper Dr, Batesville, AR 72501 is a 3 bedroom, 2 bathroom, 2,277 sqft single-family home built in 1992. This property is currently available for sale and was listed by BBOR on Jul 22, 2026. The MLS # for this home is MLS# 26-500.