

$796,700
 3 Beds
 2.5 Baths
 2,452 sqft
3368 Merrell Rd, Dallas, TX 75229
Home Value
Trulia Estimate
$797KSince last month
Decreased$2K (-0.2%)Since last year
Increased$30K (+3.9%)Learn more about this home's value by checking out its Trulia Estimate, the value of nearby homes, and how much similar homes have sold for.
Trulia Estimate
The of this home's value increased by +126% in the last 10 years
| Month | Estimated value |
|---|---|
2026 | |
| August 2026 | $798K |
| August 2026 | $797K |
| July 2026 | $799K |
| June 2026 | $796K |
| May 2026 | $799K |
| April 2026 | $785K |
| March 2026 | $818K |
| February 2026 | $808K |
| January 2026 | $779K |
2025 | |
2024 | |
2023 | |
2022 | |
2021 | |
2020 | |
2019 | |
2018 | |
2017 | |
2016 | |
Comparable sales
These are recently sold homes that have a similar location or other similar features to this home, like bedrooms, bathrooms, and square footage. Get a sense of the expected prices in the area by viewing these homes.Address | Distance | Property Type | Sold Price | Sold Date | Bed | Bath | Sqft |
|---|---|---|---|---|---|---|---|
0.04 | Single-Family Home | - | 02/17/26 | 3 | 2.5 | 2,223 | |
0.10 | Single-Family Home | - | 04/17/26 | 4 | 2.5 | 2,677 | |
0.15 | Single-Family Home | - | 05/22/26 | 4 | 2.5 | 2,552 | |
0.08 | Single-Family Home | - | 11/14/25 | 4 | 2.5 | 2,902 | |
0.15 | Single-Family Home | - | 12/19/25 | 5 | 6 | 4,852 | |
0.23 | Single-Family Home | - | 03/16/26 | 3 | 2 | 1,994 | |
0.31 | Single-Family Home | - | 12/29/25 | 3 | 2.5 | 2,253 | |
0.20 | Single-Family Home | - | 03/24/26 | 3 | 2 | 1,658 |
Nearby home prices
Get a sense of expected prices in the area by checking the value of nearby homes.Address | Distance | Price | Bed | Bath | Sqft | Status |
|---|---|---|---|---|---|---|
0.04 | - | 3 | 2.5 | 2,223 | Recently Sold | |
0.05 | $636,900 | 3 | 2.5 | 2,123 | Off Market | |
0.08 | $615,000 | 3 | 2 | 1,655 | Off Market | |
0.08 | - | 4 | 2.5 | 2,902 | Recently Sold | |
0.10 | - | 4 | 2.5 | 2,677 | Recently Sold | |
0.11 | $825,700 | 4 | 3 | 3,048 | Off Market | |
0.09 | $737,900 | 4 | 3 | 2,872 | Off Market | |
0.12 | $758,300 | 3 | 2.5 | 2,541 | Off Market | |
0.12 | $644,900 | 4 | 2.5 | 2,063 | Off Market | |
0.11 | $699,700 | 3 | 3.5 | 2,585 | Off Market | |
0.11 | - | 4 | 3.5 | 2,619 | Recently Sold |
Local Information
- Map ViewExplore the area around 3368 Merrell Rd.

- Schools1 Preschool School1 Elementary School1 Middle School1 High School

- Shop & Eat

-- mins to
Home Highlights

Single-Family Home

Built in 1961

2,452 sqft

$325/sqft

2 Car Garage
About this House
Set in the heart of Sparkman Club Estates, this beautifully updated ranch-style home is a seamless blend of classic ranch architecture and modern sophistication. Featuring 3 bedrooms, 2.1 baths, and over 2,400 square feet, the layout is ideal for today’s open, connected lifestyle.
Step inside to a light-filled, open-concept layout featuring 3in white oak hardwood floors, clean lines, and thoughtfully curated finishes. The heart of the home is the stunning kitchen, complete with an oversized island, quartz countertops, sleek cabinetry, and stainless appliances—perfect for everyday living and entertaining alike. The kitchen flows seamlessly into spacious dining and living areas anchored by a striking modern fireplace and designer wet bar with custom wine display.
The primary suite is a true retreat, offering a spa-inspired bathroom with a freestanding soaking tub, oversized walk-in shower, dual vanities, and generous storage. Two additional bedrooms provide flexibility for guests, home office, or family needs.
Outdoors, enjoy a private backyard shaded by mature trees with a charming patio ideal for relaxing or hosting. The attached two-car garage with rear entry adds convenience and functionality.
Beyond the home, the lifestyle here is unmatched. Residents have the opportunity to join the exclusive Sparkman Club, offering community pool, tennis, and neighborhood events. Enjoy a short walk to the scenic Northaven Trail, perfect for biking, jogging, or evening strolls. The neighborhood is also known for its off-duty police patrol, adding an extra layer of comfort and peace of mind.
Ideally located in central Dallas, just minutes from top private schools, the Dallas North Tollway, Love Field, and premier shopping and dining—this home offers the perfect combination of style, convenience, and community.
Step inside to a light-filled, open-concept layout featuring 3in white oak hardwood floors, clean lines, and thoughtfully curated finishes. The heart of the home is the stunning kitchen, complete with an oversized island, quartz countertops, sleek cabinetry, and stainless appliances—perfect for everyday living and entertaining alike. The kitchen flows seamlessly into spacious dining and living areas anchored by a striking modern fireplace and designer wet bar with custom wine display.
The primary suite is a true retreat, offering a spa-inspired bathroom with a freestanding soaking tub, oversized walk-in shower, dual vanities, and generous storage. Two additional bedrooms provide flexibility for guests, home office, or family needs.
Outdoors, enjoy a private backyard shaded by mature trees with a charming patio ideal for relaxing or hosting. The attached two-car garage with rear entry adds convenience and functionality.
Beyond the home, the lifestyle here is unmatched. Residents have the opportunity to join the exclusive Sparkman Club, offering community pool, tennis, and neighborhood events. Enjoy a short walk to the scenic Northaven Trail, perfect for biking, jogging, or evening strolls. The neighborhood is also known for its off-duty police patrol, adding an extra layer of comfort and peace of mind.
Ideally located in central Dallas, just minutes from top private schools, the Dallas North Tollway, Love Field, and premier shopping and dining—this home offers the perfect combination of style, convenience, and community.
3368 Merrell Rd, Dallas, TX 75229 is a 3 bedroom, 3 bathroom, 2,452 sqft single-family home built in 1961. It last sold for the $799,000 asking price on May 22, 2026. This property is not currently displayed as for sale or rent on Trulia. The Trulia Estimate is $796,700, with a rent estimate of $4,037/month.
Last check for updates: about 12 hours ago
Listed by Chris Champion 0766801
Christie's Lone Star, (214) 821-3336
Bought with: Deanne Brock 0633880, Allie Beth Allman & Assoc., (214) 521-7355
Source: NTREIS, MLS#21227120
Home Details for 3368 Merrell Rd

|
|---|
Interior Details Number of Rooms: 12Types of Rooms: Master Bedroom, Bedroom, Master Bathroom, Breakfast Room Nook, Den, Dining Room, Full Bath, Half Bath, Kitchen, Laundry, Living RoomWet Bar |
Beds & Baths Number of Bedrooms: 3Number of Bathrooms: 3Number of Bathrooms (full): 2Number of Bathrooms (half): 1 |
Dimensions and Layout Living Area: 2452 Square Feet |
Appliances & Utilities Utilities: Sewer Available, Water AvailableAppliances: Dishwasher, Electric Cooktop, Electric Oven, Disposal, Microwave, Some Commercial Grade, Vented Exhaust FanDishwasherDisposalLaundry: Laundry in Utility RoomMicrowave |
Heating & Cooling Heating: Central,Natural GasHas CoolingAir Conditioning: Central Air,Ceiling Fan(s),ElectricHas HeatingHeating Fuel: Central |
Fireplace & Spa Number of Fireplaces: 1Fireplace: Dining RoomHas a Fireplace |
Windows, Doors, Floors & Walls Window: Window CoveringsFlooring: Ceramic Tile, Hardwood |
Levels, Entrance, & Accessibility Stories: 1Levels: OneFloors: Ceramic Tile, Hardwood |
Security Security: Smoke Detector(s) |

|
|---|
Exterior Home Features Roof: CompositionPatio / Porch: PatioFencing: Fenced, Privacy, WoodExterior: Lighting |
Parking & Garage Number of Garage Spaces: 2Number of Covered Spaces: 2No CarportHas a GarageHas an Attached GarageParking Spaces: 2Parking: Alley Access,Driveway,Garage,Garage Door Opener,Garage Faces Rear |
Pool Pool: None, Community |
Frontage Not on Waterfront |
Water & Sewer Sewer: Public Sewer |

|
|---|
Cumulative Days on Market: 11 |

|
|---|
Year Built Year Built: 1961 |
Property Type / Style Property Type: ResidentialProperty Subtype: Single Family ResidenceStructure Type: HouseArchitecture: Ranch,Traditional,Detached |
Building Construction Materials: BrickNot Attached Property |
Property Information Not Included in Sale: washer & dryerParcel Number: 00000590503000000 |

|
|---|
Price List Price: $799,000 |
Status Change & Dates Possession Timing: Close Of Escrow |

|
|---|
MLS Status: Closed |

|
|---|

|
|---|
Direction & Address City: DallasCommunity: Sparkman Club Estates |
School Information Elementary School: DegolyerElementary School District: Dallas ISDJr High / Middle School: MarshJr High / Middle School District: Dallas ISDHigh School: WhiteHigh School District: Dallas ISD |

|
|---|
Community Features: Clubhouse, Playground, PoolNot Senior Community |
Other Playground |

|
|---|
No HOA |

|
|---|
Lot Area: 10149.48 sqft |

|
|---|
Listing Terms: Cash, Conventional |

|
|---|
Mls Number: 21227120Living Area Range Units: Square Feet |

|
|---|
ClubhousePlaygroundPool |
Price and Tax history
| Date | Event | Price |
|---|---|---|
May 22, 2026 Source: NTREIS #21227120 | Sold | -- |
Apr 30, 2026 Source: NTREIS #21227120 | Pending | $799,000 |
Apr 14, 2026 Source: NTREIS #21227120 | Contingent | $799,000 |
Apr 2, 2026 Source: NTREIS #21227120 | Listed For Sale | $799,000 |
May 2, 2025 Source: NTREIS #20861690 | Sold | -- |
Apr 10, 2025 Source: NTREIS #20861690 | Pending | $799,000 |
Apr 2, 2025 Source: NTREIS #20861690 | Contingent | $799,000 |
Mar 11, 2025 Source: NTREIS #20861690 | Listed For Sale | $799,000 |
Aug 25, 2023 Source: NTREIS #20290517 | ListingRemoved | |
Aug 19, 2023 Source: NTREIS #20290517 | Contingent | $699,900 |
Aug 16, 2023 Source: NTREIS #20290517 | PriceChange | $699,900 Price decreased by 1% |
Aug 3, 2023 Source: NTREIS #20290517 | PriceChange | $710,000 Price decreased by 4% |
Jul 6, 2023 Source: NTREIS #20290517 | PriceChange | $739,900 Price decreased by 1% |
Jun 14, 2023 Source: NTREIS #20290517 | PriceChange | $744,900 Price decreased by 1% |
May 5, 2023 Source: NTREIS #20290517 | PendingToActive | $749,900 |
Apr 30, 2023 Source: NTREIS #20290517 | Contingent | $749,900 |
Apr 26, 2023 Source: NTREIS #20290517 | PriceChange | $749,900 Price decreased by 3% |
Apr 5, 2023 Source: NTREIS #20290517 | PriceChange | $775,000 Price decreased by 3% |
Mar 30, 2023 Source: NTREIS #20290517 | Listed For Sale | $795,000 |
Oct 21, 2022 Source: NTREIS #20139472 | Sold | -- |
Oct 3, 2022 Source: NTREIS #20139472 | Pending | $585,000 |
Sep 26, 2022 Source: NTREIS #20139472 | Contingent | $585,000 |
Aug 18, 2022 Source: NTREIS #20139472 | Listed For Sale | $585,000 |
Aug 15, 2022 Source: N/A | ListingRemoved | |
Jul 16, 2022 Source: N/A | PriceChange | $595,000 Price decreased by 8% |
Jul 6, 2022 Source: N/A | Listed For Sale | $649,000 |
| Year | Property tax | Tax assessment |
|---|---|---|
| 2025 | $13,173 | $591,570 |
Home facts updated by county records
Market trends in Dallas
Last updated August 2026
Avg. sale price
$492K
$8.58KMoM
Sale-to-List Price
98.2%
Price per sq ft
$256
$7MoM
Available listings
5091
94MoM
Around this home
What Locals Say about Dallas
At least 9516 Trulia users voted on each feature.

82 % Say there are sidewalks

79 % Say car is needed

77 % Say it's dog friendly

69 % Say parking is easy

68 % Say yards are well-kept

67 % Say there's holiday spirit

55 % Say it's quiet

53 % Say it's walkable to restaurants

53 % Say kids play outside

52 % Say they plan to stay for at least 5 years

52 % Say it's walkable to grocery stores

51 % Say streets are well-lit

46 % Say people would walk alone at night

44 % Say neighbors are friendly

36 % Say there's wildlife

30 % Say there are community events
Sourced by Trulia users. Learn more about our methodology.
LGBTQ Local Legal Protections
LGBTQ Local Legal Protections



IDX information is provided exclusively for personal, non-commercial use, and may not be used for any purpose other than to identify prospective properties consumers may be interested in purchasing. Information is deemed reliable but not guaranteed.
Frequently asked questions about 3368 Merrell Rd
- What is 3368 Merrell Rd estimated to be worth?Trulia's estimated value for 3368 Merrell Rd in Dallas, TX is $796,700.
- What is the price history for 3368 Merrell Rd?3368 Merrell Rd in Dallas, TX last sold in May 2026.
- Is Dallas a buyer's or seller's market?Dallas is currently a balanced market, based on recent for-sale activity.
- What's the median sale price in Dallas?The median sale price in Dallas is $492K. That is down $8.58K from the prior month.
- Does 3368 Merrell Rd have air conditioning?Yes, 3368 Merrell Rd in Dallas, TX has air conditioning.
- Does 3368 Merrell Rd have a pool?Yes, 3368 Merrell Rd in Dallas, TX has a pool.
Explore by feature - Pet Friendly
 SPECIAL OFFERPET FRIENDLY
 NEW - 1 DAY AGOSPECIAL OFFERPET FRIENDLY
 PET FRIENDLYINCOME RESTRICTED
 PET FRIENDLY
 NEW - 1 DAY AGOSPECIAL OFFERPET FRIENDLY
 NEW - 1 DAY AGOSPECIAL OFFERPET FRIENDLYTotal price$1,470 - $3,100/moStudio-2 bd1-2 baAlexan by the Galleria | 13970 Noel Rd,
Dallas, TX 75240 SPECIAL OFFERPET FRIENDLYTotal price$2,542 - $5,547/moStudio-3 bd0-3 baThe Laurel Preston Hollow | 8600 Preston Rd,
Dallas, TX 75225 SPECIAL OFFERPET FRIENDLYTotal price$2,475 - $4,075/moStudio-3 bd1-3 baCabana Design District | 899 N Stemmons Fwy,
Dallas, TX 75207 PET FRIENDLYINCOME RESTRICTED
 PET FRIENDLYTotal price$1,284 - $2,060/mo1-2 bd1-2 baChurchill on the Park | 7601 Churchill Way,
Dallas, TX 75251
Explore by feature - Garage
- SPECIAL OFFERPET FRIENDLYTotal price$2,475 - $4,075/moStudio-3 bd1-3 baCabana Design District | 899 N Stemmons Fwy,
Dallas, TX 75207  SPECIAL OFFERPET FRIENDLYTotal price$1,132 - $1,955/moStudio-2 bd1-2 baInwood on the Park | 5720 Forest Park Rd,
Dallas, TX 75235 SPECIAL OFFERPET FRIENDLYTotal price$2,597 - $11,492/moStudio-3 bd1-4 baThe Sinclair Residences | 405 N Ervay St,
Dallas, TX 75201 NEW - 1 DAY AGOSPECIAL OFFERPET FRIENDLYTotal price$1,072 - $2,382/mo1-3 bd1-2 baGrand Estates at Kessler Park | 1520 N Beckley Ave,
Dallas, TX 75203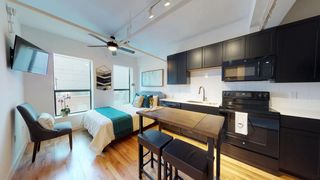 SPECIAL OFFERPET FRIENDLY
 SPECIAL OFFERPET FRIENDLY
 SPECIAL OFFERPET FRIENDLY
 PET FRIENDLYFURNISHED
 SPECIAL OFFERPET FRIENDLY
 SPECIAL OFFERPET FRIENDLY
Explore by feature - Air Conditioning
- PET FRIENDLY
- NEW - 1 DAY AGOSPECIAL OFFERPET FRIENDLYTotal price$1,470 - $3,100/moStudio-2 bd1-2 baAlexan by the Galleria | 13970 Noel Rd,
Dallas, TX 75240 - PET FRIENDLYINCOME RESTRICTED
 NEW - 1 DAY AGOSPECIAL OFFERPET FRIENDLY
 SPECIAL OFFERPET FRIENDLY
 SPECIAL OFFERPET FRIENDLY
 NEW - 1 DAY AGOSPECIAL OFFERPET FRIENDLY
 NEW - 1 DAY AGOSPECIAL OFFERPET FRIENDLY
 SPECIAL OFFERPET FRIENDLY
- NEW - 1 DAY AGOSPECIAL OFFERPET FRIENDLYTotal price$1,072 - $2,382/mo1-3 bd1-2 baGrand Estates at Kessler Park | 1520 N Beckley Ave,
Dallas, TX 75203
Explore by feature - Pool
- SPECIAL OFFERPET FRIENDLY
- NEW - 1 DAY AGOSPECIAL OFFERPET FRIENDLY
- PET FRIENDLY

- NEW - 1 DAY AGOSPECIAL OFFERPET FRIENDLY
- NEW - 1 DAY AGOSPECIAL OFFERPET FRIENDLYTotal price$1,470 - $3,100/moStudio-2 bd1-2 baAlexan by the Galleria | 13970 Noel Rd,
Dallas, TX 75240 - SPECIAL OFFERPET FRIENDLYTotal price$2,542 - $5,547/moStudio-3 bd0-3 baThe Laurel Preston Hollow | 8600 Preston Rd,
Dallas, TX 75225 - SPECIAL OFFERPET FRIENDLYTotal price$2,475 - $4,075/moStudio-3 bd1-3 baCabana Design District | 899 N Stemmons Fwy,
Dallas, TX 75207 - PET FRIENDLYINCOME RESTRICTED
- PET FRIENDLYTotal price$1,284 - $2,060/mo1-2 bd1-2 baChurchill on the Park | 7601 Churchill Way,
Dallas, TX 75251
Explore by feature - Washer/dryer
- NEW - 1 DAY AGOSPECIAL OFFERPET FRIENDLY
- NEW - 1 DAY AGOSPECIAL OFFERPET FRIENDLYTotal price$1,470 - $3,100/moStudio-2 bd1-2 baAlexan by the Galleria | 13970 Noel Rd,
Dallas, TX 75240 - PET FRIENDLYINCOME RESTRICTED
- NEW - 1 DAY AGOSPECIAL OFFERPET FRIENDLY
- SPECIAL OFFERPET FRIENDLY
- SPECIAL OFFERPET FRIENDLY
- NEW - 1 DAY AGOSPECIAL OFFERPET FRIENDLY
 PET FRIENDLYINCOME RESTRICTED
- SPECIAL OFFERPET FRIENDLY
 SPECIAL OFFERPET FRIENDLY
Explore by feature - Outdoor Space
 NEW - 1 DAY AGOSPECIAL OFFERPET FRIENDLY
 SPECIAL OFFERPET FRIENDLY
 SPECIAL OFFERPET FRIENDLYTotal price$1,905 - $3,740/mo1-3 bd1-2 baGables Turtle Creek Cityplace | 3711 Cole Ave,
Dallas, TX 75204 ROOM FOR RENT
 PET FRIENDLY
 PET FRIENDLY
 ROOM FOR RENT
 PET FRIENDLY
 APPLY INSTANTLYPET FRIENDLYFURNISHED
 APPLY INSTANTLYPET FRIENDLY

Apartments for Rent
 PET FRIENDLY
 NEW - 2 DAYS AGOPET FRIENDLY$1,293 - $2,985/moStudio-3 bd1-2 baBoardwalk at Mercer Crossing | 1901 Knightsbridge Rd,
Farmers Branch, TX 75234 NEW - 1 DAY AGOPET FRIENDLY
 PET FRIENDLY
 PET FRIENDLYTotal price$1,522 - $4,095/moStudio-3 bd1-3 baBluffs at Midway Hollow | 3900 W Northwest Hwy,
Dallas, TX 75220 PET FRIENDLY
 PET FRIENDLY
 NEW - 1 DAY AGOPET FRIENDLY
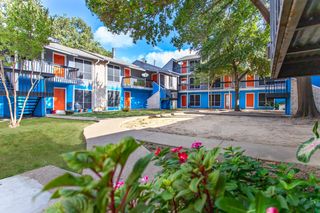 NEW - 1 DAY AGOPET FRIENDLY
 NEW - 1 DAY AGOPET FRIENDLY
 PET FRIENDLY
 PET FRIENDLY
- PET FRIENDLY
 PET FRIENDLY
 PET FRIENDLY
 See more homes for rent inDallas
Off Market Homes Near 3368 Merrell Rd
 SOLDSEP 11, 2026
 SOLDSEP 10, 2026
 SOLDSEP 10, 2026
 SOLDSEP 10, 2026
 SOLDSEP 10, 2026
 SOLDSEP 10, 2026
 SOLDSEP 10, 2026
 SOLDSEP 10, 2026
 SOLDSEP 9, 2026
 SOLDSEP 9, 2026
 See more homes for sale inDallas
Homes for sale near 3368 Merrell Rd

 OPEN SUN, 2-4PM
 0.25 ACRES
 0.28 ACRES
 0.28 ACRES


- See more homes for sale inDallas

- Results are loading