

33621 View Crest Dr
Wildomar, CA 92595
 4 Beds
 3 Baths
 1,770 sqft
4 Beds
3 Baths
1,770 sqft
Local Information
- Map ViewExplore the area around 33621 View Crest Dr.

- Schools1 Elementary School1 Middle School1 High School

- Shop & Eat

-- mins to
Home Highlights

Property Type
Single-Family Home

Year Built
1990
Living Area
1,770 sqft

Price/Sqft
$339

Parking
Garage
About this House
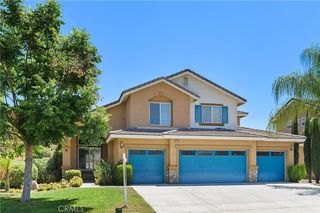
This single-family home is located at 33621 View Crest Dr, Wildomar, CA. 33621 View Crest Dr is in Wildomar, CA and in ZIP code 92595. This property has 4 bedrooms, 3 bathrooms and approximately 1,770 sqft of floor space. This property has a lot size of 8712 sqft and was built in 1990.
33621 View Crest Dr, Wildomar, CA 92595 is a 4 bedroom, 3 bathroom, 1,770 sqft single-family home built in 1990. It last sold for $535,000 on Jul 28, 2023. It is currently off market. The Trulia Estimate is $600,800, with a rent estimate of $3,210/month.
Home Details for 33621 View Crest Dr

|
|---|
Heating & Cooling Heating: OtherAir ConditioningCooling System: CentralHeating Fuel: Other |
Levels, Entrance, & Accessibility Stories: 2 |
Fireplace & Spa Fireplace |

|
|---|
Exterior Home Features Roof: Tile |
Parking & Garage GarageParking: Garage Attached |

|
|---|
Year Built Year Built: 1990 |
Property Type / Style Property Type: Single Family Home |

|
|---|
Units in Building: 1 |

|
|---|
Lot Area: 8712 sqft |
Price History for 33621 View Crest Dr
| Date | Price | Event | Source |
|---|---|---|---|
| 07/28/2023 | $535,000 | Sold | N/A |
| 06/30/2023 | $515,000 | Pending | CRMLS #PW23113049 |
| 06/25/2023 | $515,000 | Listed For Sale | CRMLS #PW23113049 |
Market trends in Wildomar
Last updated June 2026
Avg. sale price
$678K
$8.33KMoM
Sale-to-List Price
—
Price per sq ft
$285
$1MoM
Available listings
100
15MoM

- Results are loading
Property Tax and Assessment
| Year | 2025 |
|---|---|
| Tax | $5,838 |
| Assessment | $545,700 |
Home facts updated by county records
Comparable Sales for 33621 View Crest Dr
Address | Distance | Property Type | Sold Price | Sold Date | Bed | Bath | Sqft |
|---|---|---|---|---|---|---|---|
0.16 | Single-Family Home | $605,000 | 05/11/26 | 3 | 2.5 | 1,770 | |
0.11 | Single-Family Home | $565,000 | 08/13/25 | 3 | 2.5 | 1,559 | |
0.22 | Single-Family Home | $622,500 | 05/26/26 | 4 | 2.5 | 2,196 | |
0.21 | Single-Family Home | $550,000 | 08/07/26 | 3 | 2.5 | 1,559 | |
0.35 | Single-Family Home | $525,000 | 02/17/26 | 4 | 3 | 1,875 | |
0.23 | Single-Family Home | $573,000 | 03/13/26 | 3 | 2.5 | 1,559 | |
0.26 | Single-Family Home | $655,000 | 07/31/26 | 4 | 2.5 | 2,196 | |
0.26 | Single-Family Home | $585,000 | 05/13/26 | 4 | 2 | 1,561 | |
0.11 | Single-Family Home | $580,000 | 09/24/25 | 3 | 2 | 1,272 | |
0.17 | Single-Family Home | $330,000 | 05/19/26 | 3 | 3 | 1,559 |
Nearby homes
Get a sense of prices in the area by checking nearby homes. OFF MARKETAbundance Real Estate
 OFF MARKETBastman Properties, Inc.
 OFF MARKETCentury 21 Masters
 SOLDMAY 11, 2026Mogul Real Estate
 OFF MARKETCentury 21 Allstars
 OFF MARKETFirst Team Real Estate
 OFF MARKETREALTY ONE GROUP ROADS
 OFF MARKETRE/MAX TIME REALTY
 FOR SALE0.3 ACRESColdwell Banker Associate Brok


Assigned Schools
These are the assigned schools for 33621 View Crest Dr.
- David A. Brown Middle School
- 6-8
- Public
- 1030 Students
4/10GreatSchools RatingParent Rating AverageThe previous posters have no clue about what is really happening at DAB-MS. Academically, the school has been on a steady rise since Miss Mills has arrived. The administrative staff is professional, courteous and very involved with students' welfare and activities. Much is done for their moral in an attempt to keep them intrested in the learning process. Involved parents know the value of 'House' competition. If the staff has a bad 'rap' it is due to individuals that feel they know more about running the system than those that have been appointed to do so. I truly feel my child's education is the number one priority of those running the school, as it should be.Parent Review7y ago - Elsinore High School
- 9-12
- Public
- 1927 Students
5/10GreatSchools RatingParent Rating AverageMy daughter absolutely loves this school. She has found wonderful friends and feels supported by her teachers and administrators. I’m so thankful we live in this area! Even if we moved out of this district, we would still take our children to EHS.Parent Review7y ago - Ronald Reagan Elementary School
- K-5
- Public
- 508 Students
4/10GreatSchools RatingParent Rating AverageThe only school close to home but considering leaving the school because kids are getting board! terrible school!Parent Review6y ago  Check out schools near 33621 View Crest Dr.
What Locals Say about Wildomar
At least 233 Trulia users voted on each feature.

89 % Say car is needed

88 % Say parking is easy

83 % Say yards are well-kept

83 % Say it's dog friendly

76 % Say there's holiday spirit

71 % Say it's quiet

61 % Say there are sidewalks

60 % Say kids play outside

59 % Say people would walk alone at night

54 % Say neighbors are friendly

54 % Say there's wildlife

51 % Say streets are well-lit

51 % Say they plan to stay for at least 5 years

44 % Say it's walkable to grocery stores

37 % Say it's walkable to restaurants

27 % Say there are community events
Sourced by Trulia users. Learn more about our methodology.
LGBTQ Local Legal Protections
LGBTQ Local Legal Protections



Apartments for Rent
 PET FRIENDLYTotal price$2,090 - $3,430/mo1-3 bd1-3 baOak Springs Ranch | 24055 Clinton Keith Rd,
Wildomar, CA 92595 PET FRIENDLY
 See more homes for rent inWildomar
Explore by feature - Pet Friendly
 PET FRIENDLY
 SPECIAL OFFERPET FRIENDLY
- SPECIAL OFFERPET FRIENDLYTotal price$2,090 - $3,430/mo1-3 bd1-3 baOak Springs Ranch | 24055 Clinton Keith Rd,
Wildomar, CA 92595  SPECIAL OFFERPET FRIENDLY
 PET FRIENDLY
 APPLY INSTANTLYPET FRIENDLY
 NEW - 1 DAY AGOPET FRIENDLY
 PET FRIENDLY
 PET FRIENDLY
 PET FRIENDLY
Explore by feature - Garage
- SPECIAL OFFERPET FRIENDLY
- PET FRIENDLY
- APPLY INSTANTLYPET FRIENDLY
- NEW - 1 DAY AGOPET FRIENDLY
- PET FRIENDLY
- PET FRIENDLY

- PET FRIENDLY
 PET FRIENDLY
 PET FRIENDLY
Explore by feature - Air Conditioning
- PET FRIENDLY
- SPECIAL OFFERPET FRIENDLYTotal price$2,090 - $3,430/mo1-3 bd1-3 baOak Springs Ranch | 24055 Clinton Keith Rd,
Wildomar, CA 92595 - SPECIAL OFFERPET FRIENDLY
- PET FRIENDLY
- APPLY INSTANTLYPET FRIENDLY
- NEW - 1 DAY AGOPET FRIENDLY
- PET FRIENDLY
- PET FRIENDLY
- PET FRIENDLY
Explore by feature - Pool
- PET FRIENDLY
- SPECIAL OFFERPET FRIENDLY
- SPECIAL OFFERPET FRIENDLYTotal price$2,090 - $3,430/mo1-3 bd1-3 baOak Springs Ranch | 24055 Clinton Keith Rd,
Wildomar, CA 92595 - SPECIAL OFFERPET FRIENDLY
- PET FRIENDLY
- NEW - 1 DAY AGOPET FRIENDLY
- PET FRIENDLY
- PET FRIENDLY
- PET FRIENDLY
- PET FRIENDLY
Explore by feature - Washer/dryer
- SPECIAL OFFERPET FRIENDLYTotal price$2,090 - $3,430/mo1-3 bd1-3 baOak Springs Ranch | 24055 Clinton Keith Rd,
Wildomar, CA 92595 - PET FRIENDLY
- APPLY INSTANTLYPET FRIENDLY
- NEW - 1 DAY AGOPET FRIENDLY
- PET FRIENDLY
- PET FRIENDLY
- PET FRIENDLY
- PET FRIENDLY
- PET FRIENDLY
Explore by feature - Outdoor Space
- APPLY INSTANTLYPET FRIENDLY
- PET FRIENDLY
 NEW - 1 DAY AGOAPPLY INSTANTLYPET FRIENDLY
 APPLY INSTANTLYPET FRIENDLY
 APPLY INSTANTLYPET FRIENDLY
 NEW - 10 HRS AGO
 PET FRIENDLY
Homes for sale near 33621 View Crest Dr
- 0.3 ACRESColdwell Banker Associate Brok
 FORECLOSUREOliver Moussazadeh DRE # 01721353, Revilo Realty, Inc.
 OPEN SAT, 11-2PM0.45 ACRESReal Brokerage Technologies
 See more homes for sale inWildomar



Off Market Homes Near 33621 View Crest Dr
 SOLDAUG 7, 2026Tekton Real Estate
 SOLDAUG 7, 2026Real Brokerage Technologies
 SOLDAUG 7, 2026Real Brokerage Technologies
 SOLDAUG 7, 2026Coldwell Banker Assoc.Brks-CL
 SOLDAUG 6, 2026Uliana A. Kozeychuk, Broker
 SOLDAUG 5, 2026Elevate Real Estate Agency
 SOLDAUG 5, 2026Oscar Tortola Group Real Estate Services
 SOLDAUG 5, 2026Real Brokerage Technologies
 SOLDAUG 4, 2026Wedgewood Homes Realty
- See more homes for sale inWildomar

Frequently asked questions about 33621 View Crest Dr
- What is 33621 View Crest Dr estimated to be worth?Trulia's estimated value for 33621 View Crest Dr in Wildomar, CA is $600,800.
- What is the price history for 33621 View Crest Dr?33621 View Crest Dr in Wildomar, CA last sold for $535,000 in July 2023.
- Is Wildomar a buyer's or seller's market?Wildomar is currently a seller's market, based on recent for-sale activity.
- What's the median sale price in Wildomar?The median sale price in Wildomar is $678K. That is down $8.33K from the prior month.
- Does 33621 View Crest Dr have air conditioning?Yes, 33621 View Crest Dr in Wildomar, CA has air conditioning.
- How big is the lot at 33621 View Crest Dr?The lot at 33621 View Crest Dr in Wildomar, CA is about 0.20 acres (8,712 sq ft).