


$350,000
 3 Beds
 2 Baths
 1,530 sqft
336 E Alden Dr, Addison, IL 60101
Est. Mortgage $2,563/mo*
Get Pre-QualifiedHome Highlights

Single-Family Home

Built in 1964

$229/sqft

Garage
Local Information
- Map ViewExplore the area around 336 E Alden Dr.

- Schools1 Elementary School1 Middle School1 High School

- Shop & Eat

-- mins to
About this House
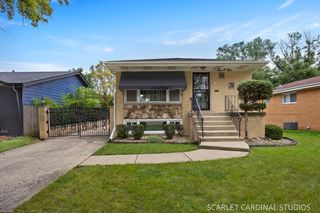
SOLID RANCH SINGLE FAMILY HOUSE WITH FINISH BSMT, REC ROOM, 3 BED ROOM & 2 BATH . BIG FAMILY ROOM ON 1ST LEVEL W/BURN FP. ENJOY THE SETTING OF QUIET RESIDENTIAL NEIGHBORHD.NEAR COMMERCIAL AREA, SCHOOL & HIGHWAY. THIS HOUSE TO BE CONVEYED AS-IS.
Last check for updates: about 17 hours ago
Listing courtesy of: Victoria Nguyen, (630) 888-9938
eXp Realty
Binh Tran
eXp Realty
Source: MRED as distributed by MLS GRID, MLS#12769368
Home Details for 336 E Alden Dr

|
|---|
Interior Details Basement: Finished,FullNumber of Rooms: 10Types of Rooms: Master Bedroom, Bedroom 2, Bedroom 3, Bedroom 4, Den, Dining Room, Family Room, Kitchen, Laundry, Living Room, Office, Recreation Room |
Beds & Baths Number of Bedrooms: 3Number of Bathrooms: 2Number of Bathrooms (full): 2 |
Dimensions and Layout Living Area: 1530 Square Feet |
Appliances & Utilities Appliances: Range, Refrigerator, Washer, DryerDryerRefrigeratorWasher |
Heating & Cooling Heating: Natural Gas,Forced AirHas CoolingAir Conditioning: Central AirHas HeatingHeating Fuel: Natural Gas |
Fireplace & Spa Number of Fireplaces: 1Fireplace: Wood Burning, Family RoomHas a Fireplace |
Gas & Electric Electric: Circuit Breakers, 100 Amp Service |
Levels, Entrance, & Accessibility Stories: 1Accessibility: No Disability Access |
View No View |

|
|---|
Exterior Home Features Roof: AsphaltFencing: FencedFoundation: Concrete Perimeter |
Parking & Garage Number of Garage Spaces: 2Number of Covered Spaces: 2Has a GarageNo Attached GarageHas Open ParkingParking Spaces: 2Parking: Asphalt,Garage Door Opener,Yes,Detached,Garage |
Frontage Not on Waterfront |
Water & Sewer Sewer: Public Sewer |

|
|---|
Days on Market: 25 |

|
|---|
Year Built Year Built: 1964 |
Property Type / Style Property Type: ResidentialProperty Subtype: Single Family ResidenceArchitecture: Ranch |
Building Construction Materials: BrickNot a New ConstructionNo Additional Parcels |
Property Information Parcel Number: 0328404010 |

|
|---|
Price List Price: $350,000Price Per Sqft: $229 |
Status Change & Dates Possession Timing: Close Of Escrow |

|
|---|
MLS Status: Re-activated |

|
|---|
Direction & Address City: Addison |
School Information Elementary School District: 4Jr High / Middle School District: 4High School District: 88 |

|
|---|
Listing Agent Listing ID: 12769368 |

|
|---|
Community Features: Curbs, Sidewalks, Street Lights, Street Paved |

|
|---|
HOA Fee Includes: NoneHOA Fee: No HOA Fee |

|
|---|
Lot Area: 6250 sqft |

|
|---|
Special Conditions: None |

|
|---|
Business Information Ownership: Fee Simple |

|
|---|
BasementMls Number: 12769368Attic: UnfinishedAttribution Contact: (630) 888-9938Back On Market Date: Fri Oct 16 2026 |

|
|---|
CurbsSidewalksStreet LightsStreet PavedSource Internet Entire Listing DisplayMRD IDX Comments Reviews: NoMRD Listing On IDX Display: YesMRD Address On VOW Display: YesMRD AVM On IDX Display: NoMRD Price History On IDX Display: YesMRD Market Time On IDX Display: YesSource Internet Address DisplayMRD REMARKSINTERNET: YesMRD Remarks On VOW Display: Yes |
Around this home
What Locals Say about Addison
This October
Trick-or-Treat Score
Built from what locals say about this neighborhood.- 83% say there are sidewalks
- 69% say there's holiday spirit
- 45% say neighbors are friendly
Trulia Trick or TreatStart Ghost Hunt
At least 248 Trulia users voted on each feature.

84 % Say it's dog friendly

83 % Say there are sidewalks

79 % Say car is needed

75 % Say parking is easy

70 % Say yards are well-kept

69 % Say there's holiday spirit

68 % Say kids play outside

63 % Say streets are well-lit

61 % Say there's wildlife

60 % Say it's quiet

57 % Say people would walk alone at night

54 % Say they plan to stay for at least 5 years

53 % Say it's walkable to grocery stores

50 % Say it's walkable to restaurants

45 % Say neighbors are friendly

38 % Say there are community events
Sourced by Trulia users. Learn more about our methodology.
Market trends in Addison
Last updated September 2026
Avg. sale price
$403K
$15.07KMoM
Sale-to-List Price
—
Price per sq ft
$229
$10MoM
Available listings
71
3MoM
Sourced by Trulia Market Trends
Home Value
Learn more about this home's value by checking out the value of nearby homes and how much similar homes have sold for.
Comparable sales
These are recently sold homes that have a similar location or other similar features to this home, like bedrooms, bathrooms, and square footage. Get a sense of the expected prices in the area by viewing these homes.Address | Distance | Property Type | Sold Price | Sold Date | Bed | Bath | Sqft |
|---|---|---|---|---|---|---|---|
0.03 | Single-Family Home | $400,000 | 08/05/26 | 3 | 2 | 2,160 | |
0.21 | Single-Family Home | $338,000 | 01/09/26 | 4 | 1.5 | 1,667 | |
0.08 | Single-Family Home | $405,000 | 07/17/26 | 4 | 3 | 1,515 | |
0.31 | Single-Family Home | $345,000 | 03/31/26 | 3 | 1.5 | 1,638 | |
0.35 | Single-Family Home | $340,000 | 06/04/26 | 3 | 1.5 | 2,036 | |
0.30 | Single-Family Home | $385,000 | 06/03/26 | 4 | 2 | 1,516 | |
0.31 | Single-Family Home | $377,000 | 08/24/26 | 4 | 2 | 1,400 | |
0.31 | Single-Family Home | $380,000 | 04/23/26 | 3 | 2 | 2,384 | |
0.36 | Single-Family Home | $415,000 | 06/18/26 | 4 | 2 | 1,700 |
Nearby home prices
Get a sense of expected prices in the area by checking the value of nearby homes.Address | Distance | Price | Bed | Bath | Sqft | Status |
|---|---|---|---|---|---|---|
0.01 | $348,900 | 3 | 2 | 1,080 | Off Market | |
0.01 | $401,200 | 6 | 2.5 | 1,464 | Off Market | |
0.02 | $290,700 | Studio | 1 | 1,080 | Off Market | |
0.03 | $309,000 | Studio | 2 | 1,080 | Off Market | |
0.03 | $379,000 | 4 | 2 | 1,900 | Off Market | |
0.03 | $400,000 | 3 | 2 | 2,160 | Recently Sold | |
0.03 | $322,800 | Studio | 2 | 1,080 | Off Market | |
0.04 | $384,500 | 4 | 2 | 1,485 | Off Market | |
0.04 | $306,800 | 3 | 1 | 1,080 | Off Market | |
0.04 | $341,700 | 3 | 2 | 1,080 | Off Market | |
0.05 | $300,300 | 3 | 1 | 1,200 | Off Market | |
0.05 | $335,100 | 3 | 2 | 1,416 | Off Market | |
0.05 | $319,700 | Studio | 1 | 1,080 | Off Market | |
0.05 | $357,200 | Studio | 2 | 783 | Off Market | |
0.05 | $351,900 | 3 | 2 | 1,080 | Off Market | |
0.05 | $297,700 | Studio | 1 | 1,080 | Off Market | |
0.05 | $300,900 | Studio | 1 | 1,080 | Off Market | |
0.05 | $301,900 | Studio | 2 | 1,080 | Off Market | |
0.06 | $305,100 | Studio | 1 | 1,080 | Off Market | |
0.06 | $371,000 | 4 | 1.5 | 1,755 | Off Market |
Price and Tax history
| Date | Event | Price |
|---|---|---|
Oct 16, 2026 Source: MRED as distributed by MLS GRID #12769368 | PendingToActive | $350,000 |
Oct 11, 2026 Source: MRED as distributed by MLS GRID #12769368 | Contingent | $350,000 |
Sep 25, 2026 Source: MRED as distributed by MLS GRID #12769368 | Listed For Sale | $350,000 |
Apr 18, 2012 Source: Agent Provided | ListingRemoved | $199,000 |
Aug 17, 2011 Source: Agent Provided | PriceChange | $199,000 Price decreased by 0% |
Feb 24, 2011 Source: Agent Provided | Listed For Sale | $199,977 |
Dec 6, 2010 Source: Agent Provided | ListingRemoved | $199,977 |
Nov 22, 2010 Source: Agent Provided | Listed For Sale | $199,977 |
Aug 21, 2009 Source: Agent Provided | PriceChange | $223,000 Price decreased by 1% |
Jun 27, 2009 Source: Agent Provided | PriceChange | $225,000 Price increased by 1% |
Jun 21, 2009 Source: Agent Provided | PriceChange | $223,000 Price decreased by 1% |
Apr 4, 2009 Source: Agent Provided | Listed For Sale | $225,000 |
Oct 25, 2002 Source: N/A | Sold | $192,000 |
Dec 1, 2000 Source: N/A | Sold | $169,500 |
Dec 9, 1993 Source: N/A | Sold | $129,000 |
| Year | Property tax | Tax assessment |
|---|---|---|
| 2025 | $6,163 | $107,809 |
Home facts updated by county records
LGBTQ Local Legal Protections
LGBTQ Local Legal Protections


Victoria Nguyen, eXp Realty
Agent Phone: (630) 888-9938
Based on information submitted to the MLS GRID as of 2026. All data is obtained from various sources and may not have been verified by broker or MLS GRID. Supplied Open House Information is subject to change without notice. All information should be independently reviewed and verified for accuracy. Properties may or may not be listed by the office/agent presenting the information. Click here for more information
Similar Homes You May Like
 NEW - 2 DAYS AGOPremier Living Properties
 NEW - 19 HRS AGO0.39 ACRES@properties Christie's International Real Estate
 @properties Christies Internal Real Estate
 @properties Christie's International Real Estate
 0.25 ACRESKeller Williams Premiere Properties
 Keller Williams Premiere Properties
 Berkshire Hathaway HomeServices Chicago
 NEW - 22 HRS AGOHomeSmart Connect LLC
 Berkshire Hathaway HomeServices Chicago
 See more homes for sale inAddison




New Listings near 336 E Alden Dr
 @properties Christies International Real Estate
 NEWOPEN SUN, 1-3PM@properties Christies Internal Real Estate
- NEW - 19 HRS AGO0.39 ACRES@properties Christie's International Real Estate
 Berkshire Hathaway HomeServices American Heritage
 0.27 ACRESBerkshire Hathaway HomeServices American Heritage
- 0.25 ACRESKeller Williams Premiere Properties
 NEW - 16 MIN AGOAffordable Real Estate, Inc.
- See more homes for sale inAddison


Frequently asked questions about 336 E Alden Dr
- What is the estimated monthly payment for 336 E Alden Dr?Based on a $350,000 list price with 20% down at today's rates, the estimated monthly payment for 336 E Alden Dr in Addison, IL is approximately $2,590 (about $1,952 principal & interest, $563 property taxes, and $75 homeowner's insurance). This is an estimate. Actual payment depends on your loan terms.
- How does the list price for 336 E Alden Dr compare to homes in Addison?336 E Alden Dr in Addison, IL is listed at $350,000, about 13% below the $403K median sale price in Addison.
- What do residents say about Addison?Residents describe Addison, IL as dog-friendly, pedestrian-friendly, and easy to park in. See homes for sale in Addison, IL.
- What are the closest schools to 336 E Alden Dr?The closest schools to 336 E Alden Dr in Addison, IL are Addison Trail High School (rated 9/10), Fullerton Elementary School (rated 5/10), Indian Trail Jr High School (rated 5/10).
- Does 336 E Alden Dr have air conditioning?Yes, 336 E Alden Dr in Addison, IL has air conditioning.
- Does 336 E Alden Dr have laundry facilities?Yes, 336 E Alden Dr in Addison, IL has in-unit laundry.
336 E Alden Dr, Addison, IL 60101 is a 3 bedroom, 2 bathroom, 1,530 sqft single-family home built in 1964. This property is currently available for sale and was listed by MRED as distributed by MLS GRID on Sep 25, 2026. The MLS # for this home is MLS# 12769368.