


$406,100
 5 Beds
 3 Baths
 2,511 sqft
336 Abbott Road, Statham, GA 30666
Est. Refi. Payment $2,462/mo*
Refinance Your HomeCurrently Off Market - Sold Dec 30, 2025 for $403,500 (0% above list price)
Home Value
Trulia Estimate
$406KSince last month
Increased$3K (+0.7%)Since last year
Decreased$7K (-1.8%)Since last sale
Increased$3K (+0.7%)Learn more about this home's value by checking out its Trulia Estimate, the value of nearby homes, and how much similar homes have sold for.
Trulia Estimate
The of this home's value decreased by -2% in the last 10 years
| Month | Estimated value |
|---|---|
2026 | |
| August 2026 | $406K |
| August 2026 | $406K |
| July 2026 | $404K |
| June 2026 | $406K |
| May 2026 | $406K |
| April 2026 | $403K |
| March 2026 | $404K |
| February 2026 | $404K |
| January 2026 | $403K |
2025 | |
Comparable sales
These are recently sold homes that have a similar location or other similar features to this home, like bedrooms, bathrooms, and square footage. Get a sense of the expected prices in the area by viewing these homes.Address | Distance | Property Type | Sold Price | Sold Date | Bed | Bath | Sqft |
|---|---|---|---|---|---|---|---|
0.10 | Single-Family Home | $392,300 | 03/17/26 | 5 | 3 | 2,511 | |
0.10 | Single-Family Home | $398,300 | 12/12/25 | 5 | 3 | 2,511 | |
0.00 | Single-Family Home | $416,785 | 12/05/25 | 5 | 3 | 2,511 | |
0.10 | Single-Family Home | $414,785 | 12/22/25 | 5 | 3 | 2,511 | |
0.15 | Single-Family Home | $403,500 | 05/15/26 | 5 | 3 | 2,511 | |
0.14 | Single-Family Home | $383,508 | 05/27/26 | 5 | 3 | 2,511 | |
0.09 | Single-Family Home | $387,100 | 04/06/26 | 4 | 2.5 | 2,431 | |
0.11 | Single-Family Home | $401,600 | 10/27/25 | 4 | 2.5 | 2,431 | |
0.11 | Single-Family Home | $396,000 | 10/01/25 | 4 | 2.5 | 2,431 |
Nearby home prices
Get a sense of expected prices in the area by checking the value of nearby homes.Address | Distance | Price | Bed | Bath | Sqft | Status |
|---|---|---|---|---|---|---|
0.02 | $398,400 | 4 | 2.5 | - | Off Market | |
0.02 | $365,600 | 4 | 2 | - | Off Market | |
0.00 | $411,100 | 5 | 3 | 2,511 | Off Market | |
0.00 | $416,785 | 5 | 3 | 2,511 | Recently Sold | |
0.00 | $375,400 | 4 | 2.5 | - | Off Market | |
0.03 | $411,900 | 5 | 3 | - | Off Market | |
0.03 | $427,000 | 5 | 3.5 | - | Off Market | |
0.03 | $369,100 | 4 | 2.5 | 2,175 | Off Market | |
0.04 | $374,300 | 5 | 3 | 2,361 | Off Market | |
0.04 | $347,200 | 3 | 2 | - | Off Market | |
0.03 | $427,100 | 5 | 3.5 | 2,721 | Off Market |
Local Information
- Map ViewExplore the area around 336 Abbott Road.

- Schools1 Preschool School1 Elementary School1 Middle School1 High School

- Shop & Eat

-- mins to
Home Highlights

Single-Family Home

Built in 2025

2,511 sqft

$161/sqft

Garage

HOA $42/mo
About this House
RATES AS LOW AS 3.99% AND SELLER PAID CLOSING COSTS ON SELECT INVENTORY!! BARROW COUNTY'S PREMIERE COMMUNITY FEATURES: A POOL, TENNIS COURTS, PICKLE BALL, WALKING TRAILS, PLAYGROUND, and a CLUBHOUSE WITH SERVING KITCHEN AND GATHERING ROOM. 100% USDA FINANCING AVAILABLE. Must see the popular HAYDEN FLOOR PLAN 5 bedrooms, 3 FULL BATHS with owner suite and loft on the 2nd floor. Main floor features a guest bedroom with full bath along with 3 generous sized secondary bedrooms on 2nd floor. The Hayden offers a modern open concept layout beautiful kitchen with a huge center island opens to a large family room with a cozy fireplace. Separate flex room that can be used as a formal dining room or home office. Covered back patio, whole house blinds soft close cabinet and luxury vinyl flooring. Upstairs feature a large Owners suite with separate tub and shower and a big walk-in closet. Preserve at Dove Creek is located just 10 minutes from FORT YARGO STATE PARK and 20 minutes from ATHENS GA. We are located within 2.5 miles from 316, with easy access to the city and surrounding suburbs. ALL Homes are equipped with a Smart Home System, Lawns have designed 3 Zoned Sprinklers Systems.
336 Abbott Road, Statham, GA 30666 is a 5 bedroom, 3 bathroom, 2,511 sqft single-family home built in 2025. It last sold for the $401,900 asking price on Dec 30, 2025. This property is not currently displayed as for sale or rent on Trulia. The Trulia Estimate is $406,100, with a rent estimate of $2,826/month.
Last check for updates: about 5 hours ago
Listed by Troy Sullivan, (678) 410-8511
DR Horton Realty of Georgia, Inc.
Bought with: NONMLS Sale, (912) 354-1513, NON MLS MEMBER
Originating MLS: Athens Area Association of REALTORS
Source: Hive MLS, MLS#CL334352
Home Details for 336 Abbott Road

|
|---|
Interior Details Basement: NoneNumber of Rooms: 8Types of Rooms: Bedroom 1, Bedroom 2, Bedroom 3, Bedroom 4, Bathroom 1, Bathroom 2 |
Beds & Baths Number of Bedrooms: 5Main Level Bedrooms: 1Number of Bathrooms: 3Number of Bathrooms (full): 3Number of Bathrooms (main level): 1 |
Dimensions and Layout Living Area: 2511 Square Feet |
Appliances & Utilities Utilities: Cable Available, Underground UtilitiesAppliances: Some Gas Appliances, Dishwasher, Disposal, Gas Water Heater, Microwave, Plumbed For Ice Maker, RangeDishwasherDisposalLaundry: Laundry Room,Upper LevelMicrowave |
Heating & Cooling Heating: Central,Natural Gas,ZonedHas CoolingAir Conditioning: Central Air,Electric,ZonedHas HeatingHeating Fuel: Central |
Fireplace & Spa Number of Fireplaces: 1Fireplace: Family Room, GasHas a Fireplace |
Gas & Electric No Electric on Property |
Windows, Doors, Floors & Walls Window: Double Pane Windows |
Levels, Entrance, & Accessibility Number of Stories: 2 |

|
|---|
Exterior Home Features Roof: Composition Ridge VentsExterior: OtherFoundation: Slab |
Parking & Garage Number of Garage Spaces: 2Number of Covered Spaces: 2Has a GarageParking Spaces: 2Parking: Attached,Kitchen Level |
Pool Pool: Community |
Frontage Road Surface Type: AsphaltNot on Waterfront |
Water & Sewer Sewer: Public Sewer |
Farm & Range Not Allowed to Raise Horses |

|
|---|
Cumulative Days on Market: 146 |

|
|---|
Year Built Year Built: 2025 |
Property Type / Style Property Type: ResidentialProperty Subtype: Single Family ResidenceArchitecture: Traditional |
Building Construction Materials: BrickIs a New ConstructionNot Attached PropertyIncludes Home Warranty |
Property Information Condition: New ConstructionParcel Number: NA |

|
|---|
Price List Price: $401,900Price Per Sqft: $161/sqft |
Status Change & Dates Off Market Date: Sat Dec 06 2025Possession Timing: Close Of Escrow |

|
|---|
MLS Status: Closed |


|
|---|
Direction & Address City: StathamCommunity: Preserve At Dove Creek |
School Information Elementary School: Austin Road ElementaryJr High / Middle School: Haymon Morris Middle SchoolHigh School: Apalachee |

|
|---|
Building Details Builder Name: D.R. Horton |

|
|---|
Community Features: Clubhouse, Pool, Street Lights, Sidewalks, Tennis Court(s) |

|
|---|
HOA Fee Frequency (second): AnnuallyAssociation for this Listing: Athens Area Association of REALTORSHas an HOAHOA Fee: $500/Annually |

|
|---|
Lot Area: 9583.2 sqft |

|
|---|
Special Conditions: Standard |

|
|---|
Listing Agreement Type: Exclusive Right To SellListing Terms: Cash, Conventional, FHA, USDA Loan, VA Loan |

|
|---|
Energy Efficiency Features: Windows |

|
|---|
Mls Number: CL334352Above Grade Unfinished Area Units: Square FeetActivation Date: Sat Jul 12 2025Below Grade Unfinished Area Units: Square FeetUniversal Property Id: US-13013-N-NA-R-N |

|
|---|
ClubhousePoolStreet LightsSidewalksTennis Court(s) |
Price and Tax history
| Date | Event | Price |
|---|---|---|
Dec 31, 2025 Source: GAMLS #10563106 | Pending | $401,900 |
Dec 31, 2025 Source: GAMLS #10563106 | Listed For Sale | $401,900 |
Dec 30, 2025 Source: Hive MLS #CL334352 | Sold | $403,500 |
Dec 6, 2025 Source: FMLS GA #7614478 | Pending | $401,900 |
Nov 13, 2025 Source: GAMLS #10563106 | PriceChange | $401,900 Price decreased by 2% |
Aug 30, 2025 Source: GAMLS #10563106 | PriceChange | $411,900 Price decreased by 0% |
Aug 13, 2025 Source: GAMLS #10563106 | PriceChange | $413,900 Price increased by 0% |
Jul 12, 2025 Source: FMLS GA #7614478 | Listed For Sale | $412,900 |
Market trends in Statham
Last updated July 2026
Avg. sale price
—
Sale-to-List Price
—
Price per sq ft
—
Available listings
88
1MoM
Around this home
The GreatSchools Rating compares schools on a variety of school quality indicators including test scores, college readiness, equity and more. Learn more.

What Locals Say about Statham
At least 40 Trulia users voted on each feature.

91 % Say car is needed

88 % Say yards are well-kept

86 % Say parking is easy

86 % Say it's dog friendly

84 % Say there's holiday spirit

84 % Say kids play outside

76 % Say people would walk alone at night

72 % Say it's quiet

60 % Say they plan to stay for at least 5 years

59 % Say neighbors are friendly

56 % Say there's wildlife

53 % Say streets are well-lit

52 % Say there are community events

36 % Say it's walkable to restaurants

33 % Say there are sidewalks

14 % Say it's walkable to grocery stores
Sourced by Trulia users. Learn more about our methodology.
LGBTQ Local Legal Protections
LGBTQ Local Legal Protections



The data relating to real estate on this web site comes in part from the Internet Data Exchange program of Hive MLS, and is updated as of 2026-09-07 16:34:24 PDT. All information is deemed reliable but not guaranteed and should be independently verified. All properties are subject to prior sale, change, or withdrawal. Neither listing broker(s) nor Zillow, Inc. shall be responsible for any typographical errors, misinformation, or misprints, and shall be held totally harmless from any damages arising from reliance upon these data.
IDX information is provided exclusively for personal, non-commercial use, and may not be used for any purpose other than to identify prospective properties consumers may be interested in purchasing.
© 2025-10-17 12:20:34 PDT Hive MLS
Frequently asked questions about 336 Abbott Road
- What is 336 Abbott Road estimated to be worth?Trulia's estimated value for 336 Abbott Road in Statham, GA is $406,100.
- What is the price history for 336 Abbott Road?336 Abbott Road in Statham, GA last sold for $403,500 in December 2025.
- Is Statham a buyer's or seller's market?Statham is currently a buyer's market, based on recent for-sale activity.
- What do residents say about Statham?Residents describe Statham, GA as well-kept, easy to park in, and dog-friendly. Most residents say you need a car. See recently sold homes in Statham, GA.
- Does 336 Abbott Road have air conditioning?Yes, 336 Abbott Road in Statham, GA has air conditioning.
- Does 336 Abbott Road have a pool?Yes, 336 Abbott Road in Statham, GA has a pool.
Explore by feature - Pet Friendly
 SPECIAL OFFERPET FRIENDLY
 PET FRIENDLY
 PET FRIENDLY
 PET FRIENDLY
 PET FRIENDLY
 NEW - 1 DAY AGOAPPLY INSTANTLYPET FRIENDLY
 APPLY INSTANTLYPET FRIENDLY
 PET FRIENDLY
 PET FRIENDLY
 PET FRIENDLY
Explore by feature - Garage
- PET FRIENDLY
- APPLY INSTANTLYPET FRIENDLY
- PET FRIENDLY
- PET FRIENDLY
- PET FRIENDLY
 PET FRIENDLY
 PET FRIENDLY
 PET FRIENDLY
Explore by feature - Air Conditioning
- SPECIAL OFFERPET FRIENDLY
- PET FRIENDLY
- PET FRIENDLY
- NEW - 1 DAY AGOAPPLY INSTANTLYPET FRIENDLY
- APPLY INSTANTLYPET FRIENDLY
- PET FRIENDLY
- PET FRIENDLY
- PET FRIENDLY
- PET FRIENDLY
- PET FRIENDLY
Explore by feature - Pool
- PET FRIENDLY
- APPLY INSTANTLYPET FRIENDLY
- PET FRIENDLY
- PET FRIENDLY
- PET FRIENDLY
- PET FRIENDLY
- PET FRIENDLY
- PET FRIENDLY
 PET FRIENDLY
Explore by feature - Washer/dryer
- SPECIAL OFFERPET FRIENDLY
- NEW - 1 DAY AGOAPPLY INSTANTLYPET FRIENDLY
- APPLY INSTANTLYPET FRIENDLY
- PET FRIENDLY
- PET FRIENDLY
- PET FRIENDLY
- PET FRIENDLY
- PET FRIENDLY
- PET FRIENDLY
- PET FRIENDLY
Explore by feature - Outdoor Space
- PET FRIENDLY
- PET FRIENDLY
- PET FRIENDLY
- PET FRIENDLY
- PET FRIENDLY
- PET FRIENDLY
- PET FRIENDLY
Apartments for Rent
- PET FRIENDLY
 See more homes for rent inStatham
Off Market Homes Near 336 Abbott Road
 SOLDAUG 31, 2026Signature Real Estate of Athens, Closed
 SOLDAUG 28, 2026D.R. Horton Realty of Georgia, Inc., Closed
 SOLDAUG 27, 2026D.R.. Horton Realty of Georgia, Inc
 SOLDAUG 26, 2026D.R. Horton Realty of Georgia, Inc., Closed
 SOLDAUG 24, 2026Woodall Realty Group, Closed
 SOLDAUG 21, 2026Cottage Door Realty, Closed
 SOLDAUG 21, 2026D.R. Horton Realty of Georgia, Inc., Closed
 See more homes for sale inStatham


Homes for sale near 336 Abbott Road
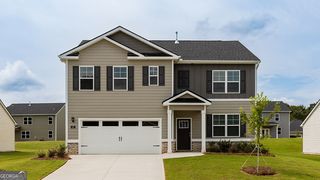 NEW CONSTRUCTIOND.R. Horton Realty of Georgia, Inc., Active
 NEW CONSTRUCTIOND.R. Horton Realty of Georgia, Inc., Active
 NEW CONSTRUCTIONDR Horton Realty of Georgia, Inc.
- NEW CONSTRUCTION0.26 ACRESD.R. Horton Realty of Georgia, Inc., Active
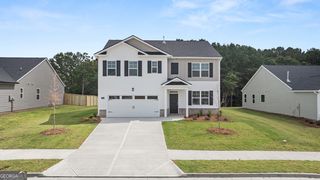 NEW CONSTRUCTION0.25 ACRESD.R. Horton Realty of Georgia, Inc., Active
 NEW CONSTRUCTION0.31 ACRESD.R. Horton Realty of Georgia, Inc., Active
 Maximum One Executive Realtors, Active
- See more homes for sale inStatham


- Results are loading