

$1,337,200
 4 Beds
 3 Baths
 2,719 sqft (on 0.78 acres)
3353 Chestatee Rd, Gainesville, GA 30506
Est. Refi. Payment $7,838/mo*
Refinance Your HomeCurrently Off Market - Sold Jun 20, 2024 for $1,239,500
Home Value
Trulia Estimate
$1.34MSince last month
Increased$14K (+1.1%)Since last year
Increased$13K (+0.9%)Since last sale
Increased$98K (+7.9%)Learn more about this home's value by checking out its Trulia Estimate, the value of nearby homes, and how much similar homes have sold for.
Trulia Estimate
The of this home's value increased by +222% in the last 10 years
| Month | Estimated value |
|---|---|
2026 | |
| August 2026 | $1.34M |
| August 2026 | $1.33M |
| July 2026 | $1.32M |
| June 2026 | $1.35M |
| May 2026 | $1.33M |
| April 2026 | $1.29M |
| March 2026 | $1.28M |
| February 2026 | $1.25M |
| January 2026 | $1.23M |
2025 | |
2024 | |
2023 | |
2022 | |
2021 | |
2020 | |
2019 | |
2018 | |
2017 | |
2016 | |
Comparable sales
These are recently sold homes that have a similar location or other similar features to this home, like bedrooms, bathrooms, and square footage. Get a sense of the expected prices in the area by viewing these homes.Address | Distance | Property Type | Sold Price | Sold Date | Bed | Bath | Sqft |
|---|---|---|---|---|---|---|---|
0.14 | Single-Family Home | $455,480 | 10/17/25 | 4 | 2.5 | 2,620 | |
0.37 | Single-Family Home | $495,000 | 06/12/26 | 4 | 3 | 3,352 | |
0.32 | Single-Family Home | $1,110,000 | 10/24/25 | 3 | 2.5 | 2,484 | |
0.31 | Single-Family Home | $1,150,000 | 05/29/26 | 3 | 3 | 2,391 | |
0.26 | Single-Family Home | $425,000 | 09/30/25 | 3 | 2.5 | 1,916 | |
0.45 | Single-Family Home | $1,330,000 | 06/16/26 | 3 | 3 | 3,207 | |
0.24 | Single-Family Home | $360,000 | 10/10/25 | 3 | 2 | 1,663 | |
0.48 | Single-Family Home | $410,000 | 07/28/26 | 4 | 2 | 2,368 | |
0.64 | Single-Family Home | $510,000 | 09/25/25 | 4 | 3.5 | 3,685 |
Nearby home prices
Get a sense of expected prices in the area by checking the value of nearby homes.Address | Distance | Price | Bed | Bath | Sqft | Status |
|---|---|---|---|---|---|---|
0.14 | $455,900 | 4 | 2.5 | 2,620 | Off Market | |
0.17 | $454,400 | 3 | 2.5 | 1,710 | Off Market | |
0.24 | $360,300 | 3 | 2 | 1,663 | Off Market | |
0.24 | $512,700 | 5 | 3 | 3,508 | Off Market | |
0.24 | $354,200 | 4 | 3 | 2,764 | Off Market | |
0.26 | $405,900 | 3 | 2.5 | 2,288 | Off Market | |
0.23 | $1,162,000 | 4 | 4 | 3,373 | Off Market | |
0.26 | $449,000 | 4 | 3 | 3,574 | For Sale | |
0.26 | $425,200 | 3 | 2.5 | 1,916 | Off Market | |
0.28 | $422,300 | 4 | 2.5 | 2,314 | Off Market | |
0.26 | $2,490,000 | 5 | 4 | 4,280 | For Sale |
Local Information
- Map ViewExplore the area around 3353 Chestatee Rd.

- Schools1 Preschool School1 Elementary School1 Middle School1 High School

- Shop & Eat

-- mins to
Home Highlights

Single-Family Home

Built in 1975

0.78 acre lot

2,719 sqft

$492/sqft

Attached Garage
About this House
This gated Lake Lanier estate is a true retreat with an easy stroll to a deep water 32x32 dock. The beautifully and thoughtfully renovated home is situated in the midst of big hardwood trees in a park like setting. Inside are high end finishes, including a Wolf stove, Sub-Zero refrigerator and quartzite counters in the kitchen. Great for entertaining or relaxing with fireplaces in the great room, outside the master on the sun deck and also on the screened porch. The main level primary suite has a dream closet loaded with built-in-drawers and shelving and a luxurious tiled shower. The finished terrace level has a family room that opens to the screened porch with outdoor kitchen area and entertaining space with bar, overlooking a hot tub. There's even an outdoor kennel. Convenient to GA 400, hospitals and Gainesville, it's hard to find a better spot on Lake Lanier with beautiful wide open water.
3353 Chestatee Rd, Gainesville, GA 30506 is a 4 bedroom, 3 bathroom, 2,719 sqft single-family home built in 1975. It last sold for $1,239,500 on Jun 20, 2024 (1% below the $1,250,000 asking price). This property is not currently displayed as for sale or rent on Trulia. The Trulia Estimate is $1,337,200, with a rent estimate of $2,467/month.
Last check for updates: about 18 hours ago
Listed by Kim Waters, (770) 540-3788
The Norton Agency
Bought with: Blaise Bugajski, (404) 840-7970, Property Sellutions
Source: GAMLS, MLS#10296077
Home Details for 3353 Chestatee Rd

|
|---|
MLS Status: Closed |

|
|---|
Interior Details Basement: Daylight,FinishedNumber of Rooms: 1Types of Rooms: Kitchen |
Beds & Baths Number of Bedrooms: 4Main Level Bedrooms: 2Number of Bathrooms: 3Number of Bathrooms (full): 3Number of Bathrooms (main level): 2 |
Dimensions and Layout Living Area: 2719 Square Feet |
Appliances & Utilities Utilities: Electricity Available, High Speed Internet, Underground UtilitiesAppliances: Dishwasher, Electric Water Heater, Microwave, RefrigeratorDishwasherLaundry: Laundry ClosetMicrowaveRefrigerator |
Heating & Cooling Heating: Heat PumpHas CoolingAir Conditioning: Heat PumpHas HeatingHeating Fuel: Heat Pump |
Fireplace & Spa Number of Fireplaces: 3Fireplace: Other, OutsideHas a Fireplace |
Gas & Electric Electric: 220 VoltsHas Electric on Property |
Windows, Doors, Floors & Walls Window: Double Pane WindowsFlooring: Wood, TileCommon Walls: No Common Walls |
Levels, Entrance, & Accessibility Stories: 1Levels: OneFloors: Wood, Tile |
View Has a ViewView: Lake |
Security Security: Gated Community |

|
|---|
Exterior Home Features Roof: MetalPatio / Porch: Deck, Porch, ScreenedFencing: Front YardOther Structures: Kennel/Dog Run, Outdoor KitchenFoundation: BlockNo Private Pool |
Parking & Garage Has a CarportHas a GarageHas an Attached GarageParking: Basement,Carport,Garage,Garage Door Opener |
Frontage WaterfrontFrontage Type: LakefrontOn Waterfront |
Water & Sewer Sewer: Septic TankWater Body: Lanier |
Farm & Range Frontage Length: Waterfront Footage: 150 |
Finished Area Finished Area (above surface): 1793 Square FeetFinished Area (below surface): 926 Square Feet |

|
|---|
Year Built Year Built: 1975 |
Property Type / Style Property Type: ResidentialProperty Subtype: Single Family ResidenceStructure Type: HouseArchitecture: Bungalow/Cottage |
Building Construction Materials: StoneNot a New ConstructionNot Attached PropertyDoes Not Include Home Warranty |
Property Information Condition: Updated/RemodeledParcel Number: 10048 000002 |

|
|---|
Price List Price: $1,250,000 |
Status Change & Dates Off Market Date: Sun May 26 2024Possession Timing: Close Of Escrow |

|
|---|
Direction & Address City: GainesvilleCommunity: Lake Lanier - Private dock |
School Information Elementary School: SardisJr High / Middle School: ChestateeHigh School: Chestatee |

|
|---|
Building Area Building Area: 2719 Square Feet |

|
|---|
Community Features: Walk To Schools |

|
|---|
HOA Fee Includes: NoneNo HOA |

|
|---|
Lot Area: 0.78 acres |

|
|---|
Listing Agreement Type: Exclusive Right To Sell |

|
|---|
Energy Efficiency Features: Appliances |

|
|---|
BasementMls Number: 10296077Water ViewWater View: LakeAbove Grade Unfinished Area: 1793Below Grade Unfinished Area: 409Showing Requirements: Appointment Only, Pet(s) on Premises, Use Showing Time |

|
|---|
Walk To Schools |
Price and Tax history
| Date | Event | Price |
|---|---|---|
Jun 20, 2024 Source: GAMLS #10296077 | Sold | $1,239,500 |
May 26, 2024 Source: FMLS GA #7383792 | Pending | $1,250,000 |
Dec 7, 2020 Source: N/A | Sold | $622,214 |
Aug 5, 2016 Source: FMLS GA #5705792 | Sold | $412,000 |
Jun 20, 2016 Source: Agent Provided | Pending | $450,000 |
Jun 14, 2016 Source: Agent Provided | Listed For Sale | $450,000 |
Mar 15, 2011 Source: N/A | Sold | $325,000 |
Jan 2, 2011 Source: Agent Provided | PriceChange | $369,900 Price decreased by 7% |
Nov 17, 2010 Source: Agent Provided | PriceChange | $399,000 Price decreased by 5% |
Jun 13, 2010 Source: Agent Provided | Listed For Sale | $419,000 |
| Year | Property tax | Tax assessment |
|---|---|---|
| 2025 | $5,803 | $808,790 |
Home facts updated by county records
Market trends in Gainesville
Last updated July 2026
Avg. sale price
$398K
$15KMoM
Sale-to-List Price
98.0%
0.1%MoM
Price per sq ft
$206
$1MoM
Available listings
704
8MoM
Around this home
What Locals Say about Gainesville
At least 674 Trulia users voted on each feature.

88 % Say car is needed

77 % Say yards are well-kept

76 % Say parking is easy

71 % Say it's dog friendly

70 % Say there's holiday spirit

62 % Say it's quiet

59 % Say kids play outside

56 % Say there's wildlife

54 % Say people would walk alone at night

51 % Say they plan to stay for at least 5 years

46 % Say neighbors are friendly

42 % Say streets are well-lit

38 % Say there are sidewalks

33 % Say it's walkable to restaurants

32 % Say it's walkable to grocery stores

26 % Say there are community events
Sourced by Trulia users. Learn more about our methodology.
LGBTQ Local Legal Protections
LGBTQ Local Legal Protections



The data relating to real estate for sale on this web site comes in part from the Broker Reciprocity Program of GAMLS. All real estate listings are marked with the GAMLS Broker Reciprocity thumbnail logo and detailed information about them includes the name of the listing brokers.
The broker providing these data believes them to be correct, but advises interested parties to confirm them before relying on them in a purchase decision.
Copyright 2026 GAMLS. All rights reserved.
Copyright 2026 GAMLS. All rights reserved.
Frequently asked questions about 3353 Chestatee Rd
- What is 3353 Chestatee Rd estimated to be worth?Trulia's estimated value for 3353 Chestatee Rd in Gainesville, GA is $1,337,200.
- What is the price history for 3353 Chestatee Rd?3353 Chestatee Rd in Gainesville, GA last sold for $1,239,500 in June 2024.
- Is Gainesville a buyer's or seller's market?Gainesville is currently a buyer's market, based on recent for-sale activity.
- What's the median sale price in Gainesville?The median sale price in Gainesville is $398K. That is up $15K from the prior month.
- Does 3353 Chestatee Rd have air conditioning?Yes, 3353 Chestatee Rd in Gainesville, GA has air conditioning.
- Does 3353 Chestatee Rd have laundry facilities?Yes, 3353 Chestatee Rd in Gainesville, GA has laundry facilities.
Explore by feature - Pet Friendly
 SPECIAL OFFERPET FRIENDLYTotal price$1,340 - $1,945/moStudio-2 bd1-2 baSolis Gainesville | 1000 Rea Dr,
Gainesville, GA 30501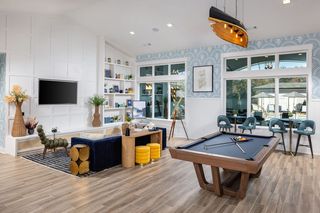 SPECIAL OFFERPET FRIENDLYTotal price$1,404 - $1,804/mo1-2 bd1-2 baProse Gainesville | 900 Mountaintop Ave,
Gainesville, GA 30501 SPECIAL OFFERPET FRIENDLY
 SPECIAL OFFERPET FRIENDLY
 SPECIAL OFFERPET FRIENDLY$1,545 - $2,705/mo1-3 bd1-2 baLivano Limestone Springs | 3700 Limestone Rdg NE,
Gainesville, GA 30501 NEW - 1 DAY AGOSPECIAL OFFERPET FRIENDLY
 SPECIAL OFFERPET FRIENDLY
 SPECIAL OFFERPET FRIENDLY$1,335 - $1,875/mo2-3 bd2-3 baVista Ridge at Lake Lanier | 2363 N Cliff Colony Dr NE,
Gainesville, GA 30501 NEW - 1 DAY AGOPET FRIENDLY
 SPECIAL OFFERPET FRIENDLY
Explore by feature - Garage
- SPECIAL OFFERPET FRIENDLY
- SPECIAL OFFERPET FRIENDLY
 SPECIAL OFFERPET FRIENDLY
 SPECIAL OFFERPET FRIENDLY$1,904 - $3,023/mo2-4 bd3 baTessa Shallowford Single-Family and Townhomes | 622 Shallowford Rd,
Gainesville, GA 30504 PET FRIENDLY
 APPLY INSTANTLY
 APPLY INSTANTLYPET FRIENDLY
 APPLY INSTANTLYPET FRIENDLY
 APPLY INSTANTLYPET FRIENDLY
 APPLY INSTANTLY
Explore by feature - Air Conditioning
- SPECIAL OFFERPET FRIENDLY
- SPECIAL OFFERPET FRIENDLY$1,335 - $1,875/mo2-3 bd2-3 baVista Ridge at Lake Lanier | 2363 N Cliff Colony Dr NE,
Gainesville, GA 30501 - SPECIAL OFFERPET FRIENDLY
 PET FRIENDLY
 SPECIAL OFFERPET FRIENDLY
 SPECIAL OFFERPET FRIENDLY
- SPECIAL OFFERPET FRIENDLY
 NEW - 1 DAY AGOPET FRIENDLY
 PET FRIENDLY
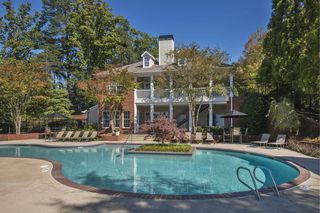
 NEW - 1 DAY AGOSPECIAL OFFERPET FRIENDLY$1,210 - $1,610/mo1-2 bd1-2 baEdgewater on Lanier | 2419 Old Thompson Bridge Rd,
Gainesville, GA 30501
Explore by feature - Pool
- SPECIAL OFFERPET FRIENDLYTotal price$1,340 - $1,945/moStudio-2 bd1-2 baSolis Gainesville | 1000 Rea Dr,
Gainesville, GA 30501 - SPECIAL OFFERPET FRIENDLYTotal price$1,404 - $1,804/mo1-2 bd1-2 baProse Gainesville | 900 Mountaintop Ave,
Gainesville, GA 30501 - SPECIAL OFFERPET FRIENDLY
- SPECIAL OFFERPET FRIENDLY$1,545 - $2,705/mo1-3 bd1-2 baLivano Limestone Springs | 3700 Limestone Rdg NE,
Gainesville, GA 30501 - SPECIAL OFFERPET FRIENDLY
- SPECIAL OFFERPET FRIENDLY$1,335 - $1,875/mo2-3 bd2-3 baVista Ridge at Lake Lanier | 2363 N Cliff Colony Dr NE,
Gainesville, GA 30501 - NEW - 1 DAY AGOPET FRIENDLY
 SPECIAL OFFERPET FRIENDLY
- PET FRIENDLY
- SPECIAL OFFERPET FRIENDLY
Explore by feature - Washer/dryer
- SPECIAL OFFERPET FRIENDLY$1,335 - $1,875/mo2-3 bd2-3 baVista Ridge at Lake Lanier | 2363 N Cliff Colony Dr NE,
Gainesville, GA 30501 - SPECIAL OFFERPET FRIENDLY
- SPECIAL OFFERPET FRIENDLY
- PET FRIENDLY
- SPECIAL OFFERPET FRIENDLY
- SPECIAL OFFERPET FRIENDLY
 PET FRIENDLY
- PET FRIENDLY
 PET FRIENDLY
- PET FRIENDLY
Explore by feature - Outdoor Space
 APPLY INSTANTLYPET FRIENDLY
- APPLY INSTANTLY
- APPLY INSTANTLYPET FRIENDLY
 APPLY INSTANTLYPET FRIENDLY
 ROOM FOR RENT
 PET FRIENDLY
 PET FRIENDLY
 APPLY INSTANTLYROOM FOR RENT
 APPLY INSTANTLYPET FRIENDLY

Apartments for Rent

- Results are loading
Off Market Homes Near 3353 Chestatee Rd
 SOLDAUG 31, 2026Keller Williams Community Partners, Closed
 SOLDAUG 31, 2026Keller Williams Lanier Partners, Closed
 SOLDAUG 28, 2026Keller Williams Realty Buckhead, Closed
 SOLDAUG 28, 2026Harry Norman Realtors, Closed
 SOLDAUG 24, 2026Keller Williams Community Partners, Closed
 SOLDAUG 21, 2026Sheila Davis Group, Closed
 SOLDAUG 19, 2026Keller Williams Community Partners, Closed
 SOLDAUG 18, 2026Bolt Realty, LLC
 SOLDAUG 17, 2026Keller Williams Lanier Partners, Closed
 SOLDAUG 17, 2026Sheila Davis Group, Closed
 See more homes for sale inGainesville
Homes for sale near 3353 Chestatee Rd
 0.55 ACRESVirtual Properties Realty.com, Active
 0.75 ACRESAtlanta Communities, Active
 4.26 ACRESAtlanta Fine Homes - Sotheby's Int'l, Active
 0.4 ACRESLoKation Real Estate, LLC
 0.6 ACRESMainstay Brokerage, Active
 0.68 ACRESSheila Davis Group, Active Under Contract
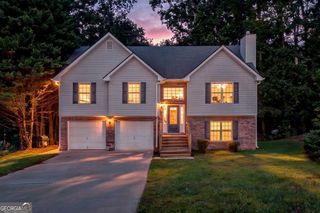 0.75 ACRESKeller Williams Lanier Partners, Active
 1.75 ACRESCompass, Active Under Contract
- See more homes for sale inGainesville


- Results are loading