


$454,200
 4 Beds
 2.5 Baths
 1,464 sqft (on 3.66 acres)
3351 Penewit Rd, Spring Valley, OH 45370
Est. Refi. Payment $3,003/mo*
Refinance Your HomeCurrently Off Market - Sold Mar 18, 2025 for $372,000
Home Value
Trulia Estimate
$454KSince last month
Increased$900 (+0.2%)Since last year
Increased$98K (+26.9%)Since last sale
Increased$90K (+24.2%)Learn more about this home's value by checking out its Trulia Estimate, the value of nearby homes, and how much similar homes have sold for.
Trulia Estimate
The of this home's value increased by +99% in the last 10 years
| Month | Estimated value |
|---|---|
2026 | |
| September 2026 | $462K |
| August 2026 | $462K |
| July 2026 | $461K |
| June 2026 | $464K |
| May 2026 | $476K |
| April 2026 | $468K |
| March 2026 | $467K |
| February 2026 | $453K |
| January 2026 | $462K |
2025 | |
2024 | |
2023 | |
2022 | |
2021 | |
2020 | |
2019 | |
2018 | |
2017 | |
2016 | |
Comparable sales
These are recently sold homes that have a similar location or other similar features to this home, like bedrooms, bathrooms, and square footage. Get a sense of the expected prices in the area by viewing these homes.Address | Distance | Property Type | Sold Price | Sold Date | Bed | Bath | Sqft |
|---|---|---|---|---|---|---|---|
1.34 | Single-Family Home | $505,000 | 07/10/26 | 4 | 2.5 | 2,818 | |
1.48 | Single-Family Home | $360,000 | 02/20/26 | 3 | 1.5 | 1,732 | |
2.05 | Single-Family Home | $500,000 | 04/10/26 | 3 | 2 | 1,710 | |
1.99 | Single-Family Home | $455,000 | 10/17/25 | 3 | 3 | 1,262 | |
1.90 | Single-Family Home | $710,000 | 12/30/25 | 3 | 1.5 | 1,893 | |
2.32 | Single-Family Home | $542,000 | 11/25/25 | 4 | 3 | 1,898 |
Nearby home prices
Get a sense of expected prices in the area by checking the value of nearby homes.Address | Distance | Price | Bed | Bath | Sqft | Status |
|---|---|---|---|---|---|---|
0.45 | $364,600 | 3 | 1.5 | 3,078 | Off Market | |
0.46 | $352,500 | 2 | 1 | 1,040 | Off Market | |
0.74 | $1,699,000 | 3 | 2.5 | 2,556 | For Sale | |
0.74 | $300,000 | - | - | - | Recently Sold | |
0.81 | - | - | - | - | Off Market | |
0.84 | $300,000 | - | - | - | Recently Sold | |
0.84 | $300,000 | - | - | - | Recently Sold | |
0.93 | - | - | - | - | Off Market | |
1.11 | $700,000 | - | - | - | Recently Sold | |
1.12 | $320,000 | - | - | - | Recently Sold | |
1.12 | - | - | - | - | Off Market |
Local Information
- Map ViewExplore the area around 3351 Penewit Rd.

- Schools2 Elementary Schools1 Middle School1 High School

- Shop & Eat

-- mins to
Home Highlights

Single-Family Home

Built in 1958

3.66 acre lot

1,464 sqft

$310/sqft

2 Car Garage
About this House
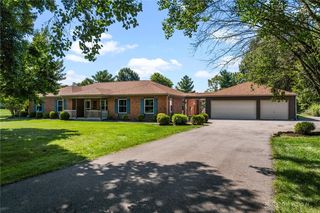
Cozy single-family ranch, nestled in Bellbrook School District. On a 3.66-acre lot, this home offers an open-concept living room and kitchen, complemented by an updated bathroom and fresh new flooring. Additional square footage of versatile living space is found in the finished basement that walks out to the backyard, against a backdrop of lush woods, ensuring privacy and a connection with nature. Situated less than 10 mins from Centerville, Bellbrook, and Xenia this property combines the allure of rural living with the convenience of modern amenities. Assumable VA mortgage makes this cozy retreat not only a serene haven but also a wise financial choice for the discerning buyer.
3351 Penewit Rd, Spring Valley, OH 45370 is a 4 bedroom, 3 bathroom, 1,464 sqft single-family home built in 1958. It last sold for $372,000 on Mar 18, 2025 (2% below the $379,000 asking price). This property is not currently displayed as for sale or rent on Trulia. The Trulia Estimate is $454,200, with a rent estimate of $2,464/month.
Last check for updates: about 20 hours ago
Listed by Adam Martin, (937) 725-7695
Bella Realty Group
Benjamin Mills, (937) 405-8970
Bella Realty Group
Bought with: Christopher I Metzler, (937) 602-0276, Bill Lee & Associates Inc.
Originating MLS: Dayton Area Board of REALTORS
Source: DABR MLS, MLS#924015
Home Details for 3351 Penewit Rd

|
|---|
Interior Details Basement: Full,FinishedNumber of Rooms: 11Types of Rooms: Bedroom, Dining Room, Family Room, Kitchen, Living Room, Office, Recreation, Utility Room |
Beds & Baths Number of Bedrooms: 4Number of Bathrooms: 3Number of Bathrooms (full): 2Number of Bathrooms (half): 1Number of Bathrooms (main level): 2 |
Dimensions and Layout Living Area: 1464 Square Feet |
Appliances & Utilities Utilities: Septic AvailableAppliances: Dryer, Dishwasher, Range, Refrigerator, Washer, Electric Water HeaterDishwasherDryerRefrigeratorWasher |
Heating & Cooling Heating: Forced Air,OilHas CoolingAir Conditioning: Central AirHas HeatingHeating Fuel: Forced Air |
Fireplace & Spa Number of Fireplaces: 2Fireplace: Two, Glass Doors, Wood BurningHas a Fireplace |
Levels, Entrance, & Accessibility Stories: 1Levels: One |
Security Security: Smoke Detector(s) |

|
|---|
Exterior Home Features Patio / Porch: DeckExterior: Deck, Pool |
Parking & Garage Number of Garage Spaces: 2Number of Covered Spaces: 2Has a GarageHas an Attached GarageParking Spaces: 2Parking: Attached,Garage,Two Car Garage |
Pool Pool: Above Ground |
Water & Sewer Sewer: Septic Tank |

|
|---|
Year Built Year Built: 1958 |
Property Type / Style Property Type: ResidentialProperty Subtype: Single Family Residence |
Building Construction Materials: Brick, Vinyl Siding |
Property Information Parcel Number: L32000200200001200 |

|
|---|
Price List Price: $379,000 |
Status Change & Dates Off Market Date: Tue Mar 18 2025Possession Timing: Negotiable |

|
|---|
MLS Status: Closed |

|
|---|
Direction & Address City: Sugarcreek TwpCommunity: Brookside Acres |
School Information Elementary School District: SugarcreekJr High / Middle School District: SugarcreekHigh School District: Sugarcreek |

|
|---|
Building Area Building Area: 1464 Square Feet |

|
|---|
Association for this Listing: Dayton Area Board of REALTORSNo HOA |

|
|---|
Lot Area: 3.663 Acres |

|
|---|
Listing Terms: Assumable, Conventional, FHA, VA Loan |

|
|---|
BasementMls Number: 924015Living Area Range Units: Square FeetAttribution Contact: 937-725-7695Universal Property Id: US-39057-N-L32000200200001200-R-N |
Price and Tax history
| Date | Event | Price |
|---|---|---|
Mar 18, 2025 Source: DABR MLS #924015 | Sold | $372,000 |
Feb 7, 2025 Source: DABR MLS #924015 | Pending | $379,000 |
Feb 7, 2025 Source: DABR MLS #924015 | Contingent | $379,000 |
Jan 22, 2025 Source: DABR MLS #924015 | PriceChange | $379,000 Price decreased by 5% |
Nov 20, 2024 Source: DABR MLS #924015 | Listed For Sale | $399,900 |
Feb 29, 2024 Source: DABR MLS #903606 | ListingRemoved | |
Jan 22, 2024 Source: DABR MLS #903606 | Listed For Sale | $399,900 |
Jun 24, 2021 Source: N/A | Sold | $375,000 |
Sep 24, 2019 Source: N/A | Sold | $294,900 |
Jun 4, 2013 Source: N/A | Sold | $222,900 |
Aug 4, 2000 Source: N/A | Sold | $188,000 |
| Year | Property tax | Tax assessment |
|---|---|---|
| 2025 | $7,580 | $377,700 |
Home facts updated by county records
Market trends in Spring Valley
Last updated August 2026
Avg. sale price
—
Sale-to-List Price
—
Price per sq ft
—
Available listings
7
1MoM
Around this home
What Locals Say about Spring Valley
At least 5 Trulia users voted on each feature.

100 % Say yards are well-kept

100 % Say it's dog friendly

100 % Say kids play outside

90 % Say there's holiday spirit

89 % Say parking is easy

88 % Say people would walk alone at night

88 % Say there's wildlife

86 % Say car is needed

80 % Say it's walkable to restaurants

79 % Say neighbors are friendly

67 % Say they plan to stay for at least 5 years

60 % Say streets are well-lit

50 % Say there are community events

50 % Say it's quiet

45 % Say there are sidewalks

11 % Say it's walkable to grocery stores
Sourced by Trulia users. Learn more about our methodology.
LGBTQ Local Legal Protections
LGBTQ Local Legal Protections



IDX information is provided exclusively for personal, non-commercial use, and may not be used for any purpose other than to identify prospective properties consumers may be interested in purchasing.
Copyright Dayton Area Board of Realtors. All rights reserved. Information is deemed reliable but not guaranteed.
Copyright Dayton Area Board of Realtors. All rights reserved. Information is deemed reliable but not guaranteed.
Frequently asked questions about 3351 Penewit Rd
- What is 3351 Penewit Rd estimated to be worth?Trulia's estimated value for 3351 Penewit Rd in Spring Valley, OH is $454,200.
- What is the price history for 3351 Penewit Rd?3351 Penewit Rd in Spring Valley, OH last sold for $372,000 in March 2025.
- Is Spring Valley a buyer's or seller's market?Spring Valley is currently a buyer's market, based on recent for-sale activity.
- What do residents say about Spring Valley?Residents describe Spring Valley, OH as well-kept, dog-friendly, and easy to park in. Most residents say you need a car. See recently sold homes in Spring Valley, OH.
- Does 3351 Penewit Rd have air conditioning?Yes, 3351 Penewit Rd in Spring Valley, OH has air conditioning.
- Does 3351 Penewit Rd have a pool?Yes, 3351 Penewit Rd in Spring Valley, OH has a pool.
Apartments for Rent
 APPLY INSTANTLY
 See more homes for rent inSpring Valley
Off Market Homes Near 3351 Penewit Rd
 SOLDSEP 11, 2026Tony Johnson, Coldwell Banker Heritage
 SOLDSEP 10, 2026Bonita L Powell, RE/MAX Victory + Affiliates
 SOLDSEP 8, 2026Lara Ullery, Ullery Real Estate LLC
 SOLDSEP 1, 2026John D Austin CSP, Irongate Inc.
 SOLDSEP 1, 2026Megan Reed, Glasshouse Realty Group
 SOLDAUG 31, 2026Kunal N Patel, Glasshouse Realty Group
 SOLDAUG 31, 2026Erin Laurito, BHHS Professional Realty
 SOLDAUG 28, 2026Jack M Suter, Howard Hanna Real Estate Serv
 SOLDAUG 27, 2026Rhoda E Gazda ABR, Keller Williams Advisors Rlty
 SOLDAUG 24, 2026Nova Otte, Keller Williams Community Part
 See more homes for sale inSpring Valley
Homes for sale near 3351 Penewit Rd
 10.07 ACRESJon Pemberton, Keller Williams Community Part
 5.01 ACRESMacy Grayson, Keller Williams Community Part
 10.01 ACRESKiley Johnson, Coldwell Banker Heritage
 Gina L Paradise, Howard Hanna Real Estate Serv
 2.05 ACRESTayton Pepper, Bella Realty Group
 NEW - 3 HRS AGO1.99 ACRESAmanda Dahlinghaus, Bella Realty Group
- See more homes for sale inSpring Valley

- Results are loading