


$215,000
 4 Beds
 2 Baths
 1,862 sqft
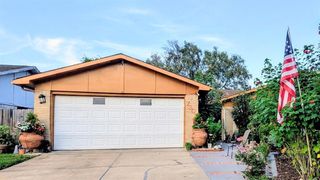
3347 Boxelder Dr, Houston, TX 77082
Est. Mortgage $1,555/mo*
Get Pre-QualifiedHome Highlights

Single-Family Home

Built in 1980

$115/sqft

2 Car Garage

HOA $18/mo
Local Information
- Map ViewExplore the area around 3347 Boxelder Dr.

- Schools1 Preschool School2 Elementary Schools1 Middle School5 High Schools

- Shop & Eat

-- mins to
About this House
Welcome to this spacious 4-bedroom home offering a functional open floor plan and plenty of potential to make it your own. The layout features an oversized den with vaulted ceilings and a brick fireplace, a formal living area, and a split-bedroom floor plan with the primary suite privately situated on one side of the home and three additional bedrooms on the other. The kitchen opens to the dining and living areas, creating a comfortable flow for everyday living and entertaining. Step outside to a covered back patio featuring an 8-person jacuzzi, plus a large detached workshop equipped with electricity and water—ideal for projects, storage, hobbies, or additional workspace. Located in an established neighborhood with great neighbors and conveniently situated near shopping, dining, and major commuter routes, including Westpark Tollway, Highway 6, and I-10. Home is in need of TLC and is being sold as-is, presenting a great opportunity to update and customize to your own style.
Last check for updates: about 1 hour ago
Listing courtesy of Samantha Fischer TREC #0742796, (713) 377-8283
Archway Real Estate Group LLC
Source: HAR, MLS#30943631
Also Listed on HAR.
Home Details for 3347 Boxelder Dr

|
|---|
Interior Details Number of Rooms: 6Types of Rooms: Primary Bedroom, Bedroom, Kitchen, Living Room |
Beds & Baths Number of Bedrooms: 4Number of Bathrooms: 2Number of Bathrooms (full): 2 |
Dimensions and Layout Living Area: 1862 Square Feet |
Appliances & Utilities Appliances: Disposal, DishwasherDishwasherDisposal |
Heating & Cooling Heating: ElectricHas CoolingAir Conditioning: Ceiling Fan(s),ElectricHas HeatingHeating Fuel: Electric |
Fireplace & Spa Number of Fireplaces: 1Fireplace: Wood BurningHas a Fireplace |
Windows, Doors, Floors & Walls Flooring: Laminate, Tile |
Levels, Entrance, & Accessibility Stories: 1Floors: Laminate, Tile |

|
|---|
Exterior Home Features Roof: CompositionPatio / Porch: Patio/DeckFencing: Back YardOther Structures: Shed(s)Foundation: SlabNo Private Pool |
Parking & Garage Number of Garage Spaces: 2Number of Covered Spaces: 2No CarportHas a GarageHas an Attached GarageParking Spaces: 2Parking: Attached |
Water & Sewer Sewer: Public Sewer |

|
|---|
Days on Market: <1 day on Trulia |

|
|---|
Year Built Year Built: 1980 |
Property Type / Style Property Type: ResidentialProperty Subtype: Single Family ResidenceStructure Type: Free StandingArchitecture: Traditional |
Building Construction Materials: Brick, Cement SidingNot a New Construction |
Property Information Parcel Number: 1143800030023 |

|
|---|
Price List Price: $215,000Price Per Sqft: $115 |

|
|---|
MLS Status: Active |

|
|---|
Direction & Address City: HoustonCommunity: Forestview Sec 01 |
School Information Elementary School: Rees Elementary SchoolJr High / Middle School: Albright Middle SchoolHigh School: Aisd DrawHigh School District: 2 - Alief |

|
|---|
Listing Agent Listing ID: 30943631 |

|
|---|
Building Area Building Area: 1862 Square Feet |

|
|---|
Has an HOAHOA Fee: $215/Annually |

|
|---|
Lot Area: 7130.772 sqft |

|
|---|
Listing Terms: Cash, Conventional |

|
|---|
Mls Number: 30943631 |
Around this home
What Locals Say about Houston
At least 13722 Trulia users voted on each feature.

79 % Say car is needed

75 % Say it's dog friendly

71 % Say there are sidewalks

70 % Say yards are well-kept

69 % Say parking is easy

65 % Say there's holiday spirit

57 % Say kids play outside

56 % Say it's quiet

53 % Say streets are well-lit

52 % Say they plan to stay for at least 5 years

50 % Say it's walkable to grocery stores

48 % Say it's walkable to restaurants

47 % Say people would walk alone at night

44 % Say neighbors are friendly

33 % Say there's wildlife

28 % Say there are community events
Sourced by Trulia users. Learn more about our methodology.
Market trends in Houston
Last updated August 2026
Avg. sale price
$318K
$1.67KMoM
Sale-to-List Price
98.1%
0.1%MoM
Price per sq ft
$161
$1MoM
Available listings
13148
28MoM
Home Value
Trulia Estimate
$210KSince last month
Decreased$36K (-14.6%)Since last year
Decreased$20K (-8.8%)Learn more about this home's value by checking out its Trulia Estimate, the value of nearby homes, and how much similar homes have sold for.
Trulia Estimate
The of this home's value increased by +39% in the last 10 years
| Month | Estimated value |
|---|---|
2026 | |
| September 2026 | $210K |
| August 2026 | $242K |
| July 2026 | $246K |
| June 2026 | $243K |
| May 2026 | $243K |
| April 2026 | $241K |
| March 2026 | $241K |
| February 2026 | $236K |
| January 2026 | $231K |
2025 | |
2024 | |
2023 | |
2022 | |
2021 | |
2020 | |
2019 | |
2018 | |
2017 | |
2016 | |
Comparable sales
These are recently sold homes that have a similar location or other similar features to this home, like bedrooms, bathrooms, and square footage. Get a sense of the expected prices in the area by viewing these homes.Address | Distance | Property Type | Sold Price | Sold Date | Bed | Bath | Sqft |
|---|---|---|---|---|---|---|---|
0.41 | Single-Family Home | - | 11/17/25 | 3 | 2 | 1,486 |
Nearby home prices
Get a sense of expected prices in the area by checking the value of nearby homes.Address | Distance | Price | Bed | Bath | Sqft | Status |
|---|---|---|---|---|---|---|
0.15 | $263,000 | 4 | 2 | 1,862 | Off Market | |
0.23 | $271,700 | 4 | 2 | 1,868 | Off Market | |
0.26 | $299,000 | 3 | 2 | 1,953 | For Sale | |
0.26 | $304,990 | 3 | 2 | 2,001 | For Sale | |
0.26 | $199,900 | 3 | 2 | 1,634 | For Sale | |
0.27 | $239,800 | 3 | 2 | 1,424 | For Sale | |
0.29 | $189,000 | 3 | 2 | 1,705 | For Sale | |
0.30 | $217,700 | 2 | 2 | 1,424 | Off Market | |
0.30 | $210,000 | 2 | 2 | 1,477 | For Sale | |
0.32 | $274,999 | 3 | 2 | 1,705 | For Sale | |
0.37 | $328,999 | 4 | 2 | 2,089 | For Sale |
Price and Tax history
| Date | Event | Price |
|---|---|---|
Sep 14, 2026 Source: HAR #30943631 | Listed For Sale | $215,000 |
| Year | Property tax | Tax assessment |
|---|---|---|
| 2025 | $158 | $241,562 |
Home facts updated by county records
LGBTQ Local Legal Protections
LGBTQ Local Legal Protections



Samantha Fischer, Archway Real Estate Group LLC
Agent Phone: (713) 377-8283
Copyright 2026, Houston REALTORS® Information Service, Inc.
The information provided is exclusively for consumers’ personal, non-commercial use, and may not be used for any purpose other than to identify prospective properties consumers may be interested in purchasing.
Information is deemed reliable but not guaranteed.
Similar Homes You May Like
 Martha Turner Sotheby's International Realty
 NEW - 17 HRS AGOSierra Vista Realty LLC
 Realm Real Estate Professionals - Katy
 FOR SALE BY OWNER
 OPEN SUN, 1-3PMTexas Signature Realty
 OPEN TUE, 10-3PMNEW CONSTRUCTIONeXp Realty LLC
 NEW CONSTRUCTIONeXp Realty LLC
 NEW CONSTRUCTIONeXp Realty LLC
 NEW CONSTRUCTIONeXp Realty LLC
 See more homes for sale inHouston


New Listings near 3347 Boxelder Dr
 NEW - 9 HRS AGOKaren Davis Properties
 NEWCOMING SOONConnect Realty.com
 NEW - 12 HRS AGONew Trends Realty
- See more homes for sale inHouston


Frequently asked questions about 3347 Boxelder Dr
- What is the estimated monthly payment for 3347 Boxelder Dr?Based on a $215,000 list price with 20% down at today's rates, the estimated monthly payment for 3347 Boxelder Dr in Houston, TX is approximately $1,556 (about $1,167 principal & interest, $314 property taxes, and $75 homeowner's insurance). This is an estimate. Actual payment depends on your loan terms.
- How does the list price for 3347 Boxelder Dr compare to homes in Houston?3347 Boxelder Dr in Houston, TX is listed at $215,000, about 32% below the $318K median sale price in Houston.
- What do residents say about Houston?Residents describe Houston, TX as dog-friendly, pedestrian-friendly, and well-kept. See homes for sale in Houston, TX.
- What are the closest schools to 3347 Boxelder Dr?The closest schools to 3347 Boxelder Dr in Houston, TX are Albright Middle School (rated 6/10), Alief Early College High School (rated 9/10), Elsik High School (rated 3/10).
- Does 3347 Boxelder Dr have air conditioning?Yes, 3347 Boxelder Dr in Houston, TX has air conditioning.
- Does 3347 Boxelder Dr have a yard?Yes, 3347 Boxelder Dr in Houston, TX has a yard.
3347 Boxelder Dr, Houston, TX 77082 is a 4 bedroom, 2 bathroom, 1,862 sqft single-family home built in 1980. This property is currently available for sale and was listed by HAR on Sep 14, 2026. The MLS # for this home is MLS# 30943631.