


Home Highlights

Townhouse

Built in 1995

$453/sqft

1 Car Garage

HOA $380/mo
Local Information
- Map ViewExplore the area around 3345 E Fairway Loop.

- Schools1 Elementary School1 Middle School1 High School

- Shop & Eat

-- mins to
About this House
What's unique:Attached one-car garageFunctional layout
Escape to your ultimate red-rock sanctuary with this turnkey nightly rental property nestled near the lush fairways of the scenic Moab Golf Club. Perfectly positioned to offer a peaceful desert retreat away from the downtown crowds, this property places world-class golfing, hiking, and off-roading right at your doorstep. Whether you are looking to expand your investment portfolio in a thriving tourism market or secure a private vacation home, this location delivers unmatched convenience and year-round guest appeal. Step inside this townhome featuring a functional layout with two spacious bedrooms designed for comfort and flexibility for families, couples, or outdoor enthusiasts. The smart configuration includes one full bathroom and an additional three-quarter bath, making it easy for everyone to clean up after a thrilling day exploring Arches or Canyonlands National Parks. The property also offers an attached one-car garage, providing invaluable secure storage for Jeeps, UTVs, mountain bikes, and expensive trail gear. Because properties with dedicated garage space are highly coveted by Moab visitors, this feature significantly boosts nightly rental marketability and guest satisfaction. Do not miss this rare opportunity to own a short-term-rental-approved piece of paradise in one of Utah's most breathtaking destinations.
Last check for updates: about 7 hours ago
Listing courtesy of Lenore Beeson, (435) 260-2135
Summit Sotheby's International Realty
Susan Shrewsbury, (435) 260-1479
Summit Sotheby's International Realty
Source: UtahRealEstate.com, MLS#2160908
Also Listed on UtahRealEstate.com.
Home Details for 3345 E Fairway Loop

|
|---|
Interior Details Number of Rooms: 8Types of Rooms: Master Bedroom |
Beds & Baths Number of Bedrooms: 2Number of Bathrooms: 2Number of Bathrooms (full): 1Number of Bathrooms (three quarters): 1 |
Dimensions and Layout Living Area: 1160 Square Feet |
Appliances & Utilities Utilities: Natural Gas Connected, Electricity Connected, Sewer Connected, Water ConnectedAppliances: Dryer, Gas Grill/BBQ, Microwave, Refrigerator, Washer, Disposal, Free-Standing RangeDisposalDryerLaundry: Electric Dryer HookupMicrowaveRefrigeratorWasher |
Heating & Cooling Heating: Forced Air,CentralHas CoolingAir Conditioning: Central Air,Ceiling Fan(s)Has HeatingHeating Fuel: Forced Air |
Fireplace & Spa Number of Fireplaces: 1Fireplace: Gas LogHas a Fireplace |
Gas & Electric Has Electric on Property |
Windows, Doors, Floors & Walls Window: Blinds, Drapes, Window Coverings, Double Pane Windows, Skylight(s)Door: Sliding DoorsFlooring: Carpet, Linoleum, Tile |
Levels, Entrance, & Accessibility Stories: 2Accessibility: Accessible EntranceFloors: Carpet, Linoleum, Tile |
View Has a ViewView: Red Rock |

|
|---|
Exterior Home Features Roof: Flat MembranePatio / Porch: Patio, Open PatioFencing: PartialVegetation: Landscaping: Full, Mature Trees, PinesFoundation: SlabHas a Private Pool |
Parking & Garage Number of Garage Spaces: 1Number of Covered Spaces: 1Open Parking Spaces: 1No CarportHas a GarageHas an Attached GarageHas Open ParkingParking Spaces: 2Parking: Open |
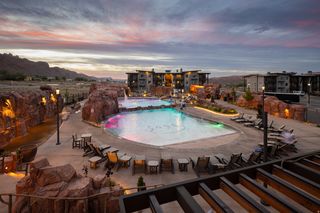
Pool Pool: Fenced, In Ground, AssociationPool |
Frontage Road Surface Type: PavedNot on Waterfront |
Water & Sewer Sewer: Public Sewer, Sewer: Public |
Surface & Elevation Topography: Terrain |
Finished Area Finished Area (above surface): 1160 Square Feet |

|
|---|
Days on Market: 136 |

|
|---|
Year Built Year Built: 1995 |
Property Type / Style Property Type: ResidentialProperty Subtype: TownhouseStructure Type: Townhouse; Row-midArchitecture: Townhouse; Row-mid |
Building Construction Materials: StuccoNot a New ConstructionDoes Not Include Home Warranty |
Property Information Condition: Blt./StandingIncluded in Sale: Ceiling Fan, Dryer, Gas Grill/BBQ, Microwave, Range, Refrigerator, Washer, Window CoveringsParcel Number: 020SSV0044 |

|
|---|
Price List Price: $525,000Price Per Sqft: $453 |

|
|---|
MLS Status: Active |


|
|---|
Direction & Address City: MoabCommunity: Solano Vallejo Villas |
School Information Elementary School: Helen M. KnightElementary School District: GrandJr High / Middle School District: GrandHigh School: Grand CountyHigh School District: Grand |

|
|---|
Listing Agent Listing ID: 2160908 |

|
|---|
Building Area Building Area: 1160 Square Feet |

|
|---|
Community Features: SidewalksNot Senior Community |

|
|---|
HOA Fee Includes: Insurance, Maintenance Grounds, Sewer, Trash, WaterHOA Name: Stewart Custom BuildersHOA Phone: 435-259-0599Has an HOAHOA Fee: $1,140/Quarterly |

|
|---|
Lot Area: 435.6 sqft |

|
|---|
Disclaimer: Information not guaranteed. Buyer to verify all information. |

|
|---|
Listing Terms: Cash, Conventional, 1031 Exchange, FHA |

|
|---|
Mls Number: 2160908Attribution Contact: 435-649-1884Above Grade Unfinished Area: 1160 |

|
|---|
HOA Amenities: Insurance,Maintenance,Pool,Sewer Paid,Snow Removal,Trash,WaterSource Internet Entire Listing Display |
Around this home
What Locals Say about Moab
This October
Trick-or-Treat Score
Built from what locals say about this neighborhood.- 62% say there are sidewalks
- 59% say there's holiday spirit
- 48% say neighbors are friendly
Trulia Trick or TreatStart Ghost Hunt
At least 16 Trulia users voted on each feature.

90 % Say people would walk alone at night

88 % Say it's dog friendly

79 % Say it's walkable to restaurants

79 % Say there's wildlife

79 % Say car is needed

75 % Say yards are well-kept

63 % Say parking is easy

62 % Say there are sidewalks

61 % Say kids play outside

59 % Say there's holiday spirit

55 % Say it's walkable to grocery stores

52 % Say streets are well-lit

50 % Say it's quiet

48 % Say they plan to stay for at least 5 years

48 % Say neighbors are friendly

25 % Say there are community events
Sourced by Trulia users. Learn more about our methodology.
Market trends in Moab
Last updated August 2026
Avg. sale price
—
Sale-to-List Price
—
Price per sq ft
—
Available listings
75
7MoM
Home Value
Trulia Estimate
$509KSince last month
Decreased$1K (-0.3%)Since last year
Decreased$100K (-16.7%)Learn more about this home's value by checking out its Trulia Estimate and the value of nearby homes.
Trulia Estimate
The of this home's value increased by +91% in the last 10 years
| Month | Estimated value |
|---|---|
2026 | |
| October 2026 | $501K |
| September 2026 | $501K |
| August 2026 | $502K |
| July 2026 | $506K |
| June 2026 | $510K |
| May 2026 | $524K |
| April 2026 | $576K |
| March 2026 | $592K |
| February 2026 | $575K |
| January 2026 | $577K |
2025 | |
2024 | |
2023 | |
2022 | |
2021 | |
2020 | |
2019 | |
2018 | |
2017 | |
2016 | |
Nearby home prices
Get a sense of expected prices in the area by checking the value of nearby homes.Address | Distance | Price | Bed | Bath | Sqft | Status |
|---|---|---|---|---|---|---|
0.00 | $552,100 | Studio | - | 1,332 | Off Market | |
0.00 | - | - | - | - | Off Market | |
0.00 | $560,500 | Studio | - | 1,160 | Off Market | |
0.00 | - | - | - | - | Off Market | |
0.01 | $574,400 | Studio | - | 1,332 | Off Market | |
0.02 | $571,200 | Studio | - | 1,332 | Off Market | |
0.02 | $533,100 | Studio | - | 1,160 | Off Market | |
0.02 | $555,200 | 3 | 2 | 1,231 | Off Market | |
0.02 | - | - | - | - | Off Market | |
0.02 | - | - | - | - | Off Market | |
0.02 | - | 2 | 2 | 1,160 | Off Market | |
0.02 | - | Studio | - | 1,332 | Recently Sold | |
0.02 | $543,100 | Studio | - | 1,160 | Off Market | |
0.03 | $571,200 | Studio | - | 1,332 | Off Market | |
0.03 | $576,000 | Studio | - | 1,332 | Off Market | |
0.03 | $599,800 | Studio | - | 1,332 | Off Market | |
0.03 | - | - | - | - | Off Market | |
0.03 | $577,400 | Studio | - | 1,160 | Off Market | |
0.03 | $1,085,900 | 5 | 4 | 4,386 | Off Market | |
0.03 | $570,500 | Studio | - | 1,160 | Off Market |
Price and Tax history
| Date | Event | Price |
|---|---|---|
May 27, 2026 Source: UtahRealEstate.com #2160908 | Listed For Sale | $525,000 |
May 6, 2026 Source: UtahRealEstate.com #2145298 | ListingRemoved | $599,000 |
Mar 23, 2026 Source: UtahRealEstate.com #2145298 | Listed For Sale | $599,000 |
Feb 5, 2026 Source: UtahRealEstate.com #2103639 | ListingRemoved | $599,000 |
Nov 17, 2025 Source: UtahRealEstate.com #2103639 | PriceChange | $599,000 Price decreased by 4% |
Aug 7, 2025 Source: UtahRealEstate.com #2103639 | Listed For Sale | $625,000 |
| Year | Property tax | Tax assessment |
|---|---|---|
| 2025 | $4,856 | $580,007 |
Home facts updated by county records
LGBTQ Local Legal Protections
LGBTQ Local Legal Protections



Lenore Beeson, Summit Sotheby's International Realty
Agent Phone: (435) 260-2135
Based on information from UtahRealEstate.com as of 2026-10-11 00:14:13 PDT. All data, including all measurements and calculations of area, is obtained from various sources and has not been, and will not be, verified by broker or the MLS. All information should be independently reviewed and verified for accuracy. Properties
may or may not be listed by the office/agent presenting the information.Click here for more information
Similar Homes You May Like
 KW Success Keller Williams Realty (Moab)
 Summit Sotheby's International Realty
 Summit Sotheby's International Realty
 Berkshire Hathaway HomeServices Utah Properties (Moab)
 Summit Sotheby's International Realty
 KW Success Keller Williams Realty (Moab)
 Berkshire Hathaway HomeServices Utah Properties (Moab)
 KW Success Keller Williams Realty (Moab)
 KW Success Keller Williams Realty (Moab)
 KW Success Keller Williams Realty (Moab)
 Berkshire Hathaway HomeServices Utah Properties (Moab)
 5.02 ACRESKW Success Keller Williams Realty (Moab)
 KW Success Keller Williams Realty (Moab)
 Summit Sotheby's International Realty
 Berkshire Hathaway HomeServices Utah Properties (Moab)
 KW Success Keller Williams Realty (Moab)
 0.48 ACRESKW Success Keller Williams Realty (Moab)
 0.48 ACRESKW Success Keller Williams Realty (Moab)
 6.3 ACRESSummit Sotheby's International Realty
 KW Success Keller Williams Realty (Moab)
 KW Success Keller Williams Realty (Moab)
 KW Success Keller Williams Realty (Moab)
 KW Success Keller Williams Realty (Moab)
 KW Success Keller Williams Realty (Moab)
 See more homes for sale inMoab


New Listings near 3345 E Fairway Loop
 Berkshire Hathaway HomeServices Utah Properties (Moab)
 0.5 ACRESKW Success Keller Williams Realty (Moab)
- See more homes for sale inMoab


Frequently asked questions about 3345 E Fairway Loop
- What is the estimated monthly payment for 3345 E Fairway Loop?Based on a $525,000 list price with 20% down at today's rates, the estimated monthly payment for 3345 E Fairway Loop in Moab, UT is approximately $3,415 (about $2,972 principal & interest, $368 property taxes, and $75 homeowner's insurance). This is an estimate. Actual payment depends on your loan terms.
- What do residents say about Moab?Residents describe Moab, UT as dog-friendly, walkable to restaurants, and well-kept. See homes for sale in Moab, UT.
- What are the closest schools to 3345 E Fairway Loop?The closest schools to 3345 E Fairway Loop in Moab, UT are Grand County High School (rated 3/10), Grand County Middle School (rated 6/10), Helen M. Knight School (Elementary, rated 4/10).
- What is 3345 E Fairway Loop estimated to be worth?Trulia's estimated value for 3345 E Fairway Loop in Moab, UT is $508,600.
- Does 3345 E Fairway Loop have air conditioning?Yes, 3345 E Fairway Loop in Moab, UT has air conditioning.
- Does 3345 E Fairway Loop have a pool?Yes, 3345 E Fairway Loop in Moab, UT has a pool.
3345 E Fairway Loop, Moab, UT 84532 is a 2 bedroom, 2 bathroom, 1,160 sqft townhouse built in 1995. This property is currently available for sale and was listed by UtahRealEstate.com on May 27, 2026. The MLS # for this home is MLS# 2160908.