


$614,100
 4 Beds
 3.5 Baths
 3,432 sqft (on 0.40 acres)
3343 E 145th Cir S, Bixby, OK 74008
Est. Refi. Payment $3,923/mo*
Refinance Your HomeCurrently Off Market - Sold Jun 17, 2024 for $625,000
Home Value
Trulia Estimate
$614KSince last month
Increased$4K (+0.6%)Since last year
Decreased$21K (-3.4%)Since last sale
Decreased$11K (-1.7%)Learn more about this home's value by checking out its Trulia Estimate, the value of nearby homes, and how much similar homes have sold for.
Trulia Estimate
The of this home's value increased by +84% in the last 10 years
| Month | Estimated value |
|---|---|
2026 | |
| September 2026 | $614K |
| August 2026 | $611K |
| July 2026 | $606K |
| June 2026 | $620K |
| May 2026 | $633K |
| April 2026 | $621K |
| March 2026 | $621K |
| February 2026 | $637K |
| January 2026 | $631K |
2025 | |
2024 | |
2023 | |
2022 | |
2021 | |
2020 | |
2019 | |
2018 | |
2017 | |
2016 | |
Comparable sales
These are recently sold homes that have a similar location or other similar features to this home, like bedrooms, bathrooms, and square footage. Get a sense of the expected prices in the area by viewing these homes.Address | Distance | Property Type | Sold Price | Sold Date | Bed | Bath | Sqft |
|---|---|---|---|---|---|---|---|
0.33 | Single-Family Home | $665,000 | 07/30/26 | 4 | 3.5 | 3,937 | |
0.31 | Single-Family Home | $555,500 | 11/05/25 | 4 | 3.5 | 3,650 | |
0.37 | Single-Family Home | $605,000 | 01/12/26 | 5 | 3.5 | 3,552 | |
0.11 | Single-Family Home | $397,000 | 01/12/26 | 5 | 3 | 3,044 | |
0.30 | Single-Family Home | $485,000 | 02/27/26 | 4 | 3 | 3,670 | |
0.43 | Single-Family Home | $525,000 | 01/09/26 | 4 | 3 | 3,031 | |
0.45 | Single-Family Home | $795,579 | 08/07/26 | 4 | 3.5 | 3,385 | |
0.26 | Single-Family Home | $385,000 | 06/25/26 | 4 | 3.5 | 3,272 | |
0.39 | Single-Family Home | $505,900 | 04/17/26 | 5 | 3 | 3,359 | |
0.38 | Single-Family Home | $505,000 | 02/20/26 | 4 | 3.5 | 2,935 |
Nearby home prices
Get a sense of expected prices in the area by checking the value of nearby homes.Address | Distance | Price | Bed | Bath | Sqft | Status |
|---|---|---|---|---|---|---|
0.10 | $287,800 | - | - | - | Off Market | |
0.11 | $397,000 | 5 | 3 | 3,044 | Recently Sold | |
0.12 | $312,200 | 3 | 2 | 1,868 | Off Market | |
0.12 | $364,900 | 3 | 2 | 2,304 | Off Market | |
0.13 | $440,100 | 4 | 3 | 2,874 | Off Market | |
0.09 | $244,000 | 4 | 2 | 1,798 | Recently Sold | |
0.16 | $390,800 | 4 | 2.5 | 2,754 | Off Market | |
0.10 | $294,900 | 3 | 2 | 1,625 | For Sale | |
0.17 | $391,200 | 4 | 3 | 2,771 | Off Market | |
0.17 | $361,900 | 3 | 2 | - | Off Market | |
0.18 | $450,400 | 5 | 3.5 | 3,348 | Off Market |
Local Information
- Map ViewExplore the area around 3343 E 145th Cir S.

- Schools1 Preschool School2 Elementary Schools1 Middle School1 High School

- Shop & Eat

-- mins to
Home Highlights

Single-Family Home

Built in 2018

0.4 acre lot

3,432 sqft

$179/sqft

3 Car Garage

HOA $40/mo
About this House
What's unique:Outdoor grillElevated amenitiesPremium finishesDesirable amenitiesSpacious layoutOpen concept floor plan
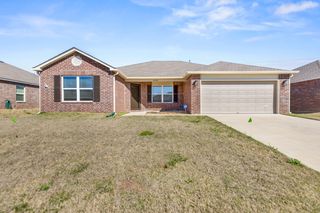
Welcome to this lovely dream home nestled in the charming Pine Valley subdivision. With convenient access to the new Bixby West Elementary/Intermediate School, this 4 Bedroom, 3.5 Bath residence features a welcoming open concept floor plan, with elevated amenities. Stepping inside, you are greeted warmly by timeless dark wood flooring, flowing seamlessly into the spacious layout. Highlighting both functionality and style, this home offers a gourmet kitchen with modern stainless-steel appliances, granite countertops, and a handy double oven. Whether hosting family or enjoying an intimate gathering, you will find the warm living room airy and inviting. With full windows overlooking the expansive, fully fenced backyard and gorgeous covered back patio, complete with built in outdoor grill, perfect for unwinding on warm summer nights. Lay back and relax in the grand main bedroom, with private on suite, and spacious walk-in closet connected to a lavish laundry room. Tackle work in the dedicated home office or head upstairs for fun entertainment in the expansive game room.
With its impeccable design, premium finishes, and desirable amenities, this home offers the perfect blend of comfort and sophistication. Don't miss your chance to experience the ultimate in suburban luxury—schedule your private tour today and make this Pine Valley gem your own!
With its impeccable design, premium finishes, and desirable amenities, this home offers the perfect blend of comfort and sophistication. Don't miss your chance to experience the ultimate in suburban luxury—schedule your private tour today and make this Pine Valley gem your own!
3343 E 145th Cir S, Bixby, OK 74008 is a 4 bedroom, 4 bathroom, 3,432 sqft single-family home built in 2018. It last sold for the $625,000 asking price on Jun 17, 2024. This property is not currently displayed as for sale or rent on Trulia. The Trulia Estimate is $614,100, with a rent estimate of $3,856/month.
Last check for updates: about 1 hour ago
Listed by Tina Berryhill, (918) 344-6711
Realty Connect
Bought with: Tina Berryhill, (918) 344-6711, Realty Connect
Originating MLS: MLS Technology
Source: MLS Technology, Inc., MLS#2413486
Home Details for 3343 E 145th Cir S

|
|---|
Interior Details Basement: NoneNumber of Rooms: 13Types of Rooms: Primary Bedroom, Bedroom, Primary Bathroom, Bathroom, Bonus Room, Dining Room, Game Room, Kitchen, Living Room, Office, Utility RoomWet Bar |
Beds & Baths Number of Bedrooms: 4Number of Bathrooms: 4Number of Bathrooms (full): 3Number of Bathrooms (half): 1 |
Dimensions and Layout Living Area: 3432 Square Feet |
Appliances & Utilities Utilities: Cable Available, Electricity Available, Natural Gas Available, Phone Available, Water AvailableAppliances: Built-In Oven, Cooktop, Double Oven, Dryer, Dishwasher, Disposal, Microwave, Oven, Range, Refrigerator, Washer, Electric Oven, Gas Range, Gas Water Heater, Plumbed For Ice MakerDishwasherDisposalDryerLaundry: Washer Hookup,Electric Dryer Hookup,Gas Dryer HookupMicrowaveRefrigeratorWasher |
Heating & Cooling Heating: Central,Gas,Multiple Heating UnitsHas CoolingAir Conditioning: Central Air,2 UnitsHas HeatingHeating Fuel: Central |
Fireplace & Spa Number of Fireplaces: 1Fireplace: Gas Log, OutsideHas a Fireplace |
Windows, Doors, Floors & Walls Window: Vinyl, Insulated WindowsDoor: Insulated DoorsFlooring: Carpet, Tile, Wood |
Levels, Entrance, & Accessibility Stories: 2Levels: TwoFloors: Carpet, Tile, Wood |
Security Security: No Safety Shelter, Security System Owned, Smoke Detector(s) |

|
|---|
Exterior Home Features Roof: Asphalt FiberglassPatio / Porch: Covered, PatioFencing: Privacy, Split Rail, VinylOther Structures: None, PergolaExterior: Concrete Driveway, Fire Pit, Sprinkler/Irrigation, Landscaping, Outdoor Grill, Outdoor Kitchen, Rain Gutters, Satellite DishFoundation: Slab |
Parking & Garage Number of Garage Spaces: 3Number of Covered Spaces: 3Has a GarageHas an Attached GarageParking Spaces: 3Parking: Attached,Garage |
Pool Pool: None |
Frontage Waterfront: OtherNot on Waterfront |
Water & Sewer Sewer: Public SewerWater Body: Arkansas River |

|
|---|
Cumulative Days on Market: 19 |

|
|---|
Year Built Year Built: 2018 |
Property Type / Style Property Type: ResidentialProperty Subtype: Single Family ResidenceStructure Type: HouseArchitecture: French Provincial |
Building Construction Materials: Brick, Stone, Wood FrameNo Additional Parcels |
Property Information Parcel Number: 57916731669550 |

|
|---|
Price List Price: $625,000 |
Status Change & Dates Off Market Date: Mon Jun 17 2024Possession Timing: Close Of Escrow |

|
|---|
MLS Status: Closed |

|
|---|
Direction & Address City: BixbyCommunity: Pine Valley Add Blks 10-11 |
School Information Elementary School: CentralElementary School District: Bixby - Sch Dist (4)Jr High / Middle School District: Bixby - Sch Dist (4)High School: BixbyHigh School District: Bixby - Sch Dist (4) |

|
|---|
Building Area Building Area: 3432 Square Feet |

|
|---|
Community Features: Gutter(s), SidewalksNot Senior Community |

|
|---|
Association for this Listing: MLS TechnologyHas an HOAHOA Fee: $475/Annually |

|
|---|
Lot Area: 0.40 acres |

|
|---|
Contingencies: 0Listing Terms: Conventional, FHA 203(k), FHA, VA Loan |

|
|---|
Energy Efficiency Features: Doors, Windows |

|
|---|
Mls Number: 2413486Living Area Range: 3250-3500 SqFtLiving Area Range Units: Square Feet |

|
|---|
HOA Amenities: Park,Pool |
Price and Tax history
| Date | Event | Price |
|---|---|---|
Jun 17, 2024 Source: MLS Technology, Inc. #2413486 | Sold | $625,000 |
May 11, 2024 Source: MLS Technology, Inc. #2413486 | Pending | $625,000 |
Apr 22, 2024 Source: MLS Technology, Inc. #2413486 | Listed For Sale | $625,000 |
Mar 29, 2018 Source: MLS Technology, Inc. #1804865 | Sold | $426,700 |
Feb 14, 2018 Source: Agent Provided | Pending | $426,500 |
Feb 9, 2018 Source: Agent Provided | PriceChange | $426,500 Price increased by 1% |
Jan 18, 2018 Source: Agent Provided | PriceChange | $423,500 Price increased by 1% |
Nov 7, 2017 Source: Agent Provided | Listed For Sale | $419,500 |
Oct 3, 2017 Source: Agent Provided | ListingRemoved | $419,500 |
Jun 28, 2017 Source: Agent Provided | Listed For Sale | $419,500 |
Market trends in Bixby
Last updated August 2026
Avg. sale price
$370K
$13.83KMoM
Sale-to-List Price
99.0%
0.1%MoM
Price per sq ft
$163
$0MoM
Available listings
285
3MoM
Around this home
The GreatSchools Rating compares schools on a variety of school quality indicators including test scores, college readiness, equity and more. Learn more.

What Locals Say about Bixby
At least 151 Trulia users voted on each feature.

93 % Say car is needed

89 % Say parking is easy

87 % Say it's dog friendly

87 % Say yards are well-kept

83 % Say kids play outside

81 % Say it's quiet

74 % Say people would walk alone at night

73 % Say there's holiday spirit

62 % Say there are sidewalks

57 % Say neighbors are friendly

56 % Say there's wildlife

49 % Say they plan to stay for at least 5 years

47 % Say streets are well-lit

38 % Say there are community events

34 % Say it's walkable to grocery stores

29 % Say it's walkable to restaurants
Sourced by Trulia users. Learn more about our methodology.
LGBTQ Local Legal Protections
LGBTQ Local Legal Protections



IDX information is provided exclusively for personal, non-commercial use, and may not be used for any purpose other than to identify prospective properties consumers may be interested in purchasing.
Information is deemed reliable but not guaranteed.
Frequently asked questions about 3343 E 145th Cir S
- What is 3343 E 145th Cir S estimated to be worth?Trulia's estimated value for 3343 E 145th Cir S in Bixby, OK is $614,100.
- What is the price history for 3343 E 145th Cir S?3343 E 145th Cir S in Bixby, OK last sold for $625,000 in June 2024.
- Is Bixby a buyer's or seller's market?Bixby is currently a buyer's market, based on recent for-sale activity.
- What's the median sale price in Bixby?The median sale price in Bixby is $370K. That is down $13.83K from the prior month.
- Does 3343 E 145th Cir S have air conditioning?Yes, 3343 E 145th Cir S in Bixby, OK has air conditioning.
- Does 3343 E 145th Cir S have a pool?Yes, 3343 E 145th Cir S in Bixby, OK has a pool.
Explore by feature - Pet Friendly
 SPECIAL OFFERPET FRIENDLY
 NEW - 1 DAY AGOAPPLY INSTANTLYPET FRIENDLY
 APPLY INSTANTLYPET FRIENDLY
 APPLY INSTANTLYPET FRIENDLY
 APPLY INSTANTLYPET FRIENDLY
 NEW - 2 DAYS AGOPET FRIENDLY
 PET FRIENDLY
 PET FRIENDLY
 PET FRIENDLY
 PET FRIENDLY
Explore by feature - Garage
- SPECIAL OFFERPET FRIENDLY
- NEW - 1 DAY AGOAPPLY INSTANTLYPET FRIENDLY
- APPLY INSTANTLYPET FRIENDLY
 APPLY INSTANTLYPET FRIENDLY
- APPLY INSTANTLYPET FRIENDLY
 APPLY INSTANTLYPET FRIENDLY
- APPLY INSTANTLYPET FRIENDLY
- NEW - 2 DAYS AGOPET FRIENDLY
- PET FRIENDLY
- PET FRIENDLY
Explore by feature - Air Conditioning
- SPECIAL OFFERPET FRIENDLY
- NEW - 1 DAY AGOAPPLY INSTANTLYPET FRIENDLY
- APPLY INSTANTLYPET FRIENDLY
- APPLY INSTANTLYPET FRIENDLY
- APPLY INSTANTLYPET FRIENDLY
- APPLY INSTANTLYPET FRIENDLY
 APPLY INSTANTLYPET FRIENDLY
- APPLY INSTANTLYPET FRIENDLY
- PET FRIENDLY
- PET FRIENDLY
Explore by feature - Pool
- SPECIAL OFFERPET FRIENDLY
- APPLY INSTANTLYPET FRIENDLY
- PET FRIENDLY
- PET FRIENDLY
 PET FRIENDLY
 PET FRIENDLY
 PET FRIENDLY
 NEW - 2 DAYS AGOAPPLY INSTANTLYPET FRIENDLY
 APPLY INSTANTLYPET FRIENDLY
Explore by feature - Washer/dryer
- SPECIAL OFFERPET FRIENDLY
- NEW - 1 DAY AGOAPPLY INSTANTLYPET FRIENDLY
- APPLY INSTANTLYPET FRIENDLY
- APPLY INSTANTLYPET FRIENDLY
 APPLY INSTANTLYPET FRIENDLY
- APPLY INSTANTLYPET FRIENDLY
- APPLY INSTANTLYPET FRIENDLY
- APPLY INSTANTLYPET FRIENDLY
- APPLY INSTANTLYPET FRIENDLY
- PET FRIENDLY
Explore by feature - Outdoor Space
- SPECIAL OFFERPET FRIENDLY
- NEW - 1 DAY AGOAPPLY INSTANTLYPET FRIENDLY
- APPLY INSTANTLYPET FRIENDLY
- APPLY INSTANTLYPET FRIENDLY
- NEW - 2 DAYS AGOPET FRIENDLY
 PET FRIENDLY
 PET FRIENDLY
 PET FRIENDLY
- NEW - 2 DAYS AGOAPPLY INSTANTLYPET FRIENDLY
 NEW - 2 DAYS AGOAPPLY INSTANTLYPET FRIENDLY
Apartments for Rent

- Results are loading
Off Market Homes Near 3343 E 145th Cir S
 SOLDSEP 24, 2026Taylor Bay, Chinowth & Cohen
 SOLDSEP 23, 2026Ken Rutherford, Coldwell Banker Select
 SOLDSEP 23, 2026Bryan Rody, Stetson Bentley LLC
 SOLDSEP 22, 2026Nicole Dawson, Engel & Voelkers Tulsa
 SOLDSEP 22, 2026S C Clifford, Chinowth & Cohen
 SOLDSEP 21, 2026Dustin Adcock, Nassau Ridge Realty
 SOLDSEP 18, 2026Dannette Staples, Chinowth & Cohen
 SOLDSEP 18, 2026Laura Bryant, McGraw, REALTORS
 SOLDSEP 18, 2026Sally Moseby, McGraw, REALTORS
 SOLDSEP 18, 2026Donald Burns II, McGraw, REALTORS
 See more homes for sale inBixby
Homes for sale near 3343 E 145th Cir S
 OPEN SUN, 2-4PM0.3 ACRESJana Bosen, Cochran & Co Realtors
 0.55 ACRESJennifer McCowan, Chinowth & Cohen
 NEW CONSTRUCTION0.31 ACRESCarri Ray, Trinity Properties
 0.26 ACRESChelsea Meek, Keller Williams Advantage
 0.25 ACRESLayton Berry, Realty One Group Dreamers
 0.26 ACRESAlex Trinidad, Executive Homes Realty, LLC
 0.4 ACRESJosh Watkins, Eagle Rock Realty & Prop Mgmt
 Amber Davis, Keller Williams Advantage
- See more homes for sale inBixby


- Results are loading