

$775,700
 4 Beds
 3.5 Baths
 4,351 sqft (on 0.38 acres)
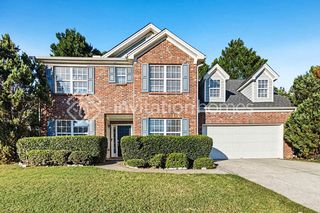
3341 Anna Ruby Ln, Buford, GA 30519
Est. Refi. Payment $4,961/mo*
Refinance Your HomeCurrently Off Market - Sold Oct 16, 2025 for $790,000
Home Value
Trulia Estimate
$776KSince last month
Increased$2K (+0.2%)Since last year
Decreased$56K (-6.7%)Since last sale
Decreased$12K (-1.6%)Learn more about this home's value by checking out its Trulia Estimate, the value of nearby homes, and how much similar homes have sold for.
Trulia Estimate
The of this home's value increased by +54% in the last 10 years
| Month | Estimated value |
|---|---|
2026 | |
| October 2026 | $778K |
| September 2026 | $776K |
| August 2026 | $776K |
| July 2026 | $776K |
| June 2026 | $781K |
| May 2026 | $789K |
| April 2026 | $781K |
| March 2026 | $781K |
| February 2026 | $781K |
| January 2026 | $787K |
2025 | |
2024 | |
2023 | |
2022 | |
2021 | |
2020 | |
2019 | |
2018 | |
2017 | |
2016 | |
Comparable sales
These are recently sold homes that have a similar location or other similar features to this home, like bedrooms, bathrooms, and square footage. Get a sense of the expected prices in the area by viewing these homes.Address | Distance | Property Type | Sold Price | Sold Date | Bed | Bath | Sqft |
|---|---|---|---|---|---|---|---|
0.04 | Single-Family Home | $800,000 | 06/11/26 | 4 | 4 | 4,319 | |
0.13 | Single-Family Home | $775,000 | 07/24/26 | 5 | 4 | 3,980 | |
0.09 | Single-Family Home | $915,000 | 08/24/26 | 5 | 5.5 | 6,019 | |
0.12 | Single-Family Home | $900,000 | 08/31/26 | 5 | 5 | 6,095 | |
0.18 | Single-Family Home | $890,000 | 07/14/26 | 5 | 5 | 4,434 | |
0.16 | Single-Family Home | $900,000 | 06/29/26 | 5 | 5 | 6,138 | |
0.31 | Single-Family Home | $750,000 | 03/31/26 | 6 | 5 | 4,419 | |
0.21 | Single-Family Home | $955,000 | 04/17/26 | 6 | 5 | 5,582 | |
0.35 | Single-Family Home | $665,000 | 12/15/25 | 5 | 5 | 5,315 | |
0.57 | Single-Family Home | $700,000 | 07/14/26 | 4 | 3.5 | 4,024 |
Nearby home prices
Get a sense of expected prices in the area by checking the value of nearby homes.Address | Distance | Price | Bed | Bath | Sqft | Status |
|---|---|---|---|---|---|---|
0.02 | $934,000 | 6 | 5 | 4,438 | Off Market | |
0.02 | $923,200 | 6 | 5.5 | 6,100 | Off Market | |
0.03 | $684,400 | 5 | 5 | 3,024 | Off Market | |
0.03 | $828,600 | 5 | 5 | 5,498 | Off Market | |
0.04 | $896,600 | 5 | 5 | 6,765 | Off Market | |
0.04 | $771,400 | 4 | 5 | 5,660 | Off Market | |
0.04 | $747,000 | 6 | 4.5 | 4,218 | Off Market | |
0.04 | $903,400 | 5 | 6 | 6,546 | Off Market | |
0.04 | $800,000 | 4 | 4 | 4,319 | Recently Sold | |
0.05 | $827,000 | 7 | 5.5 | 5,500 | Off Market | |
0.05 | $698,700 | 5 | 4 | 3,622 | Off Market | |
0.05 | $924,300 | 5 | 5 | 5,764 | Off Market | |
0.06 | $764,300 | 4 | 3.5 | 3,934 | Off Market | |
0.06 | $879,300 | 6 | 5 | 5,760 | Off Market | |
0.06 | $922,500 | 5 | 4 | 5,990 | Off Market | |
0.06 | $717,000 | 4 | 4.5 | 3,743 | Off Market | |
0.07 | $877,200 | 6 | 5 | 6,053 | Off Market | |
0.07 | $995,600 | 5 | 6.5 | 6,384 | Off Market | |
0.07 | $767,600 | 5 | 3.5 | 3,120 | Off Market | |
0.07 | $818,800 | 5 | 5 | 4,642 | Off Market |
Local Information
- Map ViewExplore the area around 3341 Anna Ruby Ln.

- Schools1 Preschool School1 Elementary School1 Middle School1 High School

- Shop & Eat

-- mins to
Home Highlights

Single-Family Home

Built in 2006

0.38 acre lot

4,351 sqft

$178/sqft

3 Car Garage

HOA $138/mo
About this House
What's unique:Huge unfinished basementFour-sided brickSoaring ceilingsGenerous islandElegant finishesLuxurious primary suite
This stunning four-sided brick executive home offers over 4300 square feet of elegant living space, thoughtfully designed for both comfort and sophistication. At the heart of the home, the chef's kitchen showcases stainless appliances, custom cabinetry, and a generous island, seamlessly opening to the fireside keeping room and sunlit breakfast area. From here, step onto the charming, screened porch - the perfect retreat for morning coffee or evening relaxation. The luxurious primary suite is conveniently located on the main level and offers a sitting area with a cozy fireplace and built-in bookcases and opens to the covered back patio. The spa-inspired bath features a soaking tub, separate shower, and elegant finishes, while the walk-in closet with custom shelving provides the ultimate in organization and style. The inviting Great room showcases the coffered ceiling and statement fireplace with built-in bookcases creating the perfect space for gatherings and relaxation. Formal Dining Room, half guest bath and large laundry room with sink complete the main level. The upper level features three spacious bedrooms. One offers a private en-suite bath, while the other two share a full bath thoughtfully designed with separate sink areas providing comfort and convenience. Also up, are two expansive bonus rooms offering endless possibilities for a home theater, game room or private lounge. Enjoy a private, landscaped yard, offering both beauty and tranquility. Huge unfinished basement, fresh interior paint, Plantation Shutters, Hardwood floors throughout and much more! Top notch amenities in Hidden Falls include: Clubhouse, Pool, Playground and Tennis Courts. Conveniently located to all that Buford has to offer including shopping, dining, interstates, parks and Lake Lanier. Zoned for Seckinger HS and close to Buford City Schools. With soaring ceilings and custom details, every corner of this home exudes sophistication. This one-owner home has been meticulously maintained and ready for it's new owners.
3341 Anna Ruby Ln, Buford, GA 30519 is a 4 bedroom, 4 bathroom, 4,351 sqft single-family home built in 2006. It last sold for $790,000 on Oct 16, 2025 (7% below the $849,900 asking price). This property is not currently displayed as for sale or rent on Trulia. The Trulia Estimate is $775,700, with a rent estimate of $3,702/month.
Last check for updates: about 6 hours ago
Listed by BRENDA WILEY
Keller Williams Realty Atlanta Partners
JAMES WILEY
Keller Williams Realty Atlanta Partners, (678) 318-5000
Bought with: Amy Tep, BHGRE Metro Brokers, (404) 843-2500
Source: FMLS GA, MLS#7642777
Home Details for 3341 Anna Ruby Ln

|
|---|
Interior Details Basement: Bath/Stubbed,Exterior Entry,Full,Interior Entry,Unfinished,Walk-Out AccessNumber of Rooms: 5Types of Rooms: Master Bedroom, Bedroom, Master Bathroom, Dining Room, Kitchen |
Beds & Baths Number of Bedrooms: 4Main Level Bedrooms: 1Number of Bathrooms: 4Number of Bathrooms (full): 3Number of Bathrooms (half): 1Number of Bathrooms (main level): 1 |
Dimensions and Layout Living Area: 4351 Square Feet |
Appliances & Utilities Utilities: Electricity Available, Natural Gas Available, Sewer Available, Underground Utilities, Water AvailableAppliances: Dishwasher, Disposal, Double Oven, Gas Cooktop, Microwave, Refrigerator, Self Cleaning OvenDishwasherDisposalLaundry: Laundry Room,Main LevelMicrowaveRefrigerator |
Heating & Cooling Heating: CentralHas CoolingAir Conditioning: Ceiling Fan(s),Central AirHas HeatingHeating Fuel: Central |
Fireplace & Spa Number of Fireplaces: 3Fireplace: Factory Built, Great Room, Keeping Room, Master BedroomSpa: Bath, NoneHas a FireplaceHas a Spa |
Gas & Electric Electric: 220 Volts in LaundryHas Electric on Property |
Windows, Doors, Floors & Walls Window: Double Pane Windows, Plantation Shutters, Window TreatmentsFlooring: Carpet, HardwoodCommon Walls: No Common Walls |
Levels, Entrance, & Accessibility Stories: 2Levels: TwoAccessibility: NoneFloors: Carpet, Hardwood |
View Has a ViewView: Trees/Woods |
Security Security: Security System Owned, Smoke Detector(s) |

|
|---|
Exterior Home Features Roof: CompositionPatio / Porch: Covered, Enclosed, Patio, Rear Porch, ScreenedFencing: NoneOther Structures: NoneExterior: Awning(s), Lighting, Private Yard, Rain GuttersFoundation: SlabNo Private Pool |
Parking & Garage Number of Garage Spaces: 3Number of Covered Spaces: 3No CarportHas a GarageHas an Attached GarageParking Spaces: 3Parking: Attached,Garage,Garage Door Opener,Garage Faces Side |
Pool Pool: None |
Frontage Waterfront: NoneRoad Frontage: County RoadRoad Surface Type: PavedNot on Waterfront |
Water & Sewer Sewer: Public SewerWater Body: None |
Farm & Range Horse Amenities: None |
Finished Area Finished Area (above surface): 4351 Square Feet |

|
|---|
Cumulative Days on Market: 108 |

|
|---|
Year Built Year Built: 2006 |
Property Type / Style Property Type: ResidentialProperty Subtype: Single Family Residence, ResidentialArchitecture: Traditional |
Building Construction Materials: Brick 4 Sides, Cement Siding, StoneNot a New ConstructionNot Attached PropertyDoes Not Include Home Warranty |
Property Information Condition: ResaleParcel Number: R7179 175 |

|
|---|
Price List Price: $849,900 |
Status Change & Dates Off Market Date: Fri Sep 26 2025Possession Timing: Close Of Escrow |

|
|---|
MLS Status: Closed |

|
|---|

|
|---|
Direction & Address City: BufordCommunity: Hidden Falls |
School Information Elementary School: PatrickJr High / Middle School: JonesHigh School: Seckinger |

|
|---|
Building Area Building Area: 4351 Square Feet |
Community rooms Fitness Center |

|
|---|
Community Features: Clubhouse, Fitness Center, Homeowners Assoc, Near Schools, Near Shopping, Playground, Pool, Sidewalks, Street Lights, Tennis Court(s) |
Other Playground |

|
|---|
Has an HOAHOA Fee: $1,650/Annually |

|
|---|
Lot Area: 0.38 acres |

|
|---|
Energy Efficiency Features: Thermostat |

|
|---|
BasementMls Number: 7642777Attic: Pull Down StairsAbove Grade Unfinished Area: 4351Showing Requirements: Showing Service, Text Listing Agent |

|
|---|
ClubhouseHomeowners AssocNear SchoolsNear ShoppingPlaygroundPoolSidewalksStreet LightsTennis Court(s) |
Price and Tax history
| Date | Event | Price |
|---|---|---|
Oct 16, 2025 Source: FMLS GA #7642777 | Sold | $790,000 |
Sep 30, 2025 Source: GAMLS #10598314 | Pending | $849,900 |
Sep 20, 2025 Source: FMLS GA #7642777 | PriceChange | $849,900 Price decreased by 4% |
Sep 13, 2025 Source: GAMLS #10598314 | Pending | $884,900 |
Sep 5, 2025 Source: FMLS GA #7642777 | Listed For Sale | $884,900 |
Aug 25, 2025 Source: GAMLS #10582554 | ListingRemoved | $899,000 |
Jul 11, 2025 Source: FMLS GA #7579414 | PriceChange | $899,000 Price decreased by 1% |
Jun 16, 2025 Source: GAMLS #10523436 | PriceChange | $907,000 Price decreased by 1% |
Jun 9, 2025 Source: GAMLS #10523436 | PendingToActive | $917,000 |
Jun 5, 2025 Source: GAMLS #10523436 | Pending | $917,000 |
May 16, 2025 Source: FMLS GA #7579414 | Listed For Sale | $917,000 |
Jun 5, 2007 Source: N/A | Sold | $579,900 |
| Year | Property tax | Tax assessment |
|---|---|---|
| 2026 | Unavailable | $824,600 |
Home facts updated by county records
Market trends in Buford
Last updated September 2026
Avg. sale price
$456K
$13.93KMoM
Sale-to-List Price
98.4%
0.1%MoM
Price per sq ft
$185
$3MoM
Available listings
487
Sourced by Trulia Market Trends
Around this home
What Locals Say about Buford
This October
Trick-or-Treat Score
Built from what locals say about this neighborhood.- 79% say there's holiday spirit
- 71% say there are sidewalks
- 49% say neighbors are friendly
Trulia Trick or TreatStart Ghost Hunt
At least 380 Trulia users voted on each feature.

91 % Say car is needed

83 % Say parking is easy

83 % Say yards are well-kept

82 % Say it's dog friendly

79 % Say there's holiday spirit

71 % Say it's quiet

71 % Say there are sidewalks

71 % Say kids play outside

66 % Say streets are well-lit

63 % Say people would walk alone at night

50 % Say there's wildlife

49 % Say neighbors are friendly

49 % Say they plan to stay for at least 5 years

35 % Say it's walkable to restaurants

34 % Say there are community events

30 % Say it's walkable to grocery stores
Sourced by Trulia users. Learn more about our methodology.
LGBTQ Local Legal Protections
LGBTQ Local Legal Protections



Listings identified with the FMLS IDX logo come from FMLS and are held by brokerage firms other than the owner of this website. The listing brokerage is identified in any listing details. Information is deemed reliable but is not guaranteed. If you believe any FMLS listing contains material that infringes your copyrighted work please click here to review our DMCA policy and learn how to submit a takedown request. © 2026 First Multiple Listing Service, Inc. Click here for more information
Frequently asked questions about 3341 Anna Ruby Ln
- What is 3341 Anna Ruby Ln estimated to be worth?Trulia's estimated value for 3341 Anna Ruby Ln in Buford, GA is $775,700.
- What is the price history for 3341 Anna Ruby Ln?3341 Anna Ruby Ln in Buford, GA last sold for $790,000 in October 2025.
- Is Buford a buyer's or seller's market?Buford is currently a buyer's market, based on recent for-sale activity.
- What's the median sale price in Buford?The median sale price in Buford is $456K. That is down $13.93K from the prior month.
- Does 3341 Anna Ruby Ln have air conditioning?Yes, 3341 Anna Ruby Ln in Buford, GA has air conditioning.
- Does 3341 Anna Ruby Ln have a pool?Yes, 3341 Anna Ruby Ln in Buford, GA has a pool.
Explore by feature - Pet Friendly
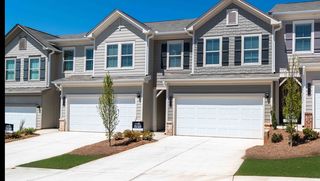 SPECIAL OFFERPET FRIENDLYTotal price$2,711 - $3,323/mo3-5 bd3 baSummerwell Mill Creek | 2150 Spring Rush Dr,
Buford, GA 30519 SPECIAL OFFERPET FRIENDLY
 SPECIAL OFFERPET FRIENDLY
 NEW - 2 DAYS AGOPET FRIENDLYINCOME RESTRICTED
 PET FRIENDLY
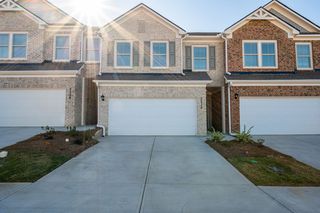 SPECIAL OFFERPET FRIENDLY
 SPECIAL OFFERPET FRIENDLY
 NEW - 1 DAY AGOPET FRIENDLY
 SPECIAL OFFERPET FRIENDLY
 PET FRIENDLY
Explore by feature - Garage
- SPECIAL OFFERPET FRIENDLY
- NEW - 2 DAYS AGOPET FRIENDLYINCOME RESTRICTED
- SPECIAL OFFERPET FRIENDLY
- NEW - 1 DAY AGOPET FRIENDLY
- SPECIAL OFFERPET FRIENDLY
 SPECIAL OFFERPET FRIENDLY
 PET FRIENDLYINCOME RESTRICTED$1,235 - $1,482/mo1-2 bd1-2 baThe Reserve at Ivy Creek Apartment Homes | 1869 Appaloosa Ln,
Buford, GA 30519 SPECIAL OFFERPET FRIENDLYTotal price$1,500 - $3,136/mo1-3 bd1-2 baEllison at The Exchange | 1400 Laurel Crossing Pkwy NE,
Buford, GA 30519 PET FRIENDLY
 APPLY INSTANTLY
Explore by feature - Air Conditioning
- NEW - 2 DAYS AGOPET FRIENDLYINCOME RESTRICTED
- PET FRIENDLY
- SPECIAL OFFERPET FRIENDLY
- SPECIAL OFFERPET FRIENDLY
- NEW - 1 DAY AGOPET FRIENDLY
- PET FRIENDLY
 SPECIAL OFFERSENIOR HOUSINGPET FRIENDLYTotal price$1,656 - $2,721/mo1-2 bd1-2 baOutlook Gwinnett - 55+ Active Adult Apartment Homes | 1500 Laurel Crossing Pkwy NE,
Buford, GA 30519 NEW - 1 DAY AGOSPECIAL OFFERPET FRIENDLY
- PET FRIENDLY
- APPLY INSTANTLY
Explore by feature - Pool
- SPECIAL OFFERSENIOR HOUSINGPET FRIENDLYTotal price$1,656 - $2,721/mo1-2 bd1-2 baOutlook Gwinnett - 55+ Active Adult Apartment Homes | 1500 Laurel Crossing Pkwy NE,
Buford, GA 30519 - NEW - 12 HRS AGOSPECIAL OFFERPET FRIENDLY
- NEW - 18 HRS AGOPET FRIENDLYINCOME RESTRICTED$1,235 - $1,482/mo1-2 bd1-2 baThe Reserve at Ivy Creek Apartment Homes | 1869 Appaloosa Ln,
Buford, GA 30519 - NEW - 1 DAY AGOPET FRIENDLY
 NEW - 1 DAY AGO
 NEW - 1 DAY AGOSPECIAL OFFERPET FRIENDLY
 PET FRIENDLY
- NEW - 2 DAYS AGOPET FRIENDLYINCOME RESTRICTED
 NEW - 2 DAYS AGO
 PET FRIENDLY
Explore by feature - Washer/dryer
- SPECIAL OFFERPET FRIENDLYTotal price$2,711 - $3,323/mo3-5 bd3 baSummerwell Mill Creek | 2150 Spring Rush Dr,
Buford, GA 30519 - SPECIAL OFFERPET FRIENDLY
- SPECIAL OFFERPET FRIENDLY
- SPECIAL OFFERPET FRIENDLY
- SPECIAL OFFERPET FRIENDLY
- NEW - 1 DAY AGOPET FRIENDLY
- PET FRIENDLY
 SPECIAL OFFERPET FRIENDLY
- PET FRIENDLYINCOME RESTRICTED$1,235 - $1,482/mo1-2 bd1-2 baThe Reserve at Ivy Creek Apartment Homes | 1869 Appaloosa Ln,
Buford, GA 30519 - SPECIAL OFFERSENIOR HOUSINGPET FRIENDLYTotal price$1,656 - $2,721/mo1-2 bd1-2 baOutlook Gwinnett - 55+ Active Adult Apartment Homes | 1500 Laurel Crossing Pkwy NE,
Buford, GA 30519
Explore by feature - Outdoor Space
- SPECIAL OFFERPET FRIENDLYTotal price$2,711 - $3,178/mo3-5 bd3 baSummerwell Mill Creek | 2150 Spring Rush Dr,
Buford, GA 30519  APPLY INSTANTLYPET FRIENDLY
 APPLY INSTANTLY
 NEW - 21 HRS AGOPET FRIENDLY
 PET FRIENDLY
 SENIOR HOUSINGPET FRIENDLY
 PET FRIENDLY
 PET FRIENDLY
 PET FRIENDLYFURNISHED
Apartments for Rent
- PET FRIENDLY
- PET FRIENDLY
- PET FRIENDLYTotal price$1,500 - $3,136/mo1-3 bd1-2 baEllison at The Exchange | 1400 Laurel Crossing Pkwy NE,
Buford, GA 30519 - NEW - 1 DAY AGOPET FRIENDLY
- NEW - 1 DAY AGOPET FRIENDLY
- SENIOR HOUSINGPET FRIENDLYTotal price$1,656 - $2,721/mo1-2 bd1-2 baOutlook Gwinnett - 55+ Active Adult Apartment Homes | 1500 Laurel Crossing Pkwy NE,
Buford, GA 30519 - PET FRIENDLY
- NEW - 1 DAY AGOPET FRIENDLY
- PET FRIENDLY
- PET FRIENDLYINCOME RESTRICTED$1,235 - $1,482/mo1-2 bd1-2 baThe Reserve at Ivy Creek Apartment Homes | 1869 Appaloosa Ln,
Buford, GA 30519 - NEW - 2 DAYS AGOPET FRIENDLYINCOME RESTRICTED
- PET FRIENDLY
 APPLY INSTANTLY
 See more homes for rent inBuford
Off Market Homes Near 3341 Anna Ruby Ln
 SOLDOCT 9, 2026Atlanta Communities
 SOLDOCT 8, 2026J Stedman and Associates, Inc.
 SOLDOCT 6, 2026Keller Williams Realty Consultants
 SOLDOCT 6, 2026Keller Williams Realty Atl. Partners
 SOLDOCT 6, 2026Keller Williams Community Partners
 SOLDOCT 5, 2026Real Broker, LLC
 See more homes for sale inBuford


Homes for sale near 3341 Anna Ruby Ln
 NEWOPEN FRI, 4-7PM0.33 ACRESVirtual Properties Realty.com
 NEW - 10 HRS AGO0.33 ACRESSimply Homes ATL
 0.26 ACRESVirtual Properties Realty. Biz
- See more homes for sale inBuford


- Results are loading