


$596,800
 4 Beds
 1 Bath
 1,656 sqft
334 Walnut St, Lynn, MA 01905
Est. Refi. Payment $3,599/mo*
Refinance Your HomeCurrently Off Market - Sold Aug 5, 2024 for $560,000
Home Value
Trulia Estimate
$597KSince last month
Decreased$9K (-1.5%)Since last year
Increased$16K (+2.8%)Since last sale
Increased$37K (+6.5%)Learn more about this home's value by checking out its Trulia Estimate, the value of nearby homes, and how much similar homes have sold for.
Trulia Estimate
The of this home's value increased by +99% in the last 10 years
| Month | Estimated value |
|---|---|
2026 | |
| August 2026 | $597K |
| August 2026 | $596K |
| July 2026 | $606K |
| June 2026 | $606K |
| May 2026 | $610K |
| April 2026 | $601K |
| March 2026 | $593K |
| February 2026 | $582K |
| January 2026 | $576K |
2025 | |
2024 | |
2023 | |
2022 | |
2021 | |
2020 | |
2019 | |
2018 | |
2017 | |
2016 | |
Comparable sales
These are recently sold homes that have a similar location or other similar features to this home, like bedrooms, bathrooms, and square footage. Get a sense of the expected prices in the area by viewing these homes.Address | Distance | Property Type | Sold Price | Sold Date | Bed | Bath | Sqft |
|---|---|---|---|---|---|---|---|
0.15 | Single-Family Home | $575,000 | 05/01/26 | 2 | 1 | 1,470 | |
0.41 | Single-Family Home | $550,000 | 09/05/25 | 3 | 1 | 1,235 | |
0.27 | Single-Family Home | $600,000 | 11/26/25 | 3 | 1.5 | 1,533 | |
0.57 | Single-Family Home | $460,000 | 10/31/25 | 4 | 1 | 1,420 | |
0.42 | Single-Family Home | $580,000 | 04/30/26 | 3 | 1 | 1,206 | |
0.35 | Single-Family Home | $615,000 | 08/18/26 | 4 | 2 | 1,808 | |
0.41 | Single-Family Home | $699,000 | 07/01/26 | 4 | 2 | 1,846 | |
0.29 | Single-Family Home | $600,000 | 01/27/26 | 3 | 2 | 1,288 | |
0.40 | Single-Family Home | $612,500 | 05/15/26 | 3 | 1.5 | 1,489 | |
0.34 | Single-Family Home | $690,000 | 11/04/25 | 3 | 1.5 | 1,700 |
Nearby home prices
Get a sense of expected prices in the area by checking the value of nearby homes.Address | Distance | Price | Bed | Bath | Sqft | Status |
|---|---|---|---|---|---|---|
0.07 | $631,200 | 3 | 2.5 | 1,456 | Off Market | |
0.08 | $599,000 | 4 | 2 | 1,368 | For Sale | |
0.11 | $857,500 | 5 | 2 | 2,825 | Off Market | |
0.10 | $399,200 | 2 | 1 | 994 | Off Market | |
0.10 | $401,600 | 2 | 1 | 994 | Off Market | |
0.10 | $399,100 | 2 | 1 | 994 | Off Market | |
0.10 | $391,000 | 2 | 1 | 994 | Off Market | |
0.14 | $598,000 | 3 | 1.5 | 1,428 | Off Market | |
0.15 | $575,000 | 2 | 1 | 1,470 | Recently Sold | |
0.15 | $581,400 | 3 | 1 | 960 | Off Market | |
0.16 | $760,000 | 3 | 2 | 1,536 | Recently Sold |
Local Information
- Map ViewExplore the area around 334 Walnut St.

- Schools2 Elementary Schools2 Middle Schools2 High Schools

- Shop & Eat

-- mins to
Home Highlights

Single-Family Home

Built in 1945

1,656 sqft

$360/sqft

1 Car Garage
About this House
OPEN HOUSE CANCELLED This charming Cape-style residence offers comfort and convenience. Well-maintained and boasting updated windows, roof, heating system, and hot water tank, this 4-bedroom, 1-bathroom home ensures peace of mind for its new owners. A large living room with bay window, a spacious eat in kitchen with granite counters and ample cabinet space and direct access to the side deck, 4 spacious bedrooms, a ceramic tiled full bath and a large family room in the basement (currently being used as a 5th bedroom). A walk out basement providing access to the rear fenced in yard with a fieldstone patio with a gazebo, an above-ground swimming pool featuring a low-maintenance deck and planting beds perfect for your own vegetable garden-great for family BBQ's or just quiet time enjoying the yard!! Across the street from Mars Park. Situated close to major routes, schools, shopping centers, parks, and the ocean. Don't miss out on this fantastic opportunity!
334 Walnut St, Lynn, MA 01905 is a 4 bedroom, 1 bathroom, 1,656 sqft single-family home built in 1945. It last sold for $560,000 on Aug 5, 2024 (1% below the $564,900 asking price). This property is not currently displayed as for sale or rent on Trulia. The Trulia Estimate is $596,800, with a rent estimate of $2,755/month.
Last check for updates: about 2 hours ago
Listed by Maria Salzillo, (508) 527-6910
J. Barrett & Company, (978) 922-3683
Bought with: Geraldine Germes, (617) 331-4489, Cameron Real Estate Group, (781) 486-3180
Source: MLS PIN, MLS#73250355
Home Details for 334 Walnut St

|
|---|
Interior Details Basement: Full,Partially Finished,Walk-Out Access,Interior EntryNumber of Rooms: 7Types of Rooms: Master Bedroom, Bedroom 2, Bedroom 3, Bedroom 4, Master Bathroom, Bathroom 1, Family Room, Kitchen, Living Room |
Beds & Baths Number of Bedrooms: 4Number of Bathrooms: 1Number of Bathrooms (full): 1Number of Bathrooms (main level): 1 |
Dimensions and Layout Living Area: 1656 Square FeetFoundation Area: 800 |
Appliances & Utilities Utilities: for Electric Range, for Electric Oven, for Electric Dryer, Washer HookupAppliances: Water Heater, Range, Dishwasher, Disposal, Microwave, Refrigerator, Washer, DryerDishwasherDisposalDryerLaundry: Electric Dryer Hookup,Exterior Access,Washer Hookup,In BasementMicrowaveRefrigeratorWasher |
Heating & Cooling Heating: Central,BaseboardNo CoolingAir Conditioning: NoneHas HeatingHeating Fuel: Central |
Fireplace & Spa No FireplaceNo Spa |
Gas & Electric Electric: Circuit Breakers, 200+ Amp Service |
Windows, Doors, Floors & Walls Window: Insulated Windows, Storm Window(s), ScreensDoor: Insulated DoorsFlooring: Carpet, Laminate, Hardwood |
Levels, Entrance, & Accessibility Accessibility: NoFloors: Carpet, Laminate, Hardwood |

|
|---|
Exterior Home Features Roof: ShinglePatio / Porch: Deck, PatioFencing: Fenced/Enclosed, FencedOther Structures: CabanaExterior: Deck, Patio, Pool - Above Ground, Cabana, Rain Gutters, Screens, Fenced Yard, GardenFoundation: Concrete PerimeterGardenHas a Private Pool |
Parking & Garage Number of Garage Spaces: 1Number of Covered Spaces: 1Open Parking Spaces: 3No CarportHas a GarageHas an Attached GarageHas Open ParkingParking Spaces: 4Parking: Attached,Storage,Paved Drive,Off Street,Driveway,Paved |
Pool Pool: Above GroundPool |
Frontage Waterfront: Ocean, 1 to 2 Mile To Beach, Beach Ownership(Public)Road Frontage: PublicResponsible for Road Maintenance: Public Maintained RoadRoad Surface Type: PavedNot on Waterfront |
Water & Sewer Sewer: Public Sewer |

|
|---|
Year Built Year Built: 1945 |
Property Type / Style Property Type: ResidentialProperty Subtype: Single Family ResidenceArchitecture: Cape |
Building Construction Materials: FrameNot Attached PropertyDoes Not Include Home Warranty |
Property Information Parcel Number: 1995846 |

|
|---|
Price List Price: $564,900 |
Status Change & Dates Off Market Date: Wed Jul 03 2024 |

|
|---|
MLS Status: Sold |

|
|---|
Direction & Address City: Lynn |

|
|---|
Building Area Building Area: 1656 Square Feet |

|
|---|
Community Features: Public Transportation, Shopping, Park, Medical Facility, Laundromat, Conservation Area, Highway Access, House of Worship, Marina, Private School, Public School, T-Station, University, SidewalksNot Senior Community |

|
|---|
No HOA |

|
|---|
Lot Area: 4150 sqft |

|
|---|
Contingencies: Pending P&S |

|
|---|
BasementMls Number: 73250355 |

|
|---|
Public TransportationShoppingParkMedical FacilityLaundromatConservation AreaHighway AccessHouse of WorshipMarinaPrivate SchoolPublic SchoolT-StationUniversitySidewalks |
Price and Tax history
| Date | Event | Price |
|---|---|---|
Aug 5, 2024 Source: MLS PIN #73250355 | Sold | $560,000 |
Jun 28, 2024 Source: MLS PIN #73250355 | Contingent | $564,900 |
Jun 26, 2024 Source: MLS PIN #73250355 | PriceChange | $564,900 Price decreased by 3% |
Jun 11, 2024 Source: MLS PIN #73250355 | Listed For Sale | $579,900 |
May 15, 2000 Source: N/A | Sold | $149,900 |
| Year | Property tax | Tax assessment |
|---|---|---|
| 2025 | $5,394 | $520,700 |
Home facts updated by county records
Market trends in Lynn
Last updated July 2026
Avg. sale price
$547K
$4.18KMoM
Sale-to-List Price
100.5%
Price per sq ft
$403
$3MoM
Available listings
179
6MoM
Around this home
What Locals Say about Lynn
At least 980 Trulia users voted on each feature.

85 % Say there are sidewalks

75 % Say it's dog friendly

70 % Say car is needed

69 % Say yards are well-kept

68 % Say it's walkable to restaurants

68 % Say there's holiday spirit

67 % Say it's walkable to grocery stores

66 % Say parking is easy

65 % Say kids play outside

64 % Say streets are well-lit

58 % Say they plan to stay for at least 5 years

52 % Say neighbors are friendly

51 % Say people would walk alone at night

44 % Say it's quiet

40 % Say there's wildlife

38 % Say there are community events
Sourced by Trulia users. Learn more about our methodology.
LGBTQ Local Legal Protections
LGBTQ Local Legal Protections



The property listing data and information set forth herein were provided to MLS Property Information Network, Inc. from third party sources, including sellers, lessors and public records, and were compiled by MLS Property Information Network, Inc. The property listing data and information are for the personal, non commercial use of consumers having a good faith interest in purchasing or leasing listed properties of the type displayed to them and may not be used for any purpose other than to identify prospective properties which such consumers may have a good faith interest in purchasing or leasing. MLS Property Information Network, Inc. and its subscribers disclaim any and all representations and warranties as to the accuracy of the property listing data and information set forth herein.
The MLS listing information displayed is deemed reliable, but is not guaranteed accurate by the MLS.
The MLS listing information displayed is deemed reliable, but is not guaranteed accurate by the MLS.
Frequently asked questions about 334 Walnut St
- What is 334 Walnut St estimated to be worth?Trulia's estimated value for 334 Walnut St in Lynn, MA is $596,800.
- What is the price history for 334 Walnut St?334 Walnut St in Lynn, MA last sold for $560,000 in August 2024.
- Is Lynn a buyer's or seller's market?Lynn is currently a seller's market, based on recent for-sale activity.
- What's the median sale price in Lynn?The median sale price in Lynn is $547K. That is up $4.18K from the prior month.
- Does 334 Walnut St have a pool?Yes, 334 Walnut St in Lynn, MA has a pool.
- Does 334 Walnut St have laundry facilities?Yes, 334 Walnut St in Lynn, MA has in-unit laundry.
Explore by feature - Pet Friendly
 SPECIAL OFFERPET FRIENDLY
 SPECIAL OFFERPET FRIENDLY
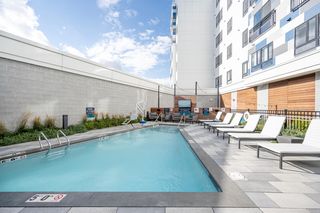 APPLY INSTANTLYSPECIAL OFFERPET FRIENDLY
 PET FRIENDLY
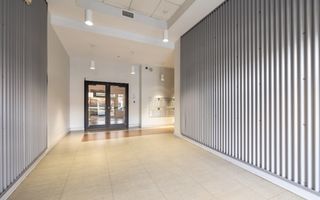 SPECIAL OFFERPET FRIENDLYTotal price$2,425 - $2,650/mo1-2 bd1 ba24 Mount Vernon Apartments | 24 Mount Vernon St,
Lynn, MA 01901 SPECIAL OFFERPET FRIENDLY
 NEW - 1 DAY AGOSPECIAL OFFERPET FRIENDLYFURNISHED
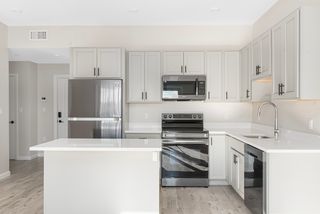 SPECIAL OFFERPET FRIENDLY
 PET FRIENDLY
 APPLY INSTANTLYPET FRIENDLY
Explore by feature - Garage
- SPECIAL OFFERPET FRIENDLY
- SPECIAL OFFERPET FRIENDLY
- APPLY INSTANTLYSPECIAL OFFERPET FRIENDLY
 PET FRIENDLY
 SPECIAL OFFER
- NEW - 1 DAY AGOSPECIAL OFFERPET FRIENDLYFURNISHED
 APPLY INSTANTLYROOM FOR RENT
 APPLY INSTANTLY
 PET FRIENDLY

Explore by feature - Air Conditioning
- SPECIAL OFFERPET FRIENDLY
- APPLY INSTANTLYSPECIAL OFFERPET FRIENDLY
- PET FRIENDLY
 PET FRIENDLY
- PET FRIENDLY
- SPECIAL OFFER
- SPECIAL OFFERPET FRIENDLY
 APPLY INSTANTLYPET FRIENDLY
 SENIOR HOUSING
Explore by feature - Washer/dryer
- SPECIAL OFFERPET FRIENDLY
- APPLY INSTANTLYSPECIAL OFFERPET FRIENDLY
- PET FRIENDLY
- PET FRIENDLY
- PET FRIENDLY
- SPECIAL OFFERPET FRIENDLY
- SPECIAL OFFERPET FRIENDLY
- SENIOR HOUSING
 NEW - 2 DAYS AGOAPPLY INSTANTLYPET FRIENDLY
Explore by feature - Outdoor Space

 NEW - 1 DAY AGOAPPLY INSTANTLY
 APPLY INSTANTLY
 APPLY INSTANTLYPET FRIENDLYFURNISHED

Apartments for Rent
 PET FRIENDLY$2,463 - $4,775/moFees may applyStudio-3 bd1-2 baModera Revere Beach | 560 Revere Beach Blvd,
Revere, MA 02151- PET FRIENDLY
 NEW - 1 DAY AGOPET FRIENDLY
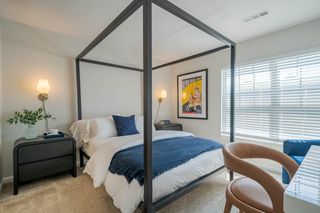 PET FRIENDLYTotal price$2,365 - $3,785/mo1-3 bd1-3 baResidences at Stevens Pond | 1 Founders Way,
Saugus, MA 01906 PET FRIENDLY$2,375 - $3,400/moFees may applyStudio-2 bd1-2 baThe Emery at Overlook Ridge | 21 Quarry Ln,
Malden, MA 02148 NEW - 1 DAY AGOPET FRIENDLY
 NEW - 1 DAY AGOTotal price$2,250 - $4,365/moStudio-2 bd1-2 baBeach House Apartments | 540 Revere Beach Blvd,
Revere, MA 02151- APPLY INSTANTLYPET FRIENDLY
- PET FRIENDLY
 PET FRIENDLY
 PET FRIENDLYTotal price$2,495 - $3,995/mo1-3 bd1-2 baThe Westcott Swampscott | 125 Essex St,
Swampscott, MA 01907- PET FRIENDLY
 PET FRIENDLY
- PET FRIENDLY
 APPLY INSTANTLYPET FRIENDLY
 See more homes for rent inLynn
Off Market Homes Near 334 Walnut St
 SOLDSEP 3, 2026Michael Foulds, Trinity Real Estate
 SOLDSEP 3, 2026Cheryl Henderson, Bay State Realty Associates
 SOLDSEP 3, 2026Blaze Johnson, J. Barrett & Company
 SOLDSEP 3, 2026Domenica Giordano, Century 21 North East
 SOLDSEP 2, 2026Vasil Nikolla, Berkshire Hathaway HomeServices Warren Residential
 SOLDSEP 2, 2026Patrick Millane, 617 Real Estate Group, LLC
 SOLDSEP 1, 2026Hope Addorisio, Lamacchia Realty, Inc.
 SOLDSEP 1, 2026Kenneth Celano, Turn Key Realty
 SOLDSEP 1, 2026Marc Green, Coldwell Banker Realty - Marblehead
 See more homes for sale inLynn

Homes for sale near 334 Walnut St
 Asner Saintima, RC Property Realty Group, LLC
- See more homes for sale inLynn


- Results are loading