


$1,400,100
 5 Beds
 5.5 Baths
 4,008 sqft (on 0.25 acres)
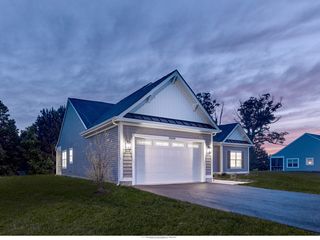
33357 Downing Cir, Lewes, DE 19958
Currently Off Market - Sold Oct 9, 2026 for $1,400,000 (0% above list price)
Home Value
Trulia Estimate
$1.4MSince last month
Increased$31K (+2.2%)Since last year
Increased$414K (+42%)Since last sale
Increased$1K (+0.1%)Learn more about this home's value by checking out its Trulia Estimate, the value of nearby homes, and how much similar homes have sold for.
Trulia Estimate
The of this home's value increased by +34% in the last 10 years
| Month | Estimated value |
|---|---|
2026 | |
| November 2026 | $1.4M |
| October 2026 | $1.4M |
| September 2026 | $1.37M |
| August 2026 | $1.39M |
| July 2026 | $1M |
| June 2026 | $1.01M |
| May 2026 | $1M |
| April 2026 | $999K |
| March 2026 | $963K |
| February 2026 | $966K |
| January 2026 | $972K |
2025 | |
2024 | |
Comparable sales
These are recently sold homes that have a similar location or other similar features to this home, like bedrooms, bathrooms, and square footage. Get a sense of the expected prices in the area by viewing these homes.Address | Distance | Property Type | Sold Price | Sold Date | Bed | Bath | Sqft |
|---|---|---|---|---|---|---|---|
0.19 | Single-Family Home | $930,000 | 01/09/26 | 5 | 4.5 | 3,977 | |
0.24 | Single-Family Home | $1,250,000 | 09/03/26 | 5 | 4.5 | 3,998 | |
0.17 | Single-Family Home | $802,000 | 01/20/26 | 5 | 5.5 | 5,200 | |
0.14 | Single-Family Home | $979,900 | 05/05/26 | 5 | 4.5 | 4,386 | |
0.15 | Single-Family Home | $760,000 | 12/01/25 | 5 | 4.5 | 3,178 | |
0.31 | Single-Family Home | $948,638 | 06/09/26 | 5 | 4.5 | 4,747 | |
0.16 | Single-Family Home | $780,000 | 08/12/26 | 4 | 3.5 | 3,100 | |
0.37 | Single-Family Home | $2,150,000 | 09/03/26 | 5 | 5.5 | 5,949 | |
0.12 | Single-Family Home | $740,000 | 10/09/26 | 4 | 3.5 | 2,577 | |
0.15 | Single-Family Home | $845,000 | 06/18/26 | 4 | 3 | 3,100 |
Nearby home prices
Get a sense of expected prices in the area by checking the value of nearby homes.Address | Distance | Price | Bed | Bath | Sqft | Status |
|---|---|---|---|---|---|---|
0.01 | - | - | - | - | Off Market | |
0.01 | - | - | - | - | Off Market | |
0.02 | $923,300 | 4 | - | 3,731 | Off Market | |
0.02 | $1,007,700 | 4 | - | 3,574 | Off Market | |
0.02 | - | - | - | - | Off Market | |
0.02 | $767,900 | 4 | 3.5 | 2,109 | Off Market | |
0.03 | $1,195,700 | 4 | - | 4,403 | Off Market | |
0.03 | - | - | - | - | Off Market | |
0.03 | $992,200 | 4 | 2.5 | 3,494 | Off Market | |
0.03 | - | 4 | 2.5 | 3,200 | Off Market | |
0.03 | $1,164,000 | 4 | - | 4,147 | Off Market | |
0.03 | $897,100 | 4 | - | 2,229 | Off Market | |
0.03 | - | - | - | - | Off Market | |
0.04 | $880,500 | 2 | 2.5 | 2,566 | Off Market | |
0.04 | $785,200 | 4 | 3.5 | 2,266 | Off Market | |
0.04 | $839,400 | 3 | 2.5 | 3,017 | Off Market | |
0.04 | $769,500 | 3 | 2.5 | 2,779 | Off Market | |
0.04 | $900,300 | 4 | - | 2,807 | Off Market | |
0.04 | $992,800 | 4 | - | 3,559 | Off Market | |
0.04 | - | - | - | - | Off Market |
Local Information
- Map ViewExplore the area around 33357 Downing Cir.

- Schools1 Elementary School1 Middle School1 High School

- Shop & Eat

-- mins to
Home Highlights

Single-Family Home

Built in 2023

0.25 acre lot

4,008 sqft

$349/sqft

2 Car Garage

HOA $261/mo
About this House
What's unique:Sophisticated designBuilt-in pot fillerExpansive living spacesIntegrated lighting packageElevated finishesBuilt-in landscaping
Welcome to exceptional luxury living in Marsh Island, where sophisticated design, elevated finishes, and resort-style amenities come together in an extraordinary Lewes residence. Thoughtfully customized throughout, this impressive home showcases soaring ceilings, expansive living spaces, and an effortless indoor-outdoor connection designed for both refined entertaining and everyday comfort. The dramatic 18-foot ceiling in the family room creates an immediate sense of scale, while the open-concept design seamlessly connects the family room, dining area, and spectacular chef’s kitchen. The kitchen is truly the heart of the home, featuring GE Profile stainless steel appliances, an oversized industrial-size refrigerator, generous cabinetry and island storage, a built-in pot filler, upgraded backsplash, under-cabinet lighting, and a spacious walk-in pantry. Custom built-in cabinetry in the family room coordinates beautifully with the kitchen island, creating a cohesive and sophisticated aesthetic. The main-level primary suite offers a luxurious private retreat with a tray ceiling and direct walk-out access to the screened porch. The spa-inspired primary bath features upgraded flooring, floor-to-ceiling shower tile, a rain shower, adjustable hand held nozzle, upgraded lighting, and an exceptionally designed walk-in closet with a custom organization system, abundant storage, and a dedicated jewelry drawer. Norman blinds and remote-controlled Norman shades enhance the home's privacy, comfort, and polished finish throughout the family room, dining room, and primary suite. Additional main-level appointments include an upgraded laundry room with custom cabinetry and enhanced flooring, a cleaning closet, additional recessed lighting, and ceiling-fan rough-ins in every room. Upstairs, an expansive loft opens to a private balcony overlooking the pond, creating a peaceful setting for morning coffee or evening relaxation. Generously sized bedrooms feature large closets and private full bathrooms, each appointed with upgraded cabinetry and tile. One exceptional second-floor bedroom features vaulted ceilings and another offers double-glass doors opening to an oversized porch, extending the home's impressive living and entertaining spaces outdoors. A large unfinished bonus room above the garage—approximately 23' x 22'—offers tremendous potential for additional living, recreation, studio, or storage space. The garage itself features a high ceiling and durable epoxy flooring. The lower level continues the home's impressive versatility with a walk-out basement and access to an extraordinary outdoor setting. A custom two-level Nicolock paver patio, complemented by built-in landscaping and an integrated lighting package, creates a beautiful backdrop for entertaining. An outdoor shower with changing area adds a touch of coastal luxury, while a dedicated paver walkway leads to a built-in exterior trash enclosure. The centerpiece of the backyard is an outdoor saltwater pool with a custom water feature, including a wall fountain and bubbler, creating a private year-round resort experience. Built by Schell Brothers, the pool complements the home's exceptional level of customization and provides a truly distinctive amenity rarely found in coastal living. Residents of Marsh Island enjoy an impressive collection of community amenities, including a pool, clubhouse, fitness center, kitchen and entertaining area, outdoor grill, tot playground, kayak launch, and a dock with four boat slips. All of this is ideally located just minutes from downtown Lewes, Rehoboth's outlet shopping, acclaimed dining and entertainment, and miles of shoreline perfect for beach days, boating, kayaking, and fishing. This is more than a luxury home—it is a thoughtfully designed coastal retreat offering remarkable craftsmanship, abundant indoor and outdoor living space, resort-style amenities, and a lifestyle that embraces everything the Lewes area has to offer.
33357 Downing Cir, Lewes, DE 19958 is a 5 bedroom, 6 bathroom, 4,008 sqft single-family home built in 2023. It last sold for the $1,399,000 asking price on Oct 9, 2026. This property is not currently displayed as for sale or rent on Trulia. The Trulia Estimate is $1,400,100, with a rent estimate of $3,942/month.
Last check for updates: about 22 hours ago
Listed by Dustin Oldfather, (302) 249-5899
Compass
Co-Listing Agent: Mariya Oldfather, (302) 249-6665
Compass
Bought with: Debbie Reed, (302) 227-3818, RE/MAX Realty Group Rehoboth
Co-Buyer's Agent: CARRIE HELLENS, (302) 227-4800, RE/MAX Realty Group Rehoboth
Source: Bright MLS, MLS#DESU2119270
Home Details for 33357 Downing Cir

|
|---|
Interior Details Basement: Partially Finished,Walk-Out Access,Rough Bath PlumbNumber of Rooms: 1Types of Rooms: Basement |
Beds & Baths Number of Bedrooms: 5Main Level Bedrooms: 2Number of Bathrooms: 6Number of Bathrooms (full): 5Number of Bathrooms (half): 1Number of Bathrooms (main level): 3 |
Dimensions and Layout Living Area: 4008 Square Feet |
Appliances & Utilities Appliances: Stainless Steel Appliance(s), Refrigerator, Oven/Range - Gas, Microwave, Dishwasher, Disposal, Washer, Dryer, Water Heater, Electric Water Heater, Tankless Water HeaterDishwasherDisposalDryerLaundry: Main LevelMicrowaveRefrigeratorWasher |
Heating & Cooling Heating: Forced Air,Electric,Natural GasHas CoolingAir Conditioning: Central Air,Zoned,ElectricHas HeatingHeating Fuel: Forced Air |
Fireplace & Spa Number of Fireplaces: 1Fireplace: Gas/PropaneHas a Fireplace |
Gas & Electric Electric: Circuit Breakers |
Windows, Doors, Floors & Walls Window: Atrium, ScreensFlooring: Luxury Vinyl, Carpet, Ceramic Tile |
Levels, Entrance, & Accessibility Stories: 2Levels: TwoAccessibility: Accessible Hallway(s), Doors - Swing InFloors: Luxury Vinyl, Carpet, Ceramic Tile |
View Has a ViewView: Pond |
Security Security: Carbon Monoxide Detector(s), Smoke Detector(s), Exterior Cameras, Security System, Fire Sprinkler System |

|
|---|
Exterior Home Features Roof: ShinglePatio / Porch: Screened, Porch, PatioOther Structures: Above GradeExterior: Outdoor Shower, Underground Lawn Sprinkler, Sidewalks, BalconyFoundation: Concrete PerimeterHas a Private Pool |
Parking & Garage Number of Garage Spaces: 2Number of Covered Spaces: 2Open Parking Spaces: 4No CarportHas a GarageHas an Attached GarageHas Open ParkingParking Spaces: 6Parking: Garage Faces Front,Inside Entrance,Garage Door Opener,Attached,Driveway |
Pool Pool: In Ground, Salt Water, PrivatePool |
Frontage Not on Waterfront |
Water & Sewer Sewer: Public Sewer |
Finished Area Finished Area (above surface): 4008 Square Feet |

|
|---|
Year Built Year Built: 2023 |
Property Type / Style Property Type: ResidentialProperty Subtype: Single Family ResidenceStructure Type: DetachedArchitecture: Coastal,Craftsman |
Building Building Name: None AvailableConstruction Materials: Frame, Stick BuiltNot a New Construction |
Property Information Not Included in Sale: Outdoor Furniture, Outdoor Grill, Outdoor Pots, Pergola, Hot Tub, Exercise Equipment, Sauna, Garage Refrigerator (2), Free Standing Freezer, Interior Furnishings And Art, Tvs, Tesla Charger, Chandeliers (3), Personal ItemsIncluded in Sale: Refrigerator, Wine Refrigerator, Microwave, Sink, Dishwasher, Stove With Range, Lighting Packing In Kitchen Cabinets, Built In Family Room Shelving And Cabinets, Built In Sonos Speaker System, Alexa Equipped Ipad, Kitchen Island Pendants (3), Washer, Dryer, Outdoor Trim Lite Lighting System, Pool Robot, Custom Blinds, Curtain Rods, Tv Mounts, Ceiling Fans, Irrigation SystemParcel Number: 2347.00273.00 |

|
|---|
Price List Price: $1,399,000Price Per Sqft: $349/sqft |
Status Change & Dates Off Market Date: Fri Oct 09 2026Possession Timing: Close Of Escrow |

|
|---|
MLS Status: CLOSED |

|
|---|
Direction & Address City: LEWESCommunity: Marsh Island In Lewes |
School Information Elementary School District: Cape HenlopenJr High / Middle School District: Cape HenlopenHigh School District: Cape Henlopen |

|
|---|
Building Area Building Area: 6272 Square Feet |

|
|---|
Not Senior Community |

|
|---|
HOA Fee Includes: Maintenance Grounds, Pool(s), Snow Removal, TrashHOA Name: MARSH ISLAND HOA // PCAMHas an HOAHOA Fee: $783/Quarterly |

|
|---|
Lot Area: 10890 sqft |

|
|---|
Special Conditions: Standard |

|
|---|
Listing Agreement Type: Exclusive Right To Sell |

|
|---|
Business Information Ownership: Fee Simple |

|
|---|
BasementMls Number: DESU2119270Water ViewWater View: PondAbove Grade Unfinished Area: 4008 |

|
|---|
HOA Amenities: Pool,Clubhouse,Fitness Center,Tot Lots/Playground,Water/Lake Privileges,OtherSource Internet Automated Valuation Display: YSource Internet Consumer Comment: YSource Internet Entire Listing Display: YSource Internet Address Display: Y |
Price and Tax history
| Date | Event | Price |
|---|---|---|
Oct 9, 2026 Source: Bright MLS #DESU2119270 | Sold | $1,400,000 |
Sep 6, 2026 Source: Bright MLS #DESU2119270 | Contingent | $1,399,000 |
Aug 28, 2026 Source: Bright MLS #DESU2119270 | Listed For Sale | $1,399,000 |
May 26, 2023 Source: N/A | Sold | $974,236 |
| Year | Property tax | Tax assessment |
|---|---|---|
| 2025 | $2,094 | $991,300 |
Home facts updated by county records
Market trends in Lewes
Last updated October 2026
Avg. sale price
$623K
$27.5KMoM
Sale-to-List Price
97.9%
0.2%MoM
Price per sq ft
$273
$5MoM
Available listings
309
16MoM
Sourced by Trulia Market Trends
Around this home
The GreatSchools Rating compares schools on a variety of school quality indicators including test scores, college readiness, equity and more. Learn more.

What Locals Say about Lewes
At least 102 Trulia users voted on each feature.

92 % Say it's dog friendly

87 % Say car is needed

78 % Say there's holiday spirit

77 % Say people would walk alone at night

77 % Say yards are well-kept

75 % Say it's quiet

72 % Say parking is easy

67 % Say there's wildlife

57 % Say streets are well-lit

57 % Say they plan to stay for at least 5 years

55 % Say neighbors are friendly

55 % Say kids play outside

47 % Say there are sidewalks

42 % Say there are community events

42 % Say it's walkable to restaurants

23 % Say it's walkable to grocery stores
Sourced by Trulia users. Learn more about our methodology.
LGBTQ Local Legal Protections
LGBTQ Local Legal Protections


The data relating to real estate for sale on this website appears in part through the BRIGHT Internet Data Exchange program, a voluntary cooperative exchange of property listing data between licensed real estate brokerage firms, and is provided by BRIGHT through a licensing agreement.
Listing information is from various brokers who participate in the Bright MLS IDX program and not all listings may be visible on the site. The property information being provided on or through the website is for the personal, non-commercial use of consumers and such information may not be used for any purpose other than to identify prospective properties consumers may be interested in purchasing.
Some properties which appear for sale on the website may no longer be available because they are for instance, under contract, sold or are no longer being offered for sale.
Property information displayed is deemed reliable but is not guaranteed.
Copyright 2026 Bright MLS, Inc. Click here for more information
Frequently asked questions about 33357 Downing Cir
- What is 33357 Downing Cir estimated to be worth?Trulia's estimated value for 33357 Downing Cir in Lewes, DE is $1,400,100.
- What is the price history for 33357 Downing Cir?33357 Downing Cir in Lewes, DE last sold for $1,400,000 in October 2026.
- Is Lewes a buyer's or seller's market?Lewes is currently a buyer's market, based on recent for-sale activity.
- What's the median sale price in Lewes?The median sale price in Lewes is $623K. That is up $27.5K from the prior month.
- Does 33357 Downing Cir have air conditioning?Yes, 33357 Downing Cir in Lewes, DE has air conditioning.
- Does 33357 Downing Cir have a pool?Yes, 33357 Downing Cir in Lewes, DE has a pool.
Explore by feature - Pet Friendly
 NEW - 2 DAYS AGOPET FRIENDLY
 PET FRIENDLY
 PET FRIENDLY
 SPECIAL OFFERPET FRIENDLY
 PET FRIENDLY
 PET FRIENDLY
 PET FRIENDLY
 PET FRIENDLY0.28 ACRES
 PET FRIENDLY
 PET FRIENDLYFURNISHED
Explore by feature - Garage
- PET FRIENDLY
- PET FRIENDLY
- PET FRIENDLY
 APPLY INSTANTLY
- PET FRIENDLY0.28 ACRES
- PET FRIENDLY
 PET FRIENDLYFURNISHED

 APPLY INSTANTLYPET FRIENDLYFURNISHED
 APPLY INSTANTLYFURNISHED
Explore by feature - Air Conditioning
- PET FRIENDLY
- PET FRIENDLY
- PET FRIENDLY
 APPLY INSTANTLYFURNISHED
 APPLY INSTANTLYFURNISHED
 APPLY INSTANTLYPET FRIENDLYFURNISHED
- APPLY INSTANTLY
- PET FRIENDLY0.28 ACRES
- PET FRIENDLY
- PET FRIENDLYFURNISHED
Explore by feature - Pool
 NEW - 2 HRS AGO
 NEW - 3 HRS AGOPET FRIENDLY
- NEW - 2 DAYS AGOPET FRIENDLY
 APPLY INSTANTLYFURNISHED
 APPLY INSTANTLYFURNISHEDROOM FOR RENT
 APPLY INSTANTLYPET FRIENDLYFURNISHED
 APPLY INSTANTLYPET FRIENDLY
 PET FRIENDLY
- APPLY INSTANTLYPET FRIENDLYFURNISHED
- PET FRIENDLY

Explore by feature - Washer/dryer
- PET FRIENDLY
- PET FRIENDLY
- PET FRIENDLY
- PET FRIENDLY
- APPLY INSTANTLYFURNISHED
- APPLY INSTANTLYFURNISHED
- APPLY INSTANTLYPET FRIENDLYFURNISHED
- APPLY INSTANTLY
- PET FRIENDLY
 PET FRIENDLY
Explore by feature - Outdoor Space
- APPLY INSTANTLYFURNISHED
- PET FRIENDLY
 PET FRIENDLY

- APPLY INSTANTLYPET FRIENDLYFURNISHED
- APPLY INSTANTLYFURNISHEDROOM FOR RENT
 APPLY INSTANTLYPET FRIENDLY
 PET FRIENDLY
 FURNISHED
Apartments for Rent
 PET FRIENDLY$1,825 - $2,295/mo1-3 bd1-2 baSeaglass at Rehoboth Beach | 32015 Azure Ave,
Rehoboth Beach, DE 19971 APPLY INSTANTLYPET FRIENDLYFURNISHED
- APPLY INSTANTLYFURNISHEDROOM FOR RENT
 APPLY INSTANTLYFURNISHED
 See more homes for rent inLewes
Off Market Homes Near 33357 Downing Cir
 SOLDNOV 13, 2026Monument Sotheby's International Realty
 SOLDNOV 13, 2026Patterson-Schwartz-Rehoboth
 SOLDNOV 13, 2026Monument Sotheby's International Realty
 SOLDNOV 12, 2026Monument Sotheby's International Realty
 SOLDNOV 10, 2026RE/MAX Realty Group Rehoboth
 SOLDNOV 6, 2026Jack Lingo - Lewes
 SOLDNOV 4, 2026Coldwell Banker Premier - Rehoboth
 SOLDOCT 30, 2026Jack Lingo - Lewes
 See more homes for sale inLewes


Homes for sale near 33357 Downing Cir
 NEW - 2 DAYS AGO0.26 ACRESCrown Homes Real Estate
 0.27 ACRESIron Valley Real Estate at The Beach
- See more homes for sale inLewes


- Results are loading