


Home Highlights

Parking
Garage

Outdoor
Patio

Price/Sqft
$207

Listed
78 days ago

Climate Control
Forced Air, Propane & Central Air
Local Information
- Map ViewExplore the area around 3330 Weirgor Road.

- Schools1 Preschool School1 Elementary School1 Middle School1 High School

- Shop & Eat

-- mins to
About this House
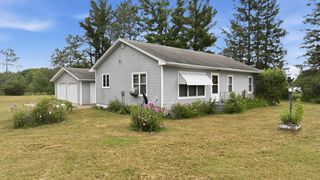
Nestled on 5 acres in the country is this exceptional 3-bedroom, 2-bath home. A spacious primary suite complete with a private bath. Main-floor laundry. In true Northwoods fashion, the gas fireplace adds both warmth and ambiance, making the living room an ideal place to relax and unwind year-round. Built for entertaining, the lower-level family room is a true gathering place featuring a pool table and a well-appointed bar?perfect for hosting game days, celebrations, or casual get-togethers. Prow-front architecture with -inch hand-hewn hickory flooring; gas, on-demand water heater; ceramic tile surround in master bath tub; backsplash in kitchen and kitchen island ceramic tile. Large windows bring the outdoors in, showcasing the property's picturesque setting and meticulously maintained grounds. Outdoor living is equally impressive with stamped concrete sidewalks winding through the thoughtfully designed landscaping, a fire pit and covered gazebo. Maintenance-free siding and steps provide lasting beauty with minimal upkeep. Completing the property is a detached 2-car garage, garden shed and the privacy and tranquility that only country living can provide. Whether you're seeking a year-round residence or a Northwoods retreat, this property offers an inviting combination of quality, comfort, and recreation in a beautiful rural setting.
Last check for updates: about 1 hour ago
Listing courtesy of Terry Duffy, (715) 558-0569
Keller Williams Realty Diversified
Originating MLS: REALTORS Association of Northwestern WI
Source: WIREX MLS, MLS#1601491
Also Listed on WIREX MLS.
Home Details for 3330 Weirgor Road

|
|---|
MLS Status: Active |

|
|---|
Interior Details Basement: Finished,ConcreteNumber of Rooms: 6Types of Rooms: Master Bedroom, Bedroom 2, Bedroom 3, Family Room, Kitchen, Living Room |
Beds & Baths Number of Bedrooms: 3Main Level Bedrooms: 2Number of Bathrooms: 2Number of Bathrooms (full): 2 |
Dimensions and Layout Living Area: 2250 Square Feet |
Appliances & Utilities Appliances: Dryer, Microwave, Range/Oven, Refrigerator, WasherDryerMicrowaveRefrigeratorWasher |
Heating & Cooling Heating: Propane,Forced AirHas CoolingAir Conditioning: Central AirHas HeatingHeating Fuel: Propane |
Gas & Electric Electric: Circuit Breakers |
Levels, Entrance, & Accessibility Stories: 1Levels: One |

|
|---|
Exterior Home Features Patio / Porch: PatioOther Structures: Garden Shed |
Parking & Garage Number of Garage Spaces: 2Number of Covered Spaces: 2No CarportHas a GarageNo Attached GarageParking Spaces: 2Parking: 2 Car,Detached,Garage Door Opener |
Frontage Not on Waterfront |
Water & Sewer Sewer: Septic Tank, Mound Septic |
Finished Area Finished Area (above surface): 1400 Square FeetFinished Area (below surface): 850 Square Feet |

|
|---|
Days on Market: 78 |

|
|---|
Year Built Year Built: 2016 |
Property Type / Style Property Type: ResidentialProperty Subtype: Single Family Residence |
Building Not a New Construction |
Property Information Condition: 6-10 YearsNot Included in Sale: Excluded:sellers PersonalIncluded in Sale: Included:dryer, Included:garage Opener, Included:microwave, Included:oven/Range, Included:refrigerator, Included:washerParcel Number: 22632 |

|
|---|
Price List Price: $465,000Price Per Sqft: $207 |

|
|---|
Direction & Address City: Radisson |
School Information Elementary School District: WinterJr High / Middle School District: WinterHigh School District: Winter |

|
|---|
Listing Agent Listing ID: 1601491 |

|
|---|
Building Area Building Area: 2250 Square Feet |

|
|---|
Association for this Listing: REALTORS Association of Northwestern WI |

|
|---|
Lot Area: 5 Acres |

|
|---|
BasementMls Number: 1601491Living Area Range: 2001-2500Living Area Range Units: Square FeetMunicipality: RadissonAbove Grade Unfinished Area: 1400 |

|
|---|
Source Internet Entire Listing Display |
Around this home
The GreatSchools Rating compares schools on a variety of school quality indicators including test scores, college readiness, equity and more. Learn more.

Market trends in Radisson
Last updated July 2026
Avg. sale price
—
Sale-to-List Price
—
Price per sq ft
—
Available listings
7
Home Value
Trulia Estimate
$453KSince last month
$0 (0%)Since last year
Increased$151K (+50.2%)Since last sale
Increased$433K (+2,176.4%)Learn more about this home's value by checking out its Trulia Estimate, the value of nearby homes, and how much similar homes have sold for.
Trulia Estimate
The of this home's value increased by +234% in the last 10 years
| Month | Estimated value |
|---|---|
2026 | |
| August 2026 | $453K |
| July 2026 | $453K |
| June 2026 | $459K |
| May 2026 | $297K |
| April 2026 | $235K |
| March 2026 | $258K |
| February 2026 | $279K |
| January 2026 | $269K |
2025 | |
2024 | |
2023 | |
2020 | |
2019 | |
2018 | |
Comparable sales
These are recently sold homes that have a similar location or other similar features to this home, like bedrooms, bathrooms, and square footage. Get a sense of the expected prices in the area by viewing these homes.Address | Distance | Property Type | Sold Price | Sold Date | Bed | Bath | Sqft |
|---|---|---|---|---|---|---|---|
3.45 | Single-Family Home | $30,000 | 06/19/26 | 3 | 1 | 1,836 | |
3.48 | Single-Family Home | $180,000 | 10/31/25 | 5 | 4 | 3,026 | |
3.64 | Single-Family Home | $699,000 | 07/31/26 | 4 | 3.5 | 4,330 | |
4.35 | Single-Family Home | $347,000 | 05/27/26 | 2 | 2 | 1,800 | |
4.02 | Single-Family Home | $130,000 | 06/17/26 | 2 | 1 | 850 | |
4.69 | Single-Family Home | $115,000 | 07/20/26 | 2 | 1 | 985 | |
4.76 | Single-Family Home | $154,000 | 06/01/26 | 3 | 1 | 1,200 | |
4.56 | Single-Family Home | $170,000 | 10/10/25 | 2 | 1 | 806 | |
6.22 | Single-Family Home | $119,000 | 12/10/25 | 3 | 2 | 2,144 | |
6.12 | Single-Family Home | $124,500 | 04/24/26 | 2 | 1 | 1,770 |
Nearby home prices
Get a sense of expected prices in the area by checking the value of nearby homes.Address | Distance | Price | Bed | Bath | Sqft | Status |
|---|---|---|---|---|---|---|
0.12 | $35,000 | - | - | - | Recently Sold | |
0.69 | $310,000 | - | - | - | Recently Sold | |
0.69 | - | - | - | - | Off Market | |
0.91 | $1,250,000 | 4 | 1 | 1,280 | For Sale | |
1.20 | - | - | - | - | Off Market | |
1.55 | - | - | - | - | Off Market |
Price and Tax history
| Date | Event | Price |
|---|---|---|
Jun 13, 2026 Source: WIREX MLS #1601491 | Listed For Sale | $465,000 |
Oct 4, 2005 Source: N/A | Sold | $19,900 |
| Year | Property tax | Tax assessment |
|---|---|---|
| 2024 | $2,136 | $239,400 |
Home facts updated by county records
LGBTQ Local Legal Protections
LGBTQ Local Legal Protections



Terry Duffy, Keller Williams Realty Diversified
Agent Phone: (715) 558-0569
Information is supplied by seller and other third parties and has not been verified. Copyright 2026 – WiREx – All Rights Reserved
Similar Homes You May Like
 1.33 ACRESJoe Hermanson, RE/MAX Results
 1.88 ACRESELITE REALTY GROUP, LLC
 NEW CONSTRUCTION4.11 ACRESActive
 0.5 ACRESDane Arthur Real Estate Agency
 Keller Williams Realty Diversified
 Keller Williams Realty Diversified
 3.31 ACRESKeller Williams Classic Realty
 1.57 ACRES
 1.45 ACRESKeller Williams Realty Diversified
 NEW CONSTRUCTION2 ACRESActive
 0.41 ACRESBIRCHLAND REALTY, INC. - PHILLIPS
 2.83 ACRESBIRCHLAND REALTY, INC. - PHILLIPS
 NEW CONSTRUCTION0.52 ACRESActive
 NEW CONSTRUCTION2.26 ACRESCentury 21 Affiliated
 See more homes for sale inRadisson


New Listings near 3330 Weirgor Road
- 1.57 ACRES
- 0.41 ACRESBIRCHLAND REALTY, INC. - PHILLIPS
- See more homes for sale inRadisson


Frequently asked questions about 3330 Weirgor Road
- What is the estimated monthly payment for 3330 Weirgor Road?Based on a $465,000 list price with 20% down at today's rates, the estimated monthly payment for 3330 Weirgor Road in Radisson, WI is approximately $2,854 (about $2,450 principal & interest, $329 property taxes, and $75 homeowner's insurance). This is an estimate. Actual payment depends on your loan terms.
- What are the closest schools to 3330 Weirgor Road?The closest schools to 3330 Weirgor Road in Radisson, WI are Winter Elementary School (Pre-K, rated 5/10), Winter High School (rated 6/10), Winter Middle School (rated 3/10).
- What is 3330 Weirgor Road estimated to be worth?Trulia's estimated value for 3330 Weirgor Road in Radisson, WI is $453,000.
- Does 3330 Weirgor Road have air conditioning?Yes, 3330 Weirgor Road in Radisson, WI has air conditioning.
- Does 3330 Weirgor Road have laundry facilities?Yes, 3330 Weirgor Road in Radisson, WI has in-unit laundry.
- How big is the lot at 3330 Weirgor Road?The lot at 3330 Weirgor Road in Radisson, WI is about 5 acres.
3330 Weirgor Road, Radisson, WI 54867 is a 3 bedroom, 2 bathroom, 2,250 sqft single-family home built in 2016. This property is currently available for sale and was listed by WIREX MLS on Jun 13, 2026. The MLS # for this home is MLS# 1601491.