


$459,000
Last sold price
 5 Beds
 6 Baths
 4,564 sqft (on 2.32 acres)
333 E Chestnut St, Troy, NC 27371
Est. Refi. Payment $2,776/mo*
Refinance Your HomeCurrently Off Market - Sold Sep 14, 2026 for $459,000
Home Value
Learn more about this home's value by checking out the value of nearby homes and how much similar homes have sold for.
Comparable sales
These are recently sold homes that have a similar location or other similar features to this home, like bedrooms, bathrooms, and square footage. Get a sense of the expected prices in the area by viewing these homes.Address | Distance | Property Type | Sold Price | Sold Date | Bed | Bath | Sqft |
|---|---|---|---|---|---|---|---|
0.42 | Single-Family Home | $435,000 | 06/18/26 | 4 | 2.5 | 2,522 | |
0.34 | Single-Family Home | $264,000 | 09/25/25 | 3 | 2 | 1,848 | |
0.21 | Single-Family Home | $215,000 | 03/16/26 | 3 | 1.5 | 1,706 | |
0.41 | Single-Family Home | $215,000 | 08/24/26 | 3 | 2 | 1,661 | |
0.60 | Single-Family Home | $228,000 | 01/29/26 | 3 | 2.5 | 1,470 | |
0.50 | Single-Family Home | $225,000 | 12/11/25 | 3 | 2 | 1,067 | |
0.96 | Single-Family Home | $215,000 | 04/08/26 | 3 | 2 | 2,668 |
Nearby home prices
Get a sense of expected prices in the area by checking the value of nearby homes.Address | Distance | Price | Bed | Bath | Sqft | Status |
|---|---|---|---|---|---|---|
0.07 | $220,000 | 2 | 2 | 1,699 | For Sale | |
0.04 | $500,000 | 3 | 3.5 | 2,842 | Off Market | |
0.10 | $335,900 | 4 | 3 | 3,159 | Off Market | |
0.21 | $215,000 | 3 | 1.5 | 1,706 | Recently Sold | |
0.20 | $480,000 | 6 | 3.5 | 5,339 | For Sale | |
0.19 | $53,500 | - | - | - | For Sale | |
0.22 | $422,200 | 4 | 3.5 | 3,861 | Off Market | |
0.23 | $294,200 | 4 | 2 | 2,900 | Off Market | |
0.31 | $202,600 | 4 | 2 | 1,587 | Off Market | |
0.30 | - | - | - | - | Off Market | |
0.31 | $291,500 | 5 | 3 | 6,996 | Off Market |
Local Information
- Map ViewExplore the area around 333 E Chestnut St.

- Schools1 Preschool School2 Elementary Schools2 Middle Schools1 High School

- Shop & Eat

-- mins to
Home Highlights

Single-Family Home

Built in 1938

2.32 acre lot

4,564 sqft

$101/sqft

1 Car Garage
About this House
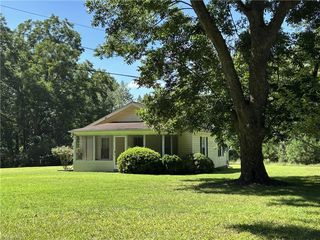
This is a rare opportunity to become the third steward of this
remarkable home. You won’t be its owner; you will become its
steward because it is remarkable indeed! Built in 1938, the
house was designed by prominent Charlotte architect Charles
W Connelly and shares many of the hallmarks of his early work
which include a distinctive large entrance door pediment, slate
roof, second story horizonal siding and a delicate colonnaded
side entrance. Commissioned by Troy physician Dr. William
Harris this Georgian inspired house contains so many beautiful
details they are too numerous to list. As you enter the house
through a lovely foyer, you step down into a large living room
with a caduceus embellished fireplace honoring the doctor’s
medical profession. A preservationist's dream, the house is
filled with many details, unchanged and original. Intricate
crown moldings in both the living and dining room, a lovely
staircase with a delicate balustrade, a round window, a warm
and welcoming study are just a few of the elements that make it
unique. The original kitchen, with its enameled tiles harkens
back to a European feel but awaits your creative re-do. The
three full baths upstairs are clad in original tile built with quality
that has stood the test of time. A large primary bedroom
addition, built in 1985 and accessed from the study hallway,
mirrors the quality of the original house in its details and
affords comfortable one level living. It includes both a his and
her bathroom with individual walk-in closets. Although elegant
in its appearance, the house is more than a showplace, with five
bedrooms and six full baths it is a house to be lived in and loved
as it has been in the past. A new HVAC system was installed in
2024 and new copper guttering was installed to replace the
original and to complement the slate roof. The house is
beautifully situated on a double lot nestled among mature trees
in a parklike setting. Several brick, slate roofed outbuildings
designed to complement the main house include a greenhouse,
smoke house and a larger building most recently used for
processing honey. A lush private backyard and a charming slate
courtyard garden space accessed from the back of the house
help to create this memorable and one-of-a-kind home.
Situated on a quiet street you are within easy walking distance
of Troy Elementary school, the hospital and Troy’s charming
downtown district
remarkable home. You won’t be its owner; you will become its
steward because it is remarkable indeed! Built in 1938, the
house was designed by prominent Charlotte architect Charles
W Connelly and shares many of the hallmarks of his early work
which include a distinctive large entrance door pediment, slate
roof, second story horizonal siding and a delicate colonnaded
side entrance. Commissioned by Troy physician Dr. William
Harris this Georgian inspired house contains so many beautiful
details they are too numerous to list. As you enter the house
through a lovely foyer, you step down into a large living room
with a caduceus embellished fireplace honoring the doctor’s
medical profession. A preservationist's dream, the house is
filled with many details, unchanged and original. Intricate
crown moldings in both the living and dining room, a lovely
staircase with a delicate balustrade, a round window, a warm
and welcoming study are just a few of the elements that make it
unique. The original kitchen, with its enameled tiles harkens
back to a European feel but awaits your creative re-do. The
three full baths upstairs are clad in original tile built with quality
that has stood the test of time. A large primary bedroom
addition, built in 1985 and accessed from the study hallway,
mirrors the quality of the original house in its details and
affords comfortable one level living. It includes both a his and
her bathroom with individual walk-in closets. Although elegant
in its appearance, the house is more than a showplace, with five
bedrooms and six full baths it is a house to be lived in and loved
as it has been in the past. A new HVAC system was installed in
2024 and new copper guttering was installed to replace the
original and to complement the slate roof. The house is
beautifully situated on a double lot nestled among mature trees
in a parklike setting. Several brick, slate roofed outbuildings
designed to complement the main house include a greenhouse,
smoke house and a larger building most recently used for
processing honey. A lush private backyard and a charming slate
courtyard garden space accessed from the back of the house
help to create this memorable and one-of-a-kind home.
Situated on a quiet street you are within easy walking distance
of Troy Elementary school, the hospital and Troy’s charming
downtown district
333 E Chestnut St, Troy, NC 27371 is a 5 bedroom, 6 bathroom, 4,564 sqft single-family home built in 1938. It last sold for the $459,000 asking price on Sep 14, 2026. This property is not currently displayed as for sale or rent on Trulia.
Last check for updates: about 7 hours ago
Listed by Melonie Greene
Toni Fish & Associates Inc Realty
Toni Fish
Toni Fish & Associates Inc Realty
Bought with: Melonie Greene, (910) 572-5500, Toni Fish & Associates Inc Realty
Source: Canopy MLS as distributed by MLS GRID, MLS#4397678
Home Details for 333 E Chestnut St

|
|---|
MLS Status: Closed |

|
|---|
Interior Details Basement: Basement Shop,Exterior Entry,Interior Entry,Storage Space,Sump Pump,UnfinishedNumber of Rooms: 8Types of Rooms: Primary Bedroom, Bedroom S, Bathroom Full, Dining Room, Family Room, Kitchen, Living RoomWet Bar |
Beds & Baths Number of Bedrooms: 5Main Level Bedrooms: 1Number of Bathrooms: 6Number of Bathrooms (full): 6 |
Dimensions and Layout Living Area: 4564 Square Feet |
Appliances & Utilities Appliances: DishwasherDishwasherLaundry: Laundry Room,Main Level |
Heating & Cooling Heating: Heat PumpHas CoolingAir Conditioning: Heat PumpHas HeatingHeating Fuel: Heat Pump |
Fireplace & Spa Fireplace: Den, Family Room, Living Room, Propane |
Windows, Doors, Floors & Walls Door: French Doors, Pocket DoorsFlooring: Tile, Wood |
Levels, Entrance, & Accessibility Stories: 1.5Levels: One and One HalfFloors: Tile, Wood |
View No View |
Security Security: Security System |

|
|---|
Exterior Home Features Roof: SlatePatio / Porch: Awning(s), Front Porch, PatioFencing: Back Yard, PrivacyOther Structures: Greenhouse, Outbuilding, Shed(s), WorkshopFoundation: Crawl Space |
Parking & Garage Number of Garage Spaces: 1Number of Covered Spaces: 1No CarportHas a GarageHas an Attached GarageHas Open ParkingParking Spaces: 1Parking: Circular Driveway,Driveway,Attached Garage,Garage Faces Side,Garage on Main Level |
Frontage Responsible for Road Maintenance: Publicly Maintained RoadRoad Surface Type: Asphalt, Gravel, Paved |
Water & Sewer Sewer: Public Sewer |
Surface & Elevation Elevation Units: Feet |
Finished Area Finished Area (above surface): 4564 Square Feet |

|
|---|
Cumulative Days on Market: 8 |

|
|---|
Year Built Year Built: 1938 |
Property Type / Style Property Type: ResidentialProperty Subtype: Single Family ResidenceArchitecture: Georgian |
Building Construction Materials: Brick Partial, Hardboard SidingNot a New ConstructionHas Additional Parcels |
Property Information Parcel Number: 753810476027Additional Parcels Description: 7538 10 46 4976 |

|
|---|
Price List Price: $459,000Price Per Sqft: $101/sqft |

|
|---|
Direction & Address City: TroyCommunity: None |
School Information Elementary School: TroyJr High / Middle School: West MiddleHigh School: Montgomery Central |

|
|---|
Building Area Building Area: 4564 Square Feet |

|
|---|
Not Senior Community |

|
|---|
Lot Area: 2.32 acres |

|
|---|
Special Conditions: Estate |

|
|---|
Listing Terms: Cash, Conventional |

|
|---|
BasementMls Number: 4397678Attic: Pull Down StairsAttribution Contact: melonie.greene910@gmail.comAbove Grade Unfinished Area: 4564 |
Price and Tax history
| Date | Event | Price |
|---|---|---|
Sep 14, 2026 Source: Canopy MLS as distributed by MLS GRID #4397678 | Sold | $459,000 |
Jul 1, 2026 Source: Canopy MLS as distributed by MLS GRID #4397678 | Listed For Sale | $459,000 |
| Year | Property tax | Tax assessment |
|---|---|---|
| 2025 | $2,278 | $370,388 |
Home facts updated by county records
Market trends in Troy
Last updated August 2026
Avg. sale price
—
Sale-to-List Price
—
Price per sq ft
—
Available listings
30
4MoM
Around this home
The GreatSchools Rating compares schools on a variety of school quality indicators including test scores, college readiness, equity and more. Learn more.

What Locals Say about Troy
At least 12 Trulia users voted on each feature.

83 % Say parking is easy

82 % Say yards are well-kept

81 % Say car is needed

78 % Say there's wildlife

75 % Say kids play outside

75 % Say it's quiet

71 % Say they plan to stay for at least 5 years

67 % Say people would walk alone at night

57 % Say neighbors are friendly

57 % Say streets are well-lit

53 % Say it's walkable to grocery stores

46 % Say there's holiday spirit

43 % Say it's dog friendly

36 % Say there are sidewalks

33 % Say it's walkable to restaurants

33 % Say there are community events
Sourced by Trulia users. Learn more about our methodology.
LGBTQ Local Legal Protections
LGBTQ Local Legal Protections



Based on information submitted to the MLS GRID as of 2026-09-14 00:48:15 PDT. All data is obtained from various sources and may not have been verified by broker or MLS GRID. Supplied Open House Information is subject to change without notice. All information should be independently reviewed and verified for accuracy. Properties may or may not be listed by the office/agent presenting the information. Some IDX listings have been excluded from this website. Click here for more information
Frequently asked questions about 333 E Chestnut St
- What is the price history for 333 E Chestnut St?333 E Chestnut St in Troy, NC last sold for $459,000 in September 2026.
- Is Troy a buyer's or seller's market?Troy is currently a buyer's market, based on recent for-sale activity.
- What do residents say about Troy?Residents describe Troy, NC as easy to park in, well-kept, and quiet. Most residents say you need a car. See recently sold homes in Troy, NC.
- What are the closest schools to 333 E Chestnut St?The closest schools to 333 E Chestnut St in Troy, NC are Montgomery Learning Academy (Middle/High, rated 7/10), Page Street Elementary (rated 6/10), Troy Elementary (Pre-K).
- Does 333 E Chestnut St have air conditioning?Yes, 333 E Chestnut St in Troy, NC has air conditioning.
- Does 333 E Chestnut St have laundry facilities?Yes, 333 E Chestnut St in Troy, NC has laundry facilities.
Apartments for Rent


Off Market Homes Near 333 E Chestnut St
 SOLDAUG 18, 2026
 SOLDAPR 24, 2026
 SOLDAPR 15, 2026Toni Fish & Associates Inc Realty
 SOLDAPR 15, 2026
 SOLDDEC 31, 2025
 SOLDDEC 5, 2025
 OFF MARKET
 See more homes for sale inTroy


Homes for sale near 333 E Chestnut St
 1.73 ACRESToni Fish & Associates Inc Realty
 NEW CONSTRUCTIONToni Fish & Associates Inc Realty
 NEW - 5 HRS AGO1 ACRE
 NEW CONSTRUCTIONToni Fish & Associates Inc Realty
 0.29 ACRESUnited Country Real Estate-Uwharrie Property Group
- See more homes for sale inTroy


- Results are loading