
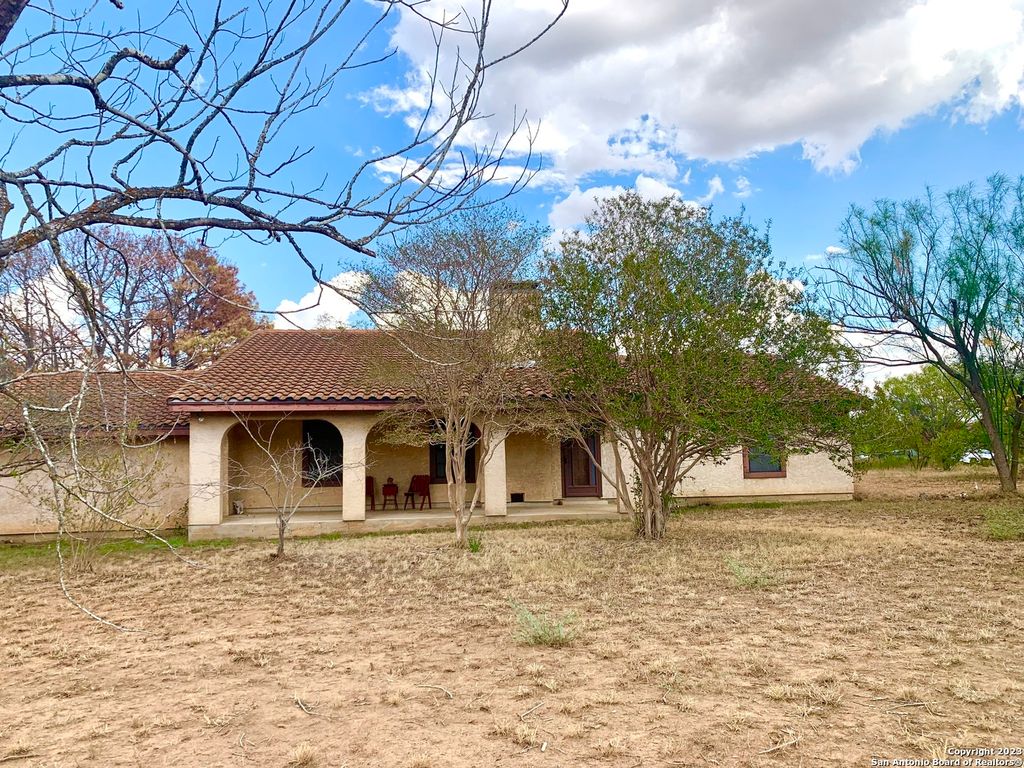


$537,800
 3 Beds
 2 Baths
 1,848 sqft (on 12.78 acres)
3326 STUART RD, Adkins, TX 78101
Est. Refi. Payment $3,624/mo*
Refinance Your HomeHome Value
Trulia Estimate
$538KSince last month
Decreased$4K (-0.8%)Since last year
Increased$84K (+18.5%)Learn more about this home's value by checking out its Trulia Estimate, the value of nearby homes, and how much similar homes have sold for.
Trulia Estimate
The of this home's value increased by +88% in the last 10 years
| Month | Estimated value |
|---|---|
2026 | |
| August 2026 | $536K |
| July 2026 | $541K |
| June 2026 | $534K |
| May 2026 | $544K |
| April 2026 | $532K |
| March 2026 | $535K |
| February 2026 | $532K |
| January 2026 | $518K |
2025 | |
2024 | |
2023 | |
2022 | |
2021 | |
2020 | |
2016 | |
Comparable sales
These are recently sold homes that have a similar location or other similar features to this home, like bedrooms, bathrooms, and square footage. Get a sense of the expected prices in the area by viewing these homes.Address | Distance | Property Type | Sold Price | Sold Date | Bed | Bath | Sqft |
|---|---|---|---|---|---|---|---|
0.69 | Single-Family Home | - | 07/02/26 | 3 | 2.5 | 2,790 | |
0.48 | Single-Family Home | - | 03/06/26 | 4 | 2 | 2,362 | |
0.64 | Single-Family Home | - | 03/02/26 | 4 | 3 | 2,412 | |
0.52 | Single-Family Home | - | 02/27/26 | 3 | 1 | 1,000 | |
0.80 | Single-Family Home | - | 07/09/26 | 3 | 2.5 | 1,948 | |
0.88 | Single-Family Home | - | 05/15/26 | 3 | 2 | 1,626 | |
1.21 | Single-Family Home | - | 11/12/25 | 3 | 2 | 1,456 | |
1.41 | Single-Family Home | - | 02/17/26 | 2 | 2 | 1,248 | |
1.99 | Single-Family Home | - | 09/10/25 | 3 | 2.5 | 2,430 | |
1.53 | Single-Family Home | - | 01/16/26 | 4 | 2.5 | 2,420 |
Nearby home prices
Get a sense of expected prices in the area by checking the value of nearby homes.Address | Distance | Price | Bed | Bath | Sqft | Status |
|---|---|---|---|---|---|---|
0.19 | - | - | - | - | Off Market | |
0.21 | $695,600 | 4 | 2.5 | 2,588 | Off Market | |
0.30 | - | - | - | - | Off Market | |
0.30 | - | - | - | - | Off Market | |
0.48 | - | 4 | 2 | 2,362 | Recently Sold | |
0.52 | - | 3 | 1 | 1,000 | Recently Sold | |
0.54 | - | - | - | - | Off Market | |
0.60 | $899,000 | 5 | 3.5 | 2,804 | For Sale | |
0.60 | - | - | - | - | Off Market | |
0.61 | $395,000 | 3 | 2 | 1,574 | For Sale | |
0.64 | - | 4 | 3 | 2,412 | Recently Sold |
Local Information
- Map ViewExplore the area around 3326 STUART RD.

- Schools1 Preschool School1 Elementary School2 Middle Schools2 High Schools

- Shop & Eat

-- mins to
Home Highlights

Property Type
Single-Family Home

Year Built
1984

Lot Size
12.78 acres
Living Area
1,848 sqft

Price/Sqft
$291

Parking
Garage
About this House
Take a look at this property that is almost 13 acres! The house needs some TLC, but is ready for new memories. There is an huge carport/workshop and barn in the back. There is room for another home, an outdoor pool, horses, chickens and goats!! Bring your binoculars because the birds are everywhere! This is a rare find of an oversized lot, no HOA and no restrictions! Enjoy!!
3326 STUART RD, Adkins, TX 78101 is a 3 bedroom, 2 bathroom, 1,848 sqft single-family home built in 1984. It last sold for the $569,000 asking price on Feb 23, 2024. This property is not currently displayed as for sale or rent on Trulia. The Trulia Estimate is $537,800, with a rent estimate of $1,965/month.
Last check for updates: about 23 hours ago
Listed by Connie McCord TREC #641203, (210) 971-0095
RE/MAX Associates
Source: LERA MLS, MLS#1722450
Home Details for 3326 STUART RD

|
|---|
Interior Details Number of Rooms: 7Types of Rooms: Master Bedroom, Bedroom 2, Bedroom 3, Master Bathroom, Dining Room, Kitchen, Living Room |
Beds & Baths Number of Bedrooms: 3Number of Bathrooms: 2Number of Bathrooms (full): 2 |
Dimensions and Layout Living Area: 1848 Square Feet |
Appliances & Utilities Utilities: Private Garbage ServiceAppliances: Cooktop, Built-In Oven, Microwave, Refrigerator, Disposal, Dishwasher, Electric Water HeaterDishwasherDisposalLaundry: Laundry Room,Washer Hookup,Dryer ConnectionMicrowaveRefrigerator |
Heating & Cooling Heating: Central,ElectricHas CoolingAir Conditioning: Two CentralHas HeatingHeating Fuel: Central |
Fireplace & Spa Number of Fireplaces: 1Fireplace: Wood BurningHas a Fireplace |
Gas & Electric Electric: CPS |
Windows, Doors, Floors & Walls Window: Window CoveringsFlooring: Carpet, Ceramic Tile |
Levels, Entrance, & Accessibility Stories: 1Levels: OneFloors: Carpet, Ceramic Tile |
View Has a ViewView: County VIew |

|
|---|
Exterior Home Features Roof: Tile ClayVegetation: Mature Trees, Mature Trees (ext feat)Foundation: SlabNo Private Pool |
Parking & Garage Number of Garage Spaces: 3Number of Carport Spaces: 2Number of Covered Spaces: 5Has a CarportHas a GarageParking Spaces: 5Parking: Three Car Garage,Garage Door Opener,Two Car Carport |
Pool Pool: None |
Frontage Road Surface Type: Paved |
Water & Sewer Sewer: Septic |
Farm & Range Allowed to Raise Horses |

|
|---|
Cumulative Days on Market: 134 |

|
|---|
Year Built Year Built: 1984 |
Property Type / Style Property Type: ResidentialProperty Subtype: Single Family Residence |
Building Construction Materials: StuccoNot a New Construction |
Property Information Condition: As-Is, Pre-OwnedParcel Number: 051223000020 |

|
|---|
Price List Price: $569,000Price Range: $480,000 - $569,000 |
Status Change & Dates Possession Timing: Close Of Escrow |

|
|---|
MLS Status: Sold |

|
|---|
Direction & Address City: AdkinsCommunity: North East Centralec |
School Information Elementary School: John Glenn Jr.Elementary School District: East Central I.S.DJr High / Middle School: HeritageJr High / Middle School District: East Central I.S.DHigh School: East CentralHigh School District: East Central I.S.D |

|
|---|
Building Area Building Area: 1848 Square Feet |

|
|---|
Community Features: None |

|
|---|
Lot Area: 12.78 Acres |

|
|---|
Special Conditions: Probate Listing |

|
|---|
Listing Terms: Conventional, Cash |

|
|---|
Mls Number: 1722450Attribution Contact: 210-971-0095 |

|
|---|
None |
Price and Tax history
| Date | Event | Price |
|---|---|---|
Feb 23, 2024 Source: LERA MLS #1722450 | Sold | -- |
Feb 7, 2024 Source: LERA MLS #1722450 | Pending | $569,000 |
Jan 23, 2024 Source: LERA MLS #1722450 | Contingent | $569,000 |
Oct 25, 2023 Source: LERA MLS #1722450 | PriceChange | $569,000 Price decreased by 5% |
Sep 26, 2023 Source: LERA MLS #1722450 | Listed For Sale | $599,000 |
| Year | Property tax | Tax assessment |
|---|---|---|
| 2025 | Unavailable | $530,760 |
Home facts updated by county records
Market trends in Adkins
Last updated July 2026
Avg. sale price
—
Sale-to-List Price
—
Price per sq ft
—
Available listings
53
2MoM
Around this home
The GreatSchools Rating compares schools on a variety of school quality indicators including test scores, college readiness, equity and more. Learn more.

What Locals Say about Adkins
At least 1 Trulia users voted on each feature.

100 % Say car is needed

100 % Say kids play outside

100 % Say yards are well-kept

100 % Say it's quiet

100 % Say parking is easy

80 % Say there's holiday spirit

75 % Say there's wildlife

50 % Say it's dog friendly

50 % Say people would walk alone at night

29 % Say neighbors are friendly
Sourced by Trulia users. Learn more about our methodology.
LGBTQ Local Legal Protections
LGBTQ Local Legal Protections



IDX information is provided exclusively for personal, non-commercial use, and may not be used for any purpose other than to identify prospective properties consumers may be interested in purchasing.
Information is deemed reliable but not guaranteed.
Frequently asked questions about 3326 STUART RD
- What is 3326 STUART RD estimated to be worth?Trulia's estimated value for 3326 STUART RD in Adkins, TX is $537,800.
- What is the price history for 3326 STUART RD?3326 STUART RD in Adkins, TX last sold in February 2024.
- Is Adkins a buyer's or seller's market?Adkins is currently a buyer's market, based on recent for-sale activity.
- What are the closest schools to 3326 STUART RD?The closest schools to 3326 STUART RD in Adkins, TX are East Central Cast Lead High School (Middle, rated 3/10), East Central Heritage Middle School (rated 3/10), East Central High School (rated 2/10).
- Does 3326 STUART RD have air conditioning?Yes, 3326 STUART RD in Adkins, TX has air conditioning.
- Does 3326 STUART RD have laundry facilities?Yes, 3326 STUART RD in Adkins, TX has laundry facilities.
Explore by feature - Air Conditioning
 APPLY INSTANTLY
 APPLY INSTANTLYPET FRIENDLY
 APPLY INSTANTLYPET FRIENDLYFURNISHEDROOM FOR RENT
 APPLY INSTANTLYPET FRIENDLY
 APPLY INSTANTLY
 APPLY INSTANTLY
 PET FRIENDLY

Apartments for Rent
- APPLY INSTANTLY
- APPLY INSTANTLYPET FRIENDLY
 NEW - 54 MIN AGO
 NEW - 1 HR AGO
- PET FRIENDLY
 See more homes for rent inAdkins
Off Market Homes Near 3326 STUART RD
 SOLDAPR 22, 2026South Texas Realty, LLC, Closed
 SOLDMAR 24, 2026
 SOLDMAR 20, 2026
 SOLDMAR 13, 2026
 SOLDJAN 26, 2026Brightland Homes Brokerage, Closed
- SOLDJAN 16, 2026
 SOLDNOV 25, 2025Brightland Homes Brokerage, Closed
 SOLDNOV 24, 2025Brightland Homes Brokerage, Closed
- SOLDNOV 19, 2025
 OFF MARKETBrightland Homes Brokerage, Closed
 See more homes for sale inAdkins
Homes for sale near 3326 STUART RD
 13.4 ACRESLegacy Home & Ranch Realty, Active
 2 ACRES
 4.5 ACRESKito Smith TREC #657368, Keller Williams Heritage
 NEW CONSTRUCTIONLuz Rios TREC #585731, Keller Williams Heritage
 1.77 ACRESDeborah Pyatte-Davis TREC #757979, Vylla Home
 10.95 ACRESJoshua Boykin TREC #813947, PAK HOME REALTY
 NEW CONSTRUCTION
 16.7 ACRESJennifer Miller TREC #715646, Legacy Home and Ranch Realty
 NEW CONSTRUCTION
 NEW CONSTRUCTION
- See more homes for sale inAdkins

- Results are loading