


3323 Caxton Ct
San Mateo, CA 94403
Northwest Hillsdale 3 Beds
 2.5 Baths
 1,780 sqft
3 Beds
2.5 Baths
1,780 sqft
Local Information
- Map ViewExplore the area around 3323 Caxton Ct.

- Schools1 Elementary School1 Middle School1 High School

- Shop & Eat

-- mins to
Home Highlights

Property Type
Single-Family Home

Year Built
1956
Living Area
1,780 sqft

Price/Sqft
$1,477

Parking
Attached Garage

HOA
None
About this House
Welcome to this cherished and well-maintained home on a serene cul-de-sac with a rich history of ownership by the same caring owner for decades. With three bedrooms, two and one-half baths, living room, dining area, and separate family room with adjacent half bath, it offers a spacious livable environment. Spanning approximately 1780 square feet on a generous approximately 7728 square foot lot (per tax records), this home boasts views, fresh interior paint, refinished hardwood floors, a hot water recirculation system, and a newer furnace and air conditioning unit - ensuring year-round comfort. Conveniently located near Laurelwood shopping center and Hillside Mall, this home offers both charm and convenience.
3323 Caxton Ct, San Mateo, CA 94403 is a 3 bedroom, 3 bathroom, 1,780 sqft single-family home in Northwest Hillsdale, built in 1956. It last sold for $2,400,000 on Sep 1, 2023 (20% above the $1,995,000 asking price). More recently, it was listed as a rental in September 2023 with an asking price of $5,800 per month. That rental listing was removed on September 18, 2023. It is currently off market. The Trulia Estimate is $2,628,300, with a rent estimate of $7,023/month.
Home Details for 3323 Caxton Ct

|
|---|
Interior Details Number of Rooms: 6Types of Rooms: Master Bedroom, Bedroom 1, Bedroom 2, Bedroom 3, Bedroom 4, Master Bathroom, Bathroom, Dining Room, Family Room, Kitchen, Living Room |
Beds & Baths Number of Bedrooms: 3Number of Bathrooms: 3Number of Bathrooms (full): 2Number of Bathrooms (half): 1 |
Dimensions and Layout Living Area: 1780 Square Feet |
Appliances & Utilities Utilities: Cable Available, Internet Available, Natural Gas Available, Natural Gas ConnectedAppliances: Dishwasher, Disposal, Double Oven, Electric Cooktop, Gas Water Heater, Range Hood, Plumbed For Ice MakerDishwasherDisposalLaundry: Hookups Only,In Garage |
Heating & Cooling Heating: Central,Gas,Hot WaterHas CoolingAir Conditioning: Central AirHas HeatingHeating Fuel: Central |
Fireplace & Spa Number of Fireplaces: 1Fireplace: Brick, Wood Burning, OutsideHas a Fireplace |
Windows, Doors, Floors & Walls Window: Double Pane WindowsFlooring: Wood |
Levels, Entrance, & Accessibility Floors: Wood |
View Has a ViewView: Bay, Garden |
Security Security: Smoke Detector(s) |

|
|---|
Exterior Home Features Roof: Shingle WoodPatio / Porch: Uncovered PatioFencing: Back Yard, Fenced, Full, WoodFoundation: Pillar/Post/PierNo Private Pool |
Parking & Garage No CarportHas a GarageHas an Attached GarageHas Open ParkingParking Spaces: 2Parking: Driveway,Attached,Garage Door Opener,Side By Side,On Site - Mapped (Condo Only) |
Frontage Road Surface Type: Asphalt |
Water & Sewer Sewer: Sewer in Street |
Farm & Range Not Allowed to Raise HorsesDoes Not Include Irrigation Water Rights |
Surface & Elevation Elevation Units: Feet |

|
|---|
Cumulative Days on Market: 2 |

|
|---|
Year Built Year Built: 1956 |
Property Type / Style Property Type: ResidentialProperty Subtype: Single Family ResidenceArchitecture: Ranch |
Building Construction Materials: Brick, Plaster, Stucco, WoodNot a New ConstructionNot Attached PropertyDoes Not Include Home Warranty |
Property Information Condition: Updated/RemodeledParcel Number: 039242090 |

|
|---|
Price List Price: $1,995,000 |
Status Change & Dates Possession Timing: Close Of Escrow |

|
|---|
MLS Status: Closed |

|
|---|

|
|---|
Direction & Address City: San MateoCommunity: Hillsdale 07-B |
School Information Elementary School District: San MateoJr High / Middle School District: San MateoHigh School District: San Mateo |

|
|---|
Building Area Building Area: 1780 Square Feet |

|
|---|
Not Senior Community |

|
|---|
Association for this Listing: San Francisco Association of REALTORSNo HOA |

|
|---|
Lot Area: 7728 sqft |

|
|---|
Special Conditions: Standard |

|
|---|
Mobile Home Park Mobile Home Units: Feet |

|
|---|
Mls Number: 423761067Water ViewWater View: Bay |
Last check for updates: about 2 hours ago
Listed by Harry G. Thodos DRE #00581729, (415) 517-8796
Coldwell Banker Realty
Errol Thodos DRE #01798076, (415) 702-7110
Coldwell Banker Realty
Bought with: Vicky Yu, Compass, (650) 375-1111
Originating MLS: San Francisco Association of REALTORS
Source: SFAR, MLS#423761067
Price History for 3323 Caxton Ct
| Date | Price | Event | Source |
|---|---|---|---|
| 09/18/2023 | ListingRemoved | Zillow Rentals | |
| 09/06/2023 | $5,800 | Listed For Rent | Zillow Rentals |
| 09/01/2023 | $2,400,000 | Sold | SFAR #423761067 |
| 08/23/2023 | $1,995,000 | Pending | SFAR #423761067 |
| 08/04/2023 | $1,995,000 | Listed For Sale | SFAR #423761067 |
Market trends in San Mateo
Last updated June 2026
Avg. sale price
$1.81M
$123KMoM
Sale-to-List Price
107.0%
0.4%MoM
Price per sq ft
$1.17K
$63MoM
Available listings
179
21MoM

- Results are loading
Property Tax and Assessment
| Year | 2025 |
|---|---|
| Tax | $29,497 |
| Assessment | $2,448,000 |
Home facts updated by county records
Comparable Sales for 3323 Caxton Ct
Address | Distance | Property Type | Sold Price | Sold Date | Bed | Bath | Sqft |
|---|---|---|---|---|---|---|---|
0.03 | Single-Family Home | $3,200,000 | 05/21/26 | 3 | 3 | 2,340 | |
0.12 | Single-Family Home | $2,402,000 | 05/04/26 | 4 | 2 | 2,000 | |
0.15 | Single-Family Home | $2,580,000 | 07/08/26 | 3 | 2 | 2,290 | |
0.22 | Single-Family Home | $2,285,000 | 09/30/25 | 3 | 2 | 1,700 | |
0.14 | Single-Family Home | $3,100,000 | 06/22/26 | 3 | 2.5 | 2,000 | |
0.22 | Single-Family Home | $2,370,000 | 08/22/25 | 4 | 2 | 2,150 | |
0.26 | Single-Family Home | $2,400,000 | 10/23/25 | 3 | 2 | 1,550 | |
0.28 | Single-Family Home | $2,250,000 | 10/16/25 | 3 | 3 | 1,750 | |
0.29 | Single-Family Home | $2,588,000 | 06/15/26 | 3 | 3 | 1,927 |
Nearby homes
Get a sense of prices in the area by checking nearby homes. OFF MARKET
 SOLDMAY 19, 2026
 OFF MARKETNeil Canlas DRE #01777889, The Canlas Brothers
 SOLDMAY 21, 2026
 OFF MARKET
- OFF MARKETJason H. Hoffman DRE #01865372, Compass
- OFF MARKET
 SOLDJUN 22, 2026
 SOLDJUL 8, 2026
- OFF MARKET
 OFF MARKET
Assigned Schools
These are the assigned schools for 3323 Caxton Ct.
- Abbott Middle School
- 6-8
- Public
- 721 Students
4/10GreatSchools RatingParent Rating AverageI expected Abbott to be a decent experience for my son and was never planning an alternative, but it has exceeeded my expecations. In 2023 the school got a new principal and all-new upper admin and counselors, and people are happy. The district cares, and there is good parent involvement. Teachers are good and motivated, and the academics prepare kids well for high school - I've confirmed this with parents whose kids have gone all the way. The campus looks great with new athletic fields and gym. There is so much value to diversity and having your child experience the world as it really is, not in a bubble, because the world is not going to create custom, perfected experiences for your child, and no school is going to eliminate the difficulty of middle years. I have not seen anything out of the ordinary for middle school so far. And there is a lot of value in your kids having neighborhood friends. If you're hoping that at Abbott your kids will meet Buffy and Chad and join their ski holidays in Gstaad, you will be disappointed. But this school is so much better as a result.Parent Review4mo ago - Meadow Heights Elementary School
- K-5
- Public
- 238 Students
7/10GreatSchools RatingParent Rating AverageMy daughter started kindergarten at Meadow Heights this year. To be honest, the 4/10 GreatSchools score made me nervous, but a meeting with Principal Eilers helped put our concerns at ease. She is clearly very motivated to make the school great and ensure every child succeeds. She's data-driven and focused on applying techniques that are proven to be effective. Scores aren't everything, but it's awesome to see that her strategy is working and the scores are already improving!My daughter is thriving at the school and likes her teacher. I see her learning new skills every week. The school also has a great community of engaged parents and I appreciate that the school is in constant communication through the ParentSquare app. We get weekly reports about what the kids are learning and always feel connected.Another feature we're impressed by is that the kids get Chromebooks to take home. My daughter enjoys doing her reading and math assignments, and I feel that's a really effective way for her to learn at her own pace.We also love that our daughter has access to after care at Beresford Kids Club. She has a great time there and spends her afternoons doing fun activities.Parent Review8mo ago - Hillsdale High School
- 9-12
- Public
- 1585 Students
9/10GreatSchools RatingParent Rating AverageMy son is in special education and graduating after 4 years. In all four years I have found HHS to be exceptional at meeting and surpassing his needs, understanding his difficulties and while providing challenges and growth opportunities.Parent Review3y ago  Check out schools near 3323 Caxton Ct.
Neighborhood Overview

Neighborhood stats provided by third party data sources.
What Locals Say about Northwest Hillsdale
At least 5 Trulia users voted on each feature.

100 % Say car is needed

100 % Say parking is easy

100 % Say there are sidewalks

89 % Say yards are well-kept

80 % Say people would walk alone at night

78 % Say it's dog friendly

71 % Say kids play outside

70 % Say there's wildlife

67 % Say it's quiet

67 % Say it's walkable to grocery stores

63 % Say there's holiday spirit

58 % Say neighbors are friendly

56 % Say streets are well-lit

43 % Say they plan to stay for at least 5 years

25 % Say there are community events

14 % Say it's walkable to restaurants
Sourced by Trulia users. Learn more about our methodology.
LGBTQ Local Legal Protections
LGBTQ Local Legal Protections



Apartments for Rent
 NEW - 1 DAY AGOPET FRIENDLY
 PET FRIENDLYFURNISHED
 NEW - 1 DAY AGOPET FRIENDLY
 NEW - 1 DAY AGOPET FRIENDLY
 PET FRIENDLY
 NEW - 21 HRS AGOPET FRIENDLY
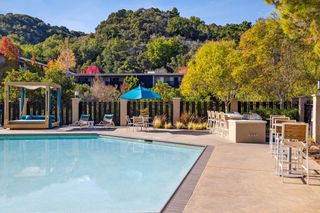 PET FRIENDLY
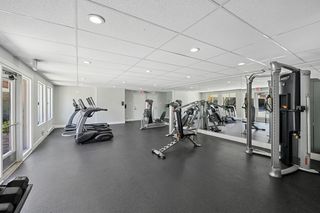 NEW - 9 HRS AGOPET FRIENDLY
 NEW - 1 DAY AGOPET FRIENDLY
 PET FRIENDLY
 PET FRIENDLY
 PET FRIENDLY
 NEW - 1 DAY AGOPET FRIENDLY
 See more homes for rent inSan Mateo
Explore by feature - Pet Friendly
- NEW - 21 HRS AGOPET FRIENDLY
- NEW - 1 DAY AGOPET FRIENDLY
- PET FRIENDLYFURNISHED
- NEW - 1 DAY AGOPET FRIENDLY
- PET FRIENDLY
- NEW - 1 DAY AGOPET FRIENDLY
- NEW - 1 DAY AGOPET FRIENDLY
 PET FRIENDLY
 PET FRIENDLY
 PET FRIENDLY
Explore by feature - Garage
- PET FRIENDLYFURNISHED
- PET FRIENDLY
- NEW - 1 DAY AGOPET FRIENDLY
- PET FRIENDLY
- PET FRIENDLY
- PET FRIENDLY
 PET FRIENDLY
 PET FRIENDLYFURNISHED
 NEW - 2 DAYS AGOPET FRIENDLY
 PET FRIENDLY
Explore by feature - Air Conditioning
- NEW - 1 DAY AGOPET FRIENDLY
- PET FRIENDLY
- NEW - 1 DAY AGOPET FRIENDLY
- PET FRIENDLYFURNISHED
 NEW - 1 DAY AGOPET FRIENDLYTotal price$4,653 - $7,658/mo1-3 bd1-2 baThe Apartment Collection at Bay Meadows | 3098 Kyne St W,
San Mateo, CA 94403 SPECIAL OFFERPET FRIENDLYFURNISHED
 PET FRIENDLYFURNISHED
 NEW - 2 DAYS AGOAPPLY INSTANTLYPET FRIENDLY
 APPLY INSTANTLYPET FRIENDLY
 APPLY INSTANTLYPET FRIENDLY
Explore by feature - Pool
- NEW - 21 HRS AGOPET FRIENDLY
- NEW - 1 DAY AGOPET FRIENDLY
- PET FRIENDLYFURNISHED
- NEW - 1 DAY AGOPET FRIENDLY
- SPECIAL OFFER
- PET FRIENDLY
- NEW - 1 DAY AGOPET FRIENDLY
- NEW - 1 DAY AGOPET FRIENDLY
- PET FRIENDLY
- PET FRIENDLY
Explore by feature - Washer/dryer
- NEW - 21 HRS AGOPET FRIENDLY
- NEW - 1 DAY AGOPET FRIENDLY
- NEW - 1 DAY AGOPET FRIENDLY
- PET FRIENDLY
- NEW - 1 DAY AGOPET FRIENDLY
- NEW - 1 DAY AGOPET FRIENDLY
- PET FRIENDLY
- PET FRIENDLY
- PET FRIENDLY
- NEW - 2 DAYS AGOPET FRIENDLY
Explore by feature - Outdoor Space
 APPLY INSTANTLYPET FRIENDLY
- APPLY INSTANTLYPET FRIENDLY
- APPLY INSTANTLYPET FRIENDLY
 APPLY INSTANTLYPET FRIENDLY
 ROOM FOR RENT
 APPLY INSTANTLY
 APPLY INSTANTLY
 APPLY INSTANTLY
 APPLY INSTANTLYROOM FOR RENT

Homes for sale near 3323 Caxton Ct
 OPEN SAT, 2-4:30PM
 NEWOPEN SAT, 1-4PM
 NEWOPEN FRI, 4-6PM

 NEWOPEN FRI, 4-6PM
 OPEN SAT, 12-4PM
 NEWOPEN SAT, 1-4PM
 NEW CONSTRUCTION
 NEW - 4 HRS AGO
 See more homes for sale inSan Mateo
Off Market Homes Near 3323 Caxton Ct
 SOLDAUG 6, 2026
 SOLDAUG 6, 2026
 SOLDAUG 6, 2026
 SOLDAUG 6, 2026
 SOLDAUG 5, 2026
 SOLDAUG 5, 2026
 SOLDAUG 4, 2026
- SOLDAUG 4, 2026
 SOLDAUG 4, 2026
 SOLDAUG 4, 2026
- See more homes for sale inSan Mateo
Frequently asked questions about 3323 Caxton Ct
- What is 3323 Caxton Ct estimated to be worth?Trulia's estimated value for 3323 Caxton Ct in San Mateo, CA is $2,628,300.
- What is the price history for 3323 Caxton Ct?3323 Caxton Ct in San Mateo, CA last sold for $2,400,000 in September 2023.
- Is San Mateo a buyer's or seller's market?San Mateo is currently a seller's market, based on recent for-sale activity.
- What's the median sale price in San Mateo?The median sale price in San Mateo is $1.81M. That is up $123K from the prior month.
- Does 3323 Caxton Ct have air conditioning?Yes, 3323 Caxton Ct in San Mateo, CA has air conditioning.
- Does 3323 Caxton Ct have laundry facilities?Yes, 3323 Caxton Ct in San Mateo, CA has laundry facilities.
IDX information is provided exclusively for personal, non-commercial use, and may not be used for any purpose other than to identify prospective properties consumers may be interested in purchasing.
Information is deemed reliable but not guaranteed.