


$943,800
 3 Beds
 3 Baths
 3,661 sqft (on 0.71 acres)
332 Eagle Dr, Panama City Beach, FL 32407
Est. Refi. Payment $6,092/mo*
Refinance Your HomeCurrently Off Market - Sold Aug 1, 2025 for $950,000
Home Value
Trulia Estimate
$944KSince last month
Increased$8K (+0.9%)Since last year
Decreased$5K (-0.5%)Since last sale
Decreased$3K (-0.3%)Learn more about this home's value by checking out its Trulia Estimate, the value of nearby homes, and how much similar homes have sold for.
Trulia Estimate
The of this home's value increased by +129% in the last 10 years
| Month | Estimated value |
|---|---|
2026 | |
| September 2026 | $947K |
| August 2026 | $939K |
| July 2026 | $944K |
| June 2026 | $930K |
| May 2026 | $935K |
| April 2026 | $953K |
| March 2026 | $961K |
| February 2026 | $960K |
| January 2026 | $951K |
2025 | |
2024 | |
2023 | |
2022 | |
2021 | |
2020 | |
2019 | |
2018 | |
2017 | |
2016 | |
Comparable sales
These are recently sold homes that have a similar location or other similar features to this home, like bedrooms, bathrooms, and square footage. Get a sense of the expected prices in the area by viewing these homes.Address | Distance | Property Type | Sold Price | Sold Date | Bed | Bath | Sqft |
|---|---|---|---|---|---|---|---|
0.11 | Single-Family Home | $731,295 | 12/29/25 | 3 | 3.5 | 3,432 | |
0.17 | Single-Family Home | $685,000 | 01/20/26 | 5 | 3 | 2,969 | |
0.25 | Single-Family Home | $425,000 | 06/18/26 | 3 | 2.5 | 1,939 | |
0.28 | Single-Family Home | $515,000 | 11/14/25 | 3 | 2 | 2,154 | |
0.53 | Single-Family Home | $675,000 | 05/08/26 | 4 | 3 | 3,285 | |
0.72 | Single-Family Home | $900,000 | 08/24/26 | 4 | 3 | 3,987 | |
0.71 | Single-Family Home | $625,000 | 06/26/26 | 4 | 2.5 | 3,251 | |
0.25 | Single-Family Home | $420,000 | 05/11/26 | 4 | 2 | 1,686 | |
0.34 | Single-Family Home | $340,000 | 10/10/25 | 3 | 2 | 1,486 |
Nearby home prices
Get a sense of expected prices in the area by checking the value of nearby homes.Address | Distance | Price | Bed | Bath | Sqft | Status |
|---|---|---|---|---|---|---|
0.08 | $528,600 | 3 | 2.5 | 1,624 | Off Market | |
0.10 | $416,900 | 3 | 2 | 2,562 | Off Market | |
0.11 | $731,295 | 3 | 3.5 | 3,432 | Recently Sold | |
0.17 | $685,000 | 5 | 3 | 2,969 | Recently Sold | |
0.16 | $687,900 | 4 | 3 | 2,677 | Off Market | |
0.18 | $518,500 | 3 | 2 | 2,126 | Off Market | |
0.19 | $426,500 | 3 | 2 | 1,810 | Off Market | |
0.20 | $499,900 | 3 | 2 | 2,028 | Off Market | |
0.20 | $648,900 | 3 | 2 | 3,200 | For Sale | |
0.20 | $699,000 | 4 | 2.5 | 3,852 | For Sale | |
0.22 | $600,100 | 4 | 3 | 2,673 | Off Market |
Local Information
- Map ViewExplore the area around 332 Eagle Dr.

- Schools1 Preschool School2 Elementary Schools1 Middle School2 High Schools

- Shop & Eat

-- mins to
Home Highlights

Single-Family Home

Built in 1980

0.71 acre lot

3,661 sqft

$258/sqft

Garage
About this House
What's unique:Overlooking the golf courseExtra landPrivate courtyardSalt water poolHot tubFloor to ceiling windows
Simply stunning and spacious, custom home situated on a double lot overlooking the golf course. This impressive property boasts 200' frontage on the 16th fairway of the Championship course at Legacy Golf Club in popular Colony Club subdivision. From the minute you arrive, this lovely home will enchant you with it's unique charm and peaceful Zen like atmosphere. Custom built for his personal home by local architect Jim Chapman, this stunning house has many unique features and has been extensively upgraded by it's current owner. White concrete, stucco and hardieboard exterior, steel frame and commercial grade flat roof with TPO (new in 2019). As you approach the front entrance, there's a beautiful pond, extending the length of the front pathway, hinting at the sense of serenity that awaits once you enter this beautiful home. Step inside and you are greeted with elegant marble flooring and a huge sunken living room, featuring a double sided wood burning fireplace, built-ins and desk area. The full wall of floor to ceiling windows and sliding glass doors bathe this great room in natural light, seeming to let the outside in, allowing expansive and impressive views of the salt water pool and the golf course beyond. Wow!!
The spacious, modern kitchen, features a beautiful bay garden window, color changing lighting system, sleek gray soft-close cabinets, quartz countertops, a beautiful black marble center island and breakfast bar. Stainless steel appliances, include an induction cooktop and GE Profile Advantium oven and microwave, a chef's delight, and commercial size refrigerator. Just off the kitchen is a very spacious laundry room with plenty of additional cabinet space, quartz countertops, stainless steel refrigerator, sink and double pantry.
The master suite is a delightful retreat, with golf course view and access to the pool and patio. Adorned with custom lighting, custom blinds and custom drapes, wool carpet, floor to ceiling windows, the bedroom also boasts a beautiful private courtyard, with access to and from both the bedroom and bathroom. The bathroom features a free standing tub, separate tiled open shower, double vanities, double custom closets and the luxury of a heated bathroom floor! There's a sauna and steam shower just off the main bathroom. Two additional bedrooms, one with it's own private tiled courtyard, the other with a secluded outdoor sitting area overlooking the golf course with access to the pool and patio. The 16 x 32' salt water pool, new in 2020, with waterfall ledge, custom lighting and hot tub, provides the perfect place to relax, unwind and enjoy the peaceful surroundings and splendid golf course views. Additional rooms include two guest bathrooms, an office/study currently used as a music studio, and a bonus room currently used as a wine room. The home is energy star equipped with dual HVAC systems, a mini-split and three hot water heaters. The oversize double garage, circular driveway, plus additional concrete driveway, allow for ample parking of multiple vehicles, boat or RV. The extra land provided by the double lot affords the opportunity for numerous possible future uses, such as mother-in-law/guest house, or pickleball court. There is NO HOA. This house is close to Gayle's Trails, Pier Park for shopping and dining, a short distance to many local attractions and close to several beach accesses to enjoy all our beautiful local beaches have to offer.
Come experience the splendor of this magnificent and unique custom golf course home, and see for yourself the many details that make up it's delightful charm and everything it offers for a relaxed, unparalleled and exquisite golf and beach lifestyle!
All information is deemed reliable but all measurements and square footage should be verified if important.
The spacious, modern kitchen, features a beautiful bay garden window, color changing lighting system, sleek gray soft-close cabinets, quartz countertops, a beautiful black marble center island and breakfast bar. Stainless steel appliances, include an induction cooktop and GE Profile Advantium oven and microwave, a chef's delight, and commercial size refrigerator. Just off the kitchen is a very spacious laundry room with plenty of additional cabinet space, quartz countertops, stainless steel refrigerator, sink and double pantry.
The master suite is a delightful retreat, with golf course view and access to the pool and patio. Adorned with custom lighting, custom blinds and custom drapes, wool carpet, floor to ceiling windows, the bedroom also boasts a beautiful private courtyard, with access to and from both the bedroom and bathroom. The bathroom features a free standing tub, separate tiled open shower, double vanities, double custom closets and the luxury of a heated bathroom floor! There's a sauna and steam shower just off the main bathroom. Two additional bedrooms, one with it's own private tiled courtyard, the other with a secluded outdoor sitting area overlooking the golf course with access to the pool and patio. The 16 x 32' salt water pool, new in 2020, with waterfall ledge, custom lighting and hot tub, provides the perfect place to relax, unwind and enjoy the peaceful surroundings and splendid golf course views. Additional rooms include two guest bathrooms, an office/study currently used as a music studio, and a bonus room currently used as a wine room. The home is energy star equipped with dual HVAC systems, a mini-split and three hot water heaters. The oversize double garage, circular driveway, plus additional concrete driveway, allow for ample parking of multiple vehicles, boat or RV. The extra land provided by the double lot affords the opportunity for numerous possible future uses, such as mother-in-law/guest house, or pickleball court. There is NO HOA. This house is close to Gayle's Trails, Pier Park for shopping and dining, a short distance to many local attractions and close to several beach accesses to enjoy all our beautiful local beaches have to offer.
Come experience the splendor of this magnificent and unique custom golf course home, and see for yourself the many details that make up it's delightful charm and everything it offers for a relaxed, unparalleled and exquisite golf and beach lifestyle!
All information is deemed reliable but all measurements and square footage should be verified if important.
332 Eagle Dr, Panama City Beach, FL 32407 is a 3 bedroom, 3 bathroom, 3,661 sqft single-family home built in 1980. It last sold for $950,000 on Aug 1, 2025 (5% below the $1,000,000 asking price). This property is not currently displayed as for sale or rent on Trulia. The Trulia Estimate is $943,800, with a rent estimate of $3,709/month.
Last check for updates: about 9 hours ago
Listed by Julie D Woodward, (850) 874-9100
Beachy Beach Real Estate
Bought with: Sebastian Wroblewski, (860) 726-6400, Beach Haven Realty
Originating MLS: Central Panhandle Association of REALTORS
Source: CPAR, MLS#757592
Home Details for 332 Eagle Dr

|
|---|
Interior Details Number of Rooms: 15Types of Rooms: Master Bedroom, Bedroom, Master Bathroom, Bonus Room, Dining Room, Full Bath, Garage, Kitchen, Laundry, Living Room, Office, Storage Room |
Beds & Baths Number of Bedrooms: 3Number of Bathrooms: 3Number of Bathrooms (full): 3 |
Appliances & Utilities Utilities: Electricity Available, High Speed Internet AvailableAppliances: Convection Oven, ENERGY STAR Qualified Appliances, Electric Cooktop, Electric Water Heater, Ice Maker, Water Purifier Owned, Water Softener Owned, Wine Cooler, Warming Drawer |
Heating & Cooling Heating: Ductless,Electric,ENERGY STAR Qualified Equipment,Floor Furnace,Fireplace(s),Heat PumpHas CoolingAir Conditioning: Central Air,Ceiling Fan(s),Ductless,ENERGY STAR Qualified Equipment,Heat Pump,Multi Units,Other,See RemarksHas HeatingHeating Fuel: Ductless |
Gas & Electric Has Electric on Property |
Windows, Doors, Floors & Walls Window: Double Pane Windows, Tinted Windows |
Levels, Entrance, & Accessibility Stories: 1Number of Stories: 1Levels: One |
Security Security: Other, Security Lights, See Remarks, Smoke Detector(s) |

|
|---|
Exterior Home Features Roof: Flat MembranePatio / Porch: Patio, Covered, PorchFencing: FencedOther Structures: Shed(s)Exterior: Patio, Columns, Courtyard, Outdoor ShowerFoundation: Slab |
Parking & Garage Number of Garage Spaces: 2Number of Covered Spaces: 2Has a GarageNo Attached GarageHas Open ParkingParking Spaces: 2Parking: Additional Parking,Circular Driveway,Garage,Garage Door Opener,Paved |
Pool Pool: Gunite, Electric Heat, In Ground, Salt WaterPool |
Frontage Road Frontage: City StreetResponsible for Road Maintenance: Public Maintained RoadNot on Waterfront |
Water & Sewer Sewer: Public Sewer |

|
|---|
Cumulative Days on Market: 398 |

|
|---|
Year Built Year Built: 1980 |
Property Type / Style Property Type: ResidentialProperty Subtype: Single Family ResidenceArchitecture: Contemporary |
Building Construction Materials: Frame, HardiPlank Type, Other, Concrete, Steel Frame, See Remarks, StuccoNot a New Construction |
Property Information Parcel Number: 34024334000 |

|
|---|
Price List Price: $1,000,000 |
Status Change & Dates Off Market Date: Wed Jun 25 2025 |

|
|---|
MLS Status: Closed |

|
|---|
Direction & Address City: Panama City BeachCommunity: Colony Subd Phase 1 |
School Information Elementary School: Hutchison BeachJr High / Middle School: SurfsideHigh School: Arnold |

|
|---|
Building Area Building Area: 3661 Square Feet |

|
|---|
Community Features: Golf |

|
|---|
Association for this Listing: Central Panhandle Association of REALTORSNo HOA |

|
|---|
Lot Area: 0.71 acres |

|
|---|
Special Conditions: Listed As-Is |

|
|---|
Energy Efficiency Features: Appliances |

|
|---|
Mobile Home Park Mobile Home Units: Feet |

|
|---|
Are Units Furnished: None |

|
|---|
Mls Number: 757592Living Area Range Units: Square FeetAbove Grade Unfinished Area Units: Square FeetBelow Grade Unfinished Area Units: Square FeetUniversal Property Id: US-12005-N-34024334000-R-N |

|
|---|
HOA Amenities: Other,See Remarks |
Price and Tax history
| Date | Event | Price |
|---|---|---|
Aug 1, 2025 Source: CPAR #757592 | Sold | $950,000 |
Jun 30, 2025 Source: ECAOR #950936 | Pending | $1,000,000 |
Jun 26, 2025 Source: CPAR #757592 | Contingent | $1,000,000 |
May 13, 2025 Source: ECAOR #950936 | PriceChange | $1,000,000 Price decreased by 5% |
Feb 23, 2025 Source: CPAR #757592 | PendingToActive | $1,050,000 |
Feb 11, 2025 Source: ECAOR #950936 | Pending | $1,050,000 |
Feb 9, 2025 Source: CPAR #757592 | Contingent | $1,050,000 |
Nov 29, 2024 Source: CPAR #757592 | PriceChange | $1,050,000 Price decreased by 2% |
Aug 29, 2024 Source: CPAR #757592 | PriceChange | $1,075,000 Price decreased by 2% |
Jul 17, 2024 Source: CPAR #757592 | PendingToActive | $1,100,000 |
Jun 25, 2024 Source: ECAOR #950936 | Pending | $1,100,000 |
Jun 24, 2024 Source: CPAR #757592 | Contingent | $1,100,000 |
May 24, 2024 Source: CPAR #757592 | Listed For Sale | $1,100,000 |
Jan 8, 2018 Source: CPAR #664040 | Sold | $515,000 |
Dec 21, 2017 Source: Agent Provided | Pending | $569,000 |
Oct 11, 2017 Source: Agent Provided | Listed For Sale | $569,000 |
| Year | Property tax | Tax assessment |
|---|---|---|
| 2025 | $6,695 | $548,827 |
Home facts updated by county records
Market trends in Panama City Beach
Last updated August 2026
Avg. sale price
$422K
$4.58KMoM
Sale-to-List Price
96.3%
0.1%MoM
Price per sq ft
$331
$5MoM
Available listings
2118
42MoM
Around this home
What Locals Say about Panama City Beach
At least 564 Trulia users voted on each feature.

85 % Say car is needed

84 % Say it's dog friendly

74 % Say there's holiday spirit

72 % Say parking is easy

70 % Say people would walk alone at night

66 % Say yards are well-kept

65 % Say it's quiet

60 % Say kids play outside

59 % Say it's walkable to restaurants

52 % Say there are sidewalks

50 % Say streets are well-lit

50 % Say they plan to stay for at least 5 years

49 % Say neighbors are friendly

47 % Say it's walkable to grocery stores

43 % Say there's wildlife

27 % Say there are community events
Sourced by Trulia users. Learn more about our methodology.
LGBTQ Local Legal Protections
LGBTQ Local Legal Protections



IDX information is provided exclusively for consumers’ personal, non-commercial use, that it may not be used for any purpose other than to identify prospective properties consumers may be interested in purchasing. Data is deemed reliable but is not guaranteed accurate by the MLS.
Frequently asked questions about 332 Eagle Dr
- What is 332 Eagle Dr estimated to be worth?Trulia's estimated value for 332 Eagle Dr in Panama City Beach, FL is $943,800.
- What is the price history for 332 Eagle Dr?332 Eagle Dr in Panama City Beach, FL last sold for $950,000 in August 2025.
- Is Panama City Beach a buyer's or seller's market?Panama City Beach is currently a buyer's market, based on recent for-sale activity.
- What's the median sale price in Panama City Beach?The median sale price in Panama City Beach is $422K. That is up $4.58K from the prior month.
- Does 332 Eagle Dr have air conditioning?Yes, 332 Eagle Dr in Panama City Beach, FL has air conditioning.
- Does 332 Eagle Dr have a pool?Yes, 332 Eagle Dr in Panama City Beach, FL has a pool.
Explore by feature - Pet Friendly
 SPECIAL OFFERPET FRIENDLYTotal price$2,092 - $2,232/mo2-3 bd3 baCovey Homes Grand Lagoon | 7110 London St,
Panama City Beach, FL 32407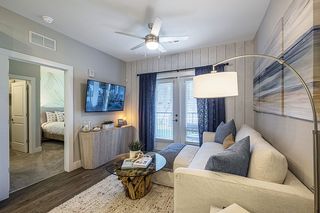 SPECIAL OFFERPET FRIENDLYTotal price$1,371 - $2,725/moStudio-3 bd1-2 baPanama Flats | 800 Grand Panama Blvd,
Panama City Beach, FL 32407 SPECIAL OFFERPET FRIENDLYFURNISHEDTotal price$1,456 - $2,056/mo1-2 bd1-2 baThe Oasis at Seahaven | 201 Hills Rd,
Panama City Beach, FL 32413 SPECIAL OFFERPET FRIENDLY
 SPECIAL OFFERPET FRIENDLY
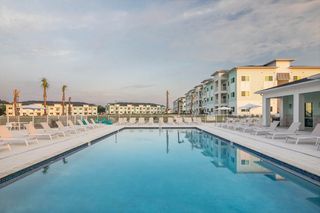 SPECIAL OFFERPET FRIENDLY$1,401 - $1,834/mo1-2 bd1-2 baSunnyside Apartments | 21101 Panama City Beach Pkwy,
Panama City Beach, FL 32413 NEW - 2 DAYS AGOPET FRIENDLY$1,317 - $1,835/mo1-3 bd1-2 baEdgewater Crossings | 204 Potters Bluff Dr,
Panama City Beach, FL 32407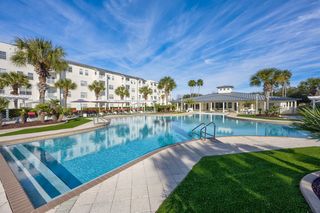 PET FRIENDLY
 NEW - 1 DAY AGOSPECIAL OFFERPET FRIENDLY$1,150 - $1,866/mo1-3 bd1-2 ba10X Breakfast Point | 9700 Panama City Beach Pkwy,
Panama City Beach, FL 32407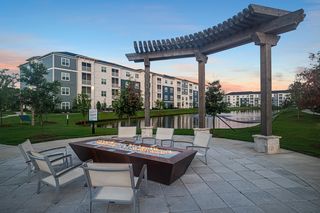 NEW - 2 DAYS AGOSPECIAL OFFERPET FRIENDLYTotal price$1,593 - $2,366/mo1-3 bd1-2 baSea Sound | 10400 Panama City Beach Pkwy,
Panama City Beach, FL 32407
Explore by feature - Garage
- SPECIAL OFFERPET FRIENDLYTotal price$2,092 - $2,232/mo2-3 bd3 baCovey Homes Grand Lagoon | 7110 London St,
Panama City Beach, FL 32407 - SPECIAL OFFERPET FRIENDLY
- SPECIAL OFFERPET FRIENDLY
 SPECIAL OFFERPET FRIENDLYFURNISHED$1,414 - $2,229/mo1-3 bd1-2 baWatermark at Urban Blu | 8551 Panama City Beach Pkwy,
Panama City Beach, FL 32407 NEW - 1 DAY AGOSPECIAL OFFERPET FRIENDLY$1,411 - $2,120/mo1-3 bd1-2 baParkside at the Beach | 17225 Panama City Beach Pkwy,
Panama City Beach, FL 32413 SPECIAL OFFERPET FRIENDLY$1,315 - $1,695/moStudio-2 bd1-2 baThe Tyde Apartments | 1105 Clara Ave,
Panama City Beach, FL 32407 APPLY INSTANTLYPET FRIENDLYFURNISHED
 NEW - 2 DAYS AGOAPPLY INSTANTLYFURNISHED
 APPLY INSTANTLYPET FRIENDLY
 APPLY INSTANTLYFURNISHED
Explore by feature - Air Conditioning
- SPECIAL OFFERPET FRIENDLYTotal price$2,092 - $2,232/mo2-3 bd3 baCovey Homes Grand Lagoon | 7110 London St,
Panama City Beach, FL 32407 - SPECIAL OFFERPET FRIENDLYFURNISHEDTotal price$1,456 - $2,056/mo1-2 bd1-2 baThe Oasis at Seahaven | 201 Hills Rd,
Panama City Beach, FL 32413 - SPECIAL OFFERPET FRIENDLY
- SPECIAL OFFERPET FRIENDLY
- NEW - 2 DAYS AGOPET FRIENDLY$1,317 - $1,835/mo1-3 bd1-2 baEdgewater Crossings | 204 Potters Bluff Dr,
Panama City Beach, FL 32407 - PET FRIENDLY
- NEW - 2 DAYS AGOSPECIAL OFFERPET FRIENDLYTotal price$1,593 - $2,366/mo1-3 bd1-2 baSea Sound | 10400 Panama City Beach Pkwy,
Panama City Beach, FL 32407  NEW - 1 DAY AGOSPECIAL OFFERPET FRIENDLY
- SPECIAL OFFERPET FRIENDLYFURNISHED$1,414 - $2,229/mo1-3 bd1-2 baWatermark at Urban Blu | 8551 Panama City Beach Pkwy,
Panama City Beach, FL 32407  $1,600 - $1,800/mo2-3 bd2 baTranquility Apartments at Bay Point | 4420 Delwood Ln,
Panama City, FL 32408
Explore by feature - Pool
- SPECIAL OFFERPET FRIENDLYTotal price$2,092 - $2,232/mo2-3 bd3 baCovey Homes Grand Lagoon | 7110 London St,
Panama City Beach, FL 32407 - SPECIAL OFFERPET FRIENDLYTotal price$1,371 - $2,725/moStudio-3 bd1-2 baPanama Flats | 800 Grand Panama Blvd,
Panama City Beach, FL 32407 - SPECIAL OFFERPET FRIENDLYFURNISHEDTotal price$1,456 - $2,056/mo1-2 bd1-2 baThe Oasis at Seahaven | 201 Hills Rd,
Panama City Beach, FL 32413 - SPECIAL OFFERPET FRIENDLY
- SPECIAL OFFERPET FRIENDLY
- SPECIAL OFFERPET FRIENDLY$1,401 - $1,834/mo1-2 bd1-2 baSunnyside Apartments | 21101 Panama City Beach Pkwy,
Panama City Beach, FL 32413 - NEW - 2 DAYS AGOPET FRIENDLY$1,317 - $1,835/mo1-3 bd1-2 baEdgewater Crossings | 204 Potters Bluff Dr,
Panama City Beach, FL 32407 - PET FRIENDLY
- NEW - 1 DAY AGOSPECIAL OFFERPET FRIENDLY$1,150 - $1,866/mo1-3 bd1-2 ba10X Breakfast Point | 9700 Panama City Beach Pkwy,
Panama City Beach, FL 32407 - NEW - 2 DAYS AGOSPECIAL OFFERPET FRIENDLYTotal price$1,593 - $2,366/mo1-3 bd1-2 baSea Sound | 10400 Panama City Beach Pkwy,
Panama City Beach, FL 32407
Explore by feature - Washer/dryer
- SPECIAL OFFERPET FRIENDLYTotal price$2,092 - $2,232/mo2-3 bd3 baCovey Homes Grand Lagoon | 7110 London St,
Panama City Beach, FL 32407 - SPECIAL OFFERPET FRIENDLYFURNISHEDTotal price$1,456 - $2,056/mo1-2 bd1-2 baThe Oasis at Seahaven | 201 Hills Rd,
Panama City Beach, FL 32413 - SPECIAL OFFERPET FRIENDLY
- NEW - 2 DAYS AGOPET FRIENDLY$1,317 - $1,835/mo1-3 bd1-2 baEdgewater Crossings | 204 Potters Bluff Dr,
Panama City Beach, FL 32407 - PET FRIENDLY
- NEW - 1 DAY AGOSPECIAL OFFERPET FRIENDLY$1,150 - $1,866/mo1-3 bd1-2 ba10X Breakfast Point | 9700 Panama City Beach Pkwy,
Panama City Beach, FL 32407 - NEW - 2 DAYS AGOSPECIAL OFFERPET FRIENDLYTotal price$1,593 - $2,366/mo1-3 bd1-2 baSea Sound | 10400 Panama City Beach Pkwy,
Panama City Beach, FL 32407 - SPECIAL OFFERPET FRIENDLYFURNISHED$1,414 - $2,229/mo1-3 bd1-2 baWatermark at Urban Blu | 8551 Panama City Beach Pkwy,
Panama City Beach, FL 32407  SPECIAL OFFERPET FRIENDLY
 NEW - 1 DAY AGOSPECIAL OFFERPET FRIENDLY
Explore by feature - Outdoor Space
 APPLY INSTANTLYPET FRIENDLYFURNISHED
 APPLY INSTANTLYPET FRIENDLY
 APPLY INSTANTLYPET FRIENDLY
 APPLY INSTANTLY
 APPLY INSTANTLYFURNISHED
 PET FRIENDLYFURNISHED
 PET FRIENDLYFURNISHED
 FURNISHED
 FURNISHED
 FURNISHED
Apartments for Rent
- NEW - 1 DAY AGOPET FRIENDLY$1,150 - $1,866/mo1-3 bd1-2 ba10X Breakfast Point | 9700 Panama City Beach Pkwy,
Panama City Beach, FL 32407 - PET FRIENDLYFURNISHEDTotal price$1,456 - $2,056/mo1-2 bd1-2 baThe Oasis at Seahaven | 201 Hills Rd,
Panama City Beach, FL 32413 - PET FRIENDLYTotal price$1,371 - $2,725/moStudio-3 bd1-2 baPanama Flats | 800 Grand Panama Blvd,
Panama City Beach, FL 32407 - PET FRIENDLY
- PET FRIENDLY
- PET FRIENDLY
- NEW - 2 DAYS AGOPET FRIENDLYTotal price$1,593 - $2,366/mo1-3 bd1-2 baSea Sound | 10400 Panama City Beach Pkwy,
Panama City Beach, FL 32407 - PET FRIENDLY$1,315 - $1,695/moStudio-2 bd1-2 baThe Tyde Apartments | 1105 Clara Ave,
Panama City Beach, FL 32407  NEW - 1 DAY AGOPET FRIENDLY
- APPLY INSTANTLYPET FRIENDLYFURNISHED
 APPLY INSTANTLYPET FRIENDLYFURNISHED
 See more homes for rent inPanama City Beach
Off Market Homes Near 332 Eagle Dr
 SOLDSEP 22, 2026
 SOLDSEP 22, 2026
 SOLDSEP 21, 2026
 SOLDSEP 17, 2026
 SOLDSEP 17, 2026
 SOLDSEP 17, 2026Jacksonville TBI Realty LLC
 SOLDSEP 16, 2026
 SOLDSEP 15, 2026
 SOLDSEP 15, 2026
 SOLDSEP 15, 2026
 See more homes for sale inPanama City Beach
Homes for sale near 332 Eagle Dr
 0.32 ACRES
 0.34 ACRES
 0.44 ACRES
 0.4 ACRES
 0.34 ACRES
 0.29 ACRES
 0.3 ACRES
 0.36 ACRES
 0.63 ACRES
 NEW CONSTRUCTION0.25 ACRES
- See more homes for sale inPanama City Beach

- Results are loading