


$475,200
 4 Beds
 2 Baths
 2,014 sqft
332 Dunmore Dr, Haslet, TX 76052
Est. Refi. Payment $3,321/mo*
Refinance Your HomeHome Value
Trulia Estimate
$475KSince last month
Increased$34K (+7.7%)Since last year
Increased$89K (+23.1%)Learn more about this home's value by checking out its Trulia Estimate, the value of nearby homes, and how much similar homes have sold for.
Trulia Estimate
The of this home's value increased by +17% in the last 10 years
| Month | Estimated value |
|---|---|
2026 | |
| October 2026 | $473K |
| September 2026 | $440K |
| August 2026 | $430K |
| July 2026 | $426K |
| June 2026 | $423K |
| May 2026 | $428K |
| April 2026 | $431K |
| March 2026 | $386K |
| February 2026 | $413K |
| January 2026 | $404K |
2025 | |
2024 | |
Comparable sales
These are recently sold homes that have a similar location or other similar features to this home, like bedrooms, bathrooms, and square footage. Get a sense of the expected prices in the area by viewing these homes.Address | Distance | Property Type | Sold Price | Sold Date | Bed | Bath | Sqft |
|---|---|---|---|---|---|---|---|
0.17 | Single-Family Home | - | 06/10/26 | 4 | 2 | 1,801 | |
0.17 | Single-Family Home | - | 12/02/25 | 4 | 2 | 1,801 | |
0.20 | Single-Family Home | - | 10/09/26 | 4 | 2 | 1,816 | |
0.26 | Single-Family Home | - | 07/10/26 | 4 | 2 | 2,015 | |
0.24 | Single-Family Home | - | 04/23/26 | 4 | 2 | 1,834 | |
0.26 | Single-Family Home | - | 03/24/26 | 4 | 2 | 1,835 | |
0.37 | Single-Family Home | - | 08/13/26 | 4 | 2 | 2,015 | |
0.35 | Single-Family Home | - | 02/18/26 | 4 | 2 | 1,836 | |
0.16 | Single-Family Home | - | 09/10/26 | 4 | 2.5 | 2,849 | |
0.43 | Single-Family Home | - | 11/24/25 | 4 | 2 | 2,220 |
Nearby home prices
Get a sense of expected prices in the area by checking the value of nearby homes.Address | Distance | Price | Bed | Bath | Sqft | Status |
|---|---|---|---|---|---|---|
0.02 | $441,300 | Studio | - | 2,775 | Off Market | |
0.03 | $371,700 | Studio | - | 1,932 | Off Market | |
0.03 | $471,900 | 4 | 2 | 2,189 | Off Market | |
0.04 | $400,200 | 4 | 2 | 1,813 | Off Market | |
0.04 | $586,700 | 4 | 2 | 2,527 | Off Market | |
0.05 | $338,900 | 4 | 2 | 1,659 | Off Market | |
0.05 | $564,800 | 4 | 2.5 | 2,664 | Off Market | |
0.05 | $786,200 | 4 | 3.5 | 3,364 | Off Market | |
0.05 | $350,900 | 4 | 2 | 1,834 | Off Market | |
0.06 | $344,700 | 4 | 2 | 1,894 | Off Market | |
0.06 | $436,600 | 5 | 3 | 2,762 | Off Market | |
0.06 | $381,000 | Studio | - | 2,040 | Off Market | |
0.07 | $370,700 | 5 | 2.5 | 2,141 | Off Market | |
0.07 | $456,100 | Studio | - | 2,939 | Off Market | |
0.07 | $565,900 | 3 | 2 | 2,147 | Off Market | |
0.08 | $675,100 | 4 | 2.5 | 2,908 | Off Market | |
0.08 | - | Studio | - | 1,995 | Off Market | |
0.08 | $413,600 | 4 | 2 | 1,836 | Off Market | |
0.09 | $351,000 | 4 | 2 | 1,894 | Off Market | |
0.09 | $446,100 | 4 | 4 | 2,526 | Off Market |
Local Information
- Map ViewExplore the area around 332 Dunmore Dr.

- Schools1 Preschool School1 Elementary School1 Middle School1 High School

- Shop & Eat

-- mins to
Home Highlights

Single-Family Home

Built in 2024

2,014 sqft

$236/sqft

Garage
About this House
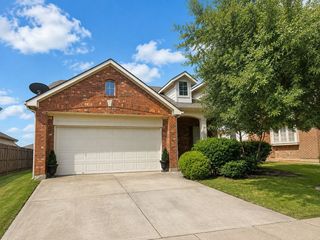
332 Dunmore Drive, Fort Worth, Texas is a new home built by D.R. Horton in the Bridgeview community. The Blanco floorplan features 2,014 sq. ft. of living space with 4 bedrooms, 2 full bathrooms, and 2 car garage. This home Backs to estate sized homes with backyard privacy. Includes mud bench, spacious utility room and a pocket office off the family room. Kitchen features painted white cabinets, gray quartz countertops, under cabinet lights, full extension drawers, and island. Bedroom 1 suite includes garden tub and walk-in shower and walk-in closet. Exterior elevation includes decorative dormer window.
*Estimated completion: Fall 2024. *
Photos shown here may not depict the specified home and features and are included for illustration purposes only. Elevations, exterior/ interior colors, options, available upgrades, and standard features will vary in each community and may change without notice. May include options, elevations, and upgrades (such as patio covers, front porches, stone options, and lot premiums) that require an additional charge. Landscaping and furnishings are décor items and are not included in purchase price. Call sales agent for more details.
332 Dunmore Dr, Haslet, TX 76052 is a 4 bedroom, 2 bathroom, 2,014 sqft single-family home built in 2024. This property is not currently displayed as for sale or rent on Trulia. The Trulia Estimate is $475,200, with a rent estimate of $2,838/month.
Contact this Building
Source: DR Horton
Home Details for 332 Dunmore Dr

|
|---|
Levels, Entrance, & Accessibility Stories: 1 |

|
|---|
Year Built Year Built: 2024 |
Property Type / Style Property Type: Single Family HomeArchitecture: House |

|
|---|
Parking & Garage GarageParking Spaces: 2Parking: Garage |

|
|---|
Price and Tax history
| Date | Event | Price |
|---|---|---|
Jul 22, 2024 Source: DR Horton | ListingRemoved | $404,635 |
Jun 27, 2024 Source: NTREIS #20657490 | Listed For Sale | $404,635 |
Market trends in Haslet
Last updated September 2026
Avg. sale price
$393K
$13.87KMoM
Sale-to-List Price
98.9%
0.2%MoM
Price per sq ft
$173
$2MoM
Available listings
280
42MoM
Sourced by Trulia Market Trends
Around this home
What Locals Say about Haslet
This October
Trick-or-Treat Score
Built from what locals say about this neighborhood.- 86% say there are sidewalks
- 78% say there's holiday spirit
- 60% say neighbors are friendly
Trulia Trick or TreatStart Ghost Hunt
At least 132 Trulia users voted on each feature.

94 % Say car is needed

93 % Say yards are well-kept

92 % Say it's dog friendly

86 % Say there are sidewalks

85 % Say parking is easy

79 % Say kids play outside

78 % Say there's holiday spirit

73 % Say streets are well-lit

72 % Say it's quiet

70 % Say people would walk alone at night

60 % Say neighbors are friendly

56 % Say there's wildlife

47 % Say they plan to stay for at least 5 years

37 % Say there are community events

18 % Say it's walkable to grocery stores
Sourced by Trulia users. Learn more about our methodology.
LGBTQ Local Legal Protections
LGBTQ Local Legal Protections


Frequently asked questions about 332 Dunmore Dr
- What is 332 Dunmore Dr estimated to be worth?Trulia's estimated value for 332 Dunmore Dr in Haslet, TX is $475,200.
- Is Haslet a buyer's or seller's market?Haslet is currently a buyer's market, based on recent for-sale activity.
- What's the median sale price in Haslet?The median sale price in Haslet is $393K. That is up $13.87K from the prior month.
- What do residents say about Haslet?Residents describe Haslet, TX as well-kept, dog-friendly, and pedestrian-friendly. See recently sold homes in Haslet, TX.
- Does 332 Dunmore Dr have a garage?Yes, 332 Dunmore Dr in Haslet, TX has a garage.
- Is there a virtual tour of 332 Dunmore Dr?Yes, a virtual tour of 332 Dunmore Dr in Haslet, TX is available.
Explore by feature - Pet Friendly
 SPECIAL OFFERPET FRIENDLY
 SPECIAL OFFERPET FRIENDLYTotal price$1,403 - $2,245/mo1-3 bd1-2 baSire Wellington | 11901 Willow Springs Rd,
Haslet, TX 76052 SPECIAL OFFERPET FRIENDLY
 PET FRIENDLY
 PET FRIENDLY
 PET FRIENDLY
 PET FRIENDLY
 APPLY INSTANTLYPET FRIENDLY
 APPLY INSTANTLYPET FRIENDLY
 APPLY INSTANTLYPET FRIENDLY
Explore by feature - Garage
- SPECIAL OFFERPET FRIENDLYTotal price$1,403 - $2,245/mo1-3 bd1-2 baSire Wellington | 11901 Willow Springs Rd,
Haslet, TX 76052 - PET FRIENDLY
 APPLY INSTANTLY
 APPLY INSTANTLYPET FRIENDLY
- APPLY INSTANTLYPET FRIENDLY
 APPLY INSTANTLY
- APPLY INSTANTLYPET FRIENDLY
- APPLY INSTANTLYPET FRIENDLY
 APPLY INSTANTLYPET FRIENDLY
 APPLY INSTANTLYPET FRIENDLY
Explore by feature - Air Conditioning
- PET FRIENDLY
- PET FRIENDLY
- APPLY INSTANTLY
- APPLY INSTANTLYPET FRIENDLY
- APPLY INSTANTLYPET FRIENDLY
- APPLY INSTANTLY
- APPLY INSTANTLYPET FRIENDLY
- APPLY INSTANTLYPET FRIENDLY
- APPLY INSTANTLYPET FRIENDLY
- APPLY INSTANTLYPET FRIENDLY
Explore by feature - Pool
- NEW - 3 HRS AGOSPECIAL OFFERPET FRIENDLY
- NEW - 7 HRS AGOSPECIAL OFFERPET FRIENDLYTotal price$1,403 - $2,245/mo1-3 bd1-2 baSire Wellington | 11901 Willow Springs Rd,
Haslet, TX 76052  PET FRIENDLY
 PET FRIENDLY
- APPLY INSTANTLY

 APPLY INSTANTLY

 PET FRIENDLY
 APPLY INSTANTLY
Explore by feature - Washer/dryer
- SPECIAL OFFERPET FRIENDLY
- SPECIAL OFFERPET FRIENDLYTotal price$1,403 - $2,245/mo1-3 bd1-2 baSire Wellington | 11901 Willow Springs Rd,
Haslet, TX 76052 - SPECIAL OFFERPET FRIENDLY
- PET FRIENDLY
- PET FRIENDLY
- PET FRIENDLY
- APPLY INSTANTLY
- APPLY INSTANTLYPET FRIENDLY
- APPLY INSTANTLYPET FRIENDLY
- APPLY INSTANTLY
Explore by feature - Outdoor Space
- PET FRIENDLY
- APPLY INSTANTLYPET FRIENDLY
- APPLY INSTANTLYPET FRIENDLY
- APPLY INSTANTLY
- APPLY INSTANTLYPET FRIENDLY
- APPLY INSTANTLYPET FRIENDLY
- APPLY INSTANTLY
 APPLY INSTANTLYPET FRIENDLY

 PET FRIENDLY
Apartments for Rent
- PET FRIENDLY
 PET FRIENDLYTotal price$1,457 - $2,565/mo1-3 bd1-3 baThe Dawson at Berkshire | 9632 Berkshire Lake Blvd,
Fort Worth, TX 76131 PET FRIENDLY
 PET FRIENDLY
- PET FRIENDLYTotal price$1,403 - $2,245/mo1-3 bd1-2 baSire Wellington | 11901 Willow Springs Rd,
Haslet, TX 76052  NEW - 1 DAY AGOPET FRIENDLYTotal price$1,299 - $2,307/mo1-3 bd1-2 baForena Revelstoke | 950 Spanish Needle Trl,
Fort Worth, TX 76177 NEW - 1 DAY AGOTotal price$1,281 - $2,307/mo1-3 bd1-2 baAlleia at Presidio | 2028 Presidio Vista Dr,
Fort Worth, TX 76177 PET FRIENDLY
 PET FRIENDLY
 See more homes for rent inHaslet
Off Market Homes Near 332 Dunmore Dr
 SOLDSEP 17, 2026
 SOLDSEP 15, 2026
 SOLDSEP 15, 2026
 SOLDJUL 31, 2026
- SOLDJUL 27, 2026
- SOLDJUL 22, 2026
- SOLDJUL 10, 2026
- SOLDJUN 16, 2026
 SOLDJUN 10, 2026
- SOLDMAY 19, 2026
 See more homes for sale inHaslet
Homes for sale near 332 Dunmore Dr


- Results are loading