


$652,250
 4 Beds
 4 Baths
 3,521 sqft
332 Aurora Place, Hampstead, NC 28443
Est. Mortgage $3,818/mo*
Get Pre-QualifiedWe estimate this home will sell faster than 86% nearby.
Home Highlights

Parking
2 Car Garage

Outdoor
Porch, Patio

HOA
$85/Monthly

Price/Sqft
$185

Climate Control
Heat Pump, Propane & Central Air, Ceiling Fans

Listed
16 days ago
Local Information
- Map ViewExplore the area around 332 Aurora Place.

- Schools1 Preschool School1 Elementary School1 Middle School1 High School

- Shop & Eat

-- mins to
About this House
Some homes make you feel it the moment you pull up. The wide covered front porch of 332 Aurora Place is that moment -- an invitation to slow down, sit a spell, and realize you've found something different.
At 3,521 square feet spread across three finished floors, this meticulously maintained WyndWater home doesn't just beat the neighborhood -- it redefines what's possible on Aurora Place.
A Floor Plan Built for Real Life
Step through the front door and into a home that was designed with flexibility in mind. The main floor features a downstairs bedroom adjacent to a full bathroom -- ideal as a primary suite, mother-in-law suite, or guest quarters, depending on what life requires right now.
The heart of the home centers around a striking fireplace flanked by built-in shelving, creating an anchor for the living space that's as functional as it is beautiful. The oversized back sliding door floods the room with natural light and opens to one of the most impressive outdoor living setups in the neighborhood.
A Kitchen That Thinks Ahead
The breakfast nook is large enough to seat the whole family, which freed the original formal dining room to become something far more useful -- a dedicated pantry and butler's kitchen, complete with a full refrigerator, concrete countertops, cabinetry, and shelving. This is the kind of storage and prep space that home chefs and entertainers dream about.
Outdoor Living That Rivals Any Resort
Step outside and the home truly shines. The large screened-in back porch -- equipped with a ceiling fan and two wall-mounted televisions -- is a four-season outdoor room designed for everything from Saturday morning coffee to Sunday night football. Just beyond it, a large paved patio serves as the ultimate entertaining and grilling zone, offering additional seating and space that makes hosting feel effortless.
The Owner's Retreat -- A True Sanctuary
Upstairs, the owner's retreat is exceptionally spacious, but it's the bathroom that stops people in their tracks. A massive soaking tub with full tile surround, a beautifully tiled walk-in shower, and a layout that prioritizes comfort and luxury at every turn. This is not a builder-grade bathroom -- this is a spa.
With so many bedrooms on the second floor, the current owners have converted two rooms into private offices -- spaces that could just as easily serve as additional bedrooms, a home gym, a playroom, or a creative studio.
The Third Floor -- Your Bonus Space
The third floor is a world of its own, complete with a full bathroom and currently used as a bedroom. Whether you need a teen suite, a media room, a long-term guest space, or a quiet retreat away from the rest of the house -- this level delivers it.
The Details That Make the Difference
This home has been meticulously maintained, and it shows from the moment you arrive. A whole-home water filtration system adds a layer of quality and peace of mind that buyers rarely find included. Every finish, every room, every corner reflects the care of owners who took pride in where they lived.
A Community Worth Coming Home To
WyndWater is a 2016 Parade of Homes Neighborhood Winner -- and one walk through it tells you exactly why. The community offers a pool, pocket parks, green spaces, sidewalks, scenic ponds, fishing docks, gazebos, and picnic spaces, all within a golf cart-friendly, family-oriented atmosphere. Less than 1.7 miles from a public boat ramp, and with Topsail Island's beaches just minutes away, Wilmington 20 minutes to the south, and Jacksonville 30 minutes to the north -- the location is simply unmatched.
This home is located within the Pender County School District.
332 Aurora Place is the largest, most versatile, and most thoughtfully appointed home available on this street.
Homes of this caliber in WyndWater don't last -- schedule your private showing today.
At 3,521 square feet spread across three finished floors, this meticulously maintained WyndWater home doesn't just beat the neighborhood -- it redefines what's possible on Aurora Place.
A Floor Plan Built for Real Life
Step through the front door and into a home that was designed with flexibility in mind. The main floor features a downstairs bedroom adjacent to a full bathroom -- ideal as a primary suite, mother-in-law suite, or guest quarters, depending on what life requires right now.
The heart of the home centers around a striking fireplace flanked by built-in shelving, creating an anchor for the living space that's as functional as it is beautiful. The oversized back sliding door floods the room with natural light and opens to one of the most impressive outdoor living setups in the neighborhood.
A Kitchen That Thinks Ahead
The breakfast nook is large enough to seat the whole family, which freed the original formal dining room to become something far more useful -- a dedicated pantry and butler's kitchen, complete with a full refrigerator, concrete countertops, cabinetry, and shelving. This is the kind of storage and prep space that home chefs and entertainers dream about.
Outdoor Living That Rivals Any Resort
Step outside and the home truly shines. The large screened-in back porch -- equipped with a ceiling fan and two wall-mounted televisions -- is a four-season outdoor room designed for everything from Saturday morning coffee to Sunday night football. Just beyond it, a large paved patio serves as the ultimate entertaining and grilling zone, offering additional seating and space that makes hosting feel effortless.
The Owner's Retreat -- A True Sanctuary
Upstairs, the owner's retreat is exceptionally spacious, but it's the bathroom that stops people in their tracks. A massive soaking tub with full tile surround, a beautifully tiled walk-in shower, and a layout that prioritizes comfort and luxury at every turn. This is not a builder-grade bathroom -- this is a spa.
With so many bedrooms on the second floor, the current owners have converted two rooms into private offices -- spaces that could just as easily serve as additional bedrooms, a home gym, a playroom, or a creative studio.
The Third Floor -- Your Bonus Space
The third floor is a world of its own, complete with a full bathroom and currently used as a bedroom. Whether you need a teen suite, a media room, a long-term guest space, or a quiet retreat away from the rest of the house -- this level delivers it.
The Details That Make the Difference
This home has been meticulously maintained, and it shows from the moment you arrive. A whole-home water filtration system adds a layer of quality and peace of mind that buyers rarely find included. Every finish, every room, every corner reflects the care of owners who took pride in where they lived.
A Community Worth Coming Home To
WyndWater is a 2016 Parade of Homes Neighborhood Winner -- and one walk through it tells you exactly why. The community offers a pool, pocket parks, green spaces, sidewalks, scenic ponds, fishing docks, gazebos, and picnic spaces, all within a golf cart-friendly, family-oriented atmosphere. Less than 1.7 miles from a public boat ramp, and with Topsail Island's beaches just minutes away, Wilmington 20 minutes to the south, and Jacksonville 30 minutes to the north -- the location is simply unmatched.
This home is located within the Pender County School District.
332 Aurora Place is the largest, most versatile, and most thoughtfully appointed home available on this street.
Homes of this caliber in WyndWater don't last -- schedule your private showing today.
Last check for updates: about 11 hours ago
Listing courtesy of Cody Hostetler, (402) 313-9331
eXp Realty
Originating MLS: Jacksonville Board of Realtors
Source: Hive MLS, MLS#100581927
Also Listed on Hive MLS, eXp Realty.
We estimate this home will sell faster than 86% nearby.
Home Details for 332 Aurora Place

|
|---|
Interior Details Number of Rooms: 11Types of Rooms: Master Bedroom, Bedroom 1, Bedroom 2, Bedroom 3, Bonus Room, Breakfast Nook, Family Room, Kitchen, Laundry, Living Room, Other |
Beds & Baths Number of Bedrooms: 4Number of Bathrooms: 4Number of Bathrooms (full): 4 |
Dimensions and Layout Living Area: 3521 Square Feet |
Appliances & Utilities Utilities: Sewer Connected, Water ConnectedAppliances: Gas Oven, Gas Cooktop, Built-In Microwave, Freezer, Water Softener, Refrigerator, Ice Maker, Dryer, Dishwasher, Convection Oven, Cooktop, Water PurifierDishwasherDryerLaundry: Dryer Hookup,Washer Hookup,Laundry RoomRefrigerator |
Heating & Cooling Heating: Propane,Electric,Heat PumpHas CoolingAir Conditioning: Central Air,Ceiling Fan(s)Has HeatingHeating Fuel: Propane |
Fireplace & Spa Number of Fireplaces: 1Has a Fireplace |
Gas & Electric No Electric on Property |
Windows, Doors, Floors & Walls Flooring: LVT/LVP |
Levels, Entrance, & Accessibility Number of Stories: 3Levels: Three Or MoreFloors: LVT LVP |
View View: None |
Security Security: Smoke Detector(s) |

|
|---|
Exterior Home Features Roof: Architectural ShinglePatio / Porch: Covered, Patio, Screened, Front Porch, Rear PorchFencing: Privacy, Back Yard, WoodOther Structures: Covered Area, Shed(s)Exterior: Irrigation SystemFoundation: Slab |
Parking & Garage Number of Garage Spaces: 2Number of Covered Spaces: 2Has a GarageHas an Attached GarageParking Spaces: 2Parking: Concrete,Garage Door Opener,Lighted,On Site,Garage |
Frontage Frontage Type: See RemarksRoad Frontage: Private Road, MaintainedNot on Waterfront |
Water & Sewer Sewer: Public Sewer |

|
|---|
Cumulative Days on Market: 8Days on Market: 16 |

|
|---|
Year Built Year Built: 2021 |
Property Type / Style Property Type: ResidentialProperty Subtype: Single Family ResidenceStructure Type: Wood Frame, Stick BuiltArchitecture: Wood Frame,Stick Built |
Building Construction Materials: Stone, Fiber Cement, Wood FrameNot a New Construction |
Property Information Parcel Number: 42141306730000 |

|
|---|
Price List Price: $652,250Price Per Sqft: $185 |
Status Change & Dates Off Market Date: Mon Jun 22 2026Possession Timing: Negotiable |

|
|---|
MLS Status: Pending with Showings |

|
|---|
Direction & Address City: HampsteadCommunity: Wyndwater |
School Information Elementary School: North TopsailJr High / Middle School: Surf CityHigh School: Topsail |

|
|---|
Listing Agent Listing ID: 100581927 |

|
|---|
Building Area Building Area: 3521 Square Feet |

|
|---|
HOA Name: CAMSHOA Phone: 910-256-2021HOA Fee Frequency (second): AnnuallyAssociation for this Listing: Jacksonville Board of RealtorsHas an HOAHOA Fee: $1,020/Annually |

|
|---|
Lot Area: 9583 sqft |

|
|---|
Special Conditions: Standard |

|
|---|
Listing Agreement Type: Exclusive Right To SellListing Terms: Cash, Conventional, FHA, VA Loan |

|
|---|
Mls Number: 100581927Living Area Range: 3500 - 3999Zillow Contingency Status: Under ContractAbove Grade Unfinished Area Units: Square FeetBelow Grade Unfinished Area Units: Square FeetShowing Considerations: OccupiedShowing Requirements: See Remarks |

|
|---|
HOA Amenities: Pool,Maintenance Common Areas,Maintenance Roads,Street Lights,Water |
Around this home
What Locals Say about Hampstead
At least 18 Trulia users voted on each feature.

96 % Say there's holiday spirit

96 % Say car is needed

93 % Say yards are well-kept

92 % Say it's dog friendly

90 % Say kids play outside

88 % Say it's quiet

85 % Say parking is easy

78 % Say there's wildlife

73 % Say neighbors are friendly

72 % Say people would walk alone at night

68 % Say they plan to stay for at least 5 years

55 % Say there are community events

48 % Say there are sidewalks

37 % Say it's walkable to grocery stores

33 % Say streets are well-lit

21 % Say it's walkable to restaurants
Sourced by Trulia users. Learn more about our methodology.
Market trends in Hampstead
Last updated July 2026
Avg. sale price
$521K
$24.17KMoM
Sale-to-List Price
99.0%
0.1%MoM
Price per sq ft
$220
$2MoM
Available listings
200
23MoM
Home Value
Trulia Estimate
$647KSince last month
Decreased$3K (-0.4%)Since last year
Increased$93K (+16.7%)Since last sale
Increased$193K (+42.4%)Learn more about this home's value by checking out its Trulia Estimate, the value of nearby homes, and how much similar homes have sold for.
Trulia Estimate
The of this home's value increased by +8% in the last 10 years
| Month | Estimated value |
|---|---|
2026 | |
| August 2026 | $647K |
| July 2026 | $650K |
| June 2026 | $648K |
| May 2026 | $553K |
| April 2026 | $549K |
| March 2026 | $548K |
| February 2026 | $547K |
| January 2026 | $537K |
2025 | |
2024 | |
2023 | |
Comparable sales
These are recently sold homes that have a similar location or other similar features to this home, like bedrooms, bathrooms, and square footage. Get a sense of the expected prices in the area by viewing these homes.Address | Distance | Property Type | Sold Price | Sold Date | Bed | Bath | Sqft |
|---|---|---|---|---|---|---|---|
0.09 | Single-Family Home | $517,000 | 09/15/25 | 4 | 3.5 | 2,873 | |
0.03 | Single-Family Home | $590,000 | 07/27/26 | 4 | 3.5 | 2,722 | |
0.04 | Single-Family Home | $471,900 | 03/30/26 | 4 | 3 | 2,188 | |
0.10 | Single-Family Home | $533,000 | 03/30/26 | 4 | 3.5 | 2,835 | |
0.23 | Single-Family Home | $510,000 | 07/09/26 | 4 | 3.5 | 2,676 | |
0.16 | Single-Family Home | $475,000 | 06/25/26 | 3 | 2.5 | 2,085 | |
0.15 | Single-Family Home | $485,000 | 02/27/26 | 3 | 2.5 | 2,391 | |
0.36 | Single-Family Home | $545,000 | 04/30/26 | 4 | 3.5 | 2,882 | |
0.27 | Single-Family Home | $500,000 | 05/13/26 | 4 | 3 | 2,324 | |
0.39 | Single-Family Home | $551,000 | 06/18/26 | 4 | 3.5 | 2,922 |
Nearby home prices
Get a sense of expected prices in the area by checking the value of nearby homes.Address | Distance | Price | Bed | Bath | Sqft | Status |
|---|---|---|---|---|---|---|
0.03 | $590,000 | 4 | 3.5 | 2,722 | Recently Sold | |
0.05 | $548,000 | 4 | 3.5 | 3,008 | For Sale | |
0.04 | $471,900 | 4 | 3 | 2,188 | Recently Sold | |
0.07 | $589,500 | 4 | 3.5 | 2,950 | Off Market | |
0.05 | $577,100 | 4 | 3.5 | 3,179 | Off Market | |
0.09 | $528,400 | 4 | 3.5 | 2,873 | Off Market | |
0.05 | $553,200 | 4 | 3.5 | 3,048 | Off Market | |
0.05 | $509,900 | 3 | 2 | 2,081 | Off Market | |
0.10 | $416,800 | 3 | 2.5 | 1,951 | Off Market | |
0.11 | $362,000 | 3 | 2 | 1,891 | Recently Sold | |
0.09 | $550,700 | 4 | 3.5 | 2,873 | Off Market | |
0.09 | $535,500 | 4 | 3.5 | 2,946 | Off Market |
Price and Tax history
| Date | Event | Price |
|---|---|---|
Jun 23, 2026 Source: Hive MLS #100581927 | Contingent | $652,250 |
Jun 16, 2026 Source: eXp Realty #100581927 | Listed For Sale | $652,250 |
Sep 15, 2021 Source: N/A | Sold | $454,500 |
Nov 23, 2020 Source: N/A | Sold | $65,000 |
Jul 1, 2020 Source: N/A | Sold | $389,000 |
| Year | Property tax | Tax assessment |
|---|---|---|
| 2025 | $3,528 | $582,171 |
Home facts updated by county records
LGBTQ Local Legal Protections
LGBTQ Local Legal Protections



Cody Hostetler, eXp Realty
Agent Phone: (402) 313-9331
The data relating to real estate on this web site comes in part from the Internet Data Exchange program of Hive MLS, and is updated as of 2026-08-28 00:02:02 PDT. All information is deemed reliable but not guaranteed and should be independently verified. All properties are subject to prior sale, change, or withdrawal. Neither listing broker(s) nor Zillow, Inc. shall be responsible for any typographical errors, misinformation, or misprints, and shall be held totally harmless from any damages arising from reliance upon these data.
IDX information is provided exclusively for personal, non-commercial use, and may not be used for any purpose other than to identify prospective properties consumers may be interested in purchasing.
© 2025-10-17 12:20:34 PDT Hive MLS
Similar Homes You May Like
 0.38 ACRESCotton Property Management
 NEW CONSTRUCTIONBetter Homes and Gardens Real Estate Treasure
 1.63 ACRESRE/MAX Executive
 NEW CONSTRUCTIOND.R. Horton, Inc
 OPEN SAT, 11-4PMNEW CONSTRUCTIOND.R. Horton, Inc
 NEW CONSTRUCTIOND.R. Horton, Inc
 NEW CONSTRUCTIOND.R. Horton, Inc
 NEW CONSTRUCTIOND.R. Horton, Inc
 Intracoastal Realty Corporation
 NEW CONSTRUCTION0.46 ACRESJoe Powers Realty
 NEW CONSTRUCTIOND.R. Horton, Inc
 NEW CONSTRUCTIOND.R. Horton, Inc
 0.25 ACRESKeller Williams Innovate-Wilmington
 0.33 ACRESKeller Williams Innovate-Wilmington
 NEW CONSTRUCTIONWit Realty LLC
 NEW CONSTRUCTIOND.R. Horton, Inc
 NEW - 1 DAY AGO0.75 ACRESDouglas & Company Real Estate, Inc.
 NEW CONSTRUCTION0.51 ACRESColdwell Banker Sea Coast Advantage
 1.14 ACRESColdwell Banker Sea Coast Advantage Rlty
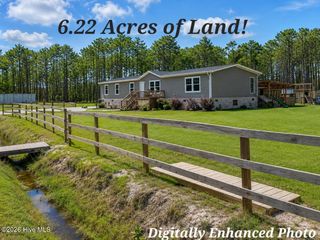 6.22 ACRESColdwell Banker Sea Coast Advantage Rlty
 OPEN FRI, 4-6PM0.43 ACRESColdwell Banker Sea Coast Advantage-Leland
 0.52 ACRESCENTURY 21 Champion Real Estate
 0.3 ACRESWicker Properties of the Carolinas, Inc.
 OPEN SAT, 12-2PMNEW CONSTRUCTION0.99 ACRESBerkshire Hathaway HomeServices Carolina Premier Properties
 Berkshire Hathaway HomeServices Carolina Premier Properties
 NEW CONSTRUCTIONBetter Homes and Gardens Real Estate Treasure
 Keller Williams Innovate-Wilmington
 0.46 ACRESLiving Seaside Realty Group
 0.33 ACRESWicker Properties of the Carolinas, Inc.
 0.26 ACRESKeller Williams Innovate-Wilmington
 NEW CONSTRUCTION0.36 ACRESBerkshire Hathaway HomeServices Carolina Premier Properties
 See more homes for sale inHampstead


New Listings near 332 Aurora Place
 FOR SALE BY OWNER0.61 ACRES
 NEW - 22 HRS AGO0.47 ACRESCoastal Realty Associates LLC
 COMING SOON0.29 ACRESIntracoastal Realty Corporation
 OPEN SAT, 12:30-2:30PM0.25 ACRESSeaShore Realty Group, Inc.
 FOR SALE BY OWNER0.5 ACRES
 0.45 ACRESBarber Realty Group Inc.
 5.04 ACRESColdwell Banker Sea Coast Advantage
 NEW CONSTRUCTION0.73 ACRESBanner Realty Group
 Landmark Sotheby's International Realty
 0.36 ACRESKeller Williams Innovate-Wilmington
- 0.46 ACRESLiving Seaside Realty Group
- See more homes for sale inHampstead


Frequently asked questions about 332 Aurora Place
- What is the estimated monthly payment for 332 Aurora Place?Based on a $652,250 list price with 20% down at today's rates, the estimated monthly payment for 332 Aurora Place in Hampstead, NC is approximately $3,831 (about $3,376 principal & interest, $380 property taxes, and $75 homeowner's insurance). This is an estimate. Actual payment depends on your loan terms.
- How does the list price for 332 Aurora Place compare to homes in Hampstead?332 Aurora Place in Hampstead, NC is listed at $652,250, about 25% above the $521K median sale price in Hampstead.
- What do residents say about Hampstead?Residents describe Hampstead, NC as well-kept, dog-friendly, and quiet. Most residents say you need a car. See homes for sale in Hampstead, NC.
- What are the closest schools to 332 Aurora Place?The closest schools to 332 Aurora Place in Hampstead, NC are North Topsail Elementary School (Pre-K, rated 10/10), Surf City Middle (rated 9/10), Topsail High School (rated 8/10).
- Does 332 Aurora Place have air conditioning?Yes, 332 Aurora Place in Hampstead, NC has air conditioning.
- Does 332 Aurora Place have a pool?Yes, 332 Aurora Place in Hampstead, NC has a pool.
332 Aurora Place, Hampstead, NC 28443 is a 4 bedroom, 4 bathroom, 3,521 sqft single-family home built in 2021. This property is currently available for sale and was listed by Hive MLS on Jun 16, 2026. The MLS # for this home is MLS# 100581927.