

$154,900
 3 Beds
 2 Baths
 1,684 sqft
3317 Harvard St, Lubbock, TX 79415
Est. Mortgage $1,067/mo*
Get Pre-QualifiedHome Highlights

Parking
Garage

Outdoor
Porch, Deck

Price/Sqft
$92

Listed
110 days ago

Climate Control
Central, Natural Gas & Central Air, Ceiling Fans
Local Information
- Map ViewExplore the area around 3317 Harvard St.

- Schools1 Preschool School1 Elementary School1 Middle School1 High School

- Shop & Eat

-- mins to
About this House
Welcome to 3317 Harvard St—a spacious and versatile home with room to fit a variety of needs. Inside, you'll find a functional 3-bedroom, 2-bath layout with multiple living spaces, including a large den that works perfectly as a second living room, game room, or gathering space. There's also an additional office that has previously been used as a 4th bedroom, offering flexibility for how you choose to live in the home. The interior features hardwood flooring, sliding glass doors that bring in natural light, and a cozy wood-burning stove in the den that adds character and warmth. The kitchen and living areas flow comfortably, making everyday living feel easy and connected. Both bathrooms offer thoughtful features, including accessibility-focused upgrades in the main bath with a seated shower and handrails, while the primary bathroom includes a jetted tub with added support rails. Step outside and you'll find a backyard set up for both function and enjoyment, complete with a wood deck, two storage sheds, and a storm cellar equipped with water supply, drainage, and electricity. The property also includes a large 3-car carport, a durable metal roof, a chain link front fence with gate, and a private wood fence in the backyard. Located in Lubbock, this home offers convenient access to everyday amenities, major roads, and local conveniences. Currently tenant-occupied with a lease in place through September 30, 2026, this property also presents a strong opportunity for those looking to secure a home with established rental income.
Last check for updates: about 20 hours ago
Listing courtesy of Felicia Estrada TREC #0673783, (210) 274-1825
Keller Williams Realty
Source: LBMLS, MLS#202605924
Also Listed on LBMLS.
Home Details for 3317 Harvard St

|
|---|
Interior Details Basement: Storm Cellar |
Beds & Baths Number of Bedrooms: 3Number of Bathrooms: 2Number of Bathrooms (full): 2 |
Dimensions and Layout Living Area: 1684 Square Feet |
Appliances & Utilities Utilities: Electricity Connected, Natural Gas Connected, Water ConnectedAppliances: Dishwasher, Free-Standing Gas Range, Gas Oven, RefrigeratorDishwasherLaundry: In KitchenRefrigerator |
Heating & Cooling Heating: Central,Natural Gas,Wood StoveHas CoolingAir Conditioning: Ceiling Fan(s),Central Air,Multi Units,Wall/Window Unit(s)Has HeatingHeating Fuel: Central |
Fireplace & Spa Number of Fireplaces: 2Fireplace: Decorative, Den, Wood Burning, Wood Burning StoveHas a Fireplace |
Gas & Electric Has Electric on Property |
Windows, Doors, Floors & Walls Window: Blinds, Insulated Windows, ScreensDoor: Sliding DoorsFlooring: Ceramic Tile, Hardwood, Vinyl |
Levels, Entrance, & Accessibility Accessibility: Grip-Accessible FeaturesFloors: Ceramic Tile, Hardwood, Vinyl |
Security Security: None |

|
|---|
Exterior Home Features Roof: MetalPatio / Porch: Deck, Front PorchFencing: Back Yard, Chain Link, Front Yard, WoodOther Structures: Shed(s), Storm ShelterExterior: StorageFoundation: Combination, Pillar/Post/Pier, Slab |
Parking & Garage Number of Carport Spaces: 3Number of Covered Spaces: 3Has a CarportNo GarageNo Attached GarageParking Spaces: 3Parking: Attached Carport,Carport,Converted Garage |
Frontage Road Frontage: City StreetRoad Surface Type: PavedNot on Waterfront |
Water & Sewer Sewer: Public Sewer |
Finished Area Finished Area (above surface): 1684 Square Feet |

|
|---|
Days on Market: 110 |

|
|---|
Year Built Year Built: 1950 |
Property Type / Style Property Type: ResidentialProperty Subtype: Single Family Residence, Residential |
Building Construction Materials: UnknownNot a New Construction |
Property Information Condition: Updated/RemodeledParcel Number: R136083 |

|
|---|
Price List Price: $154,900Price Per Sqft: $92 |

|
|---|
MLS Status: Active |

|
|---|
Direction & Address City: Lubbock |
School Information High School District: Lubbock ISD |

|
|---|
Listing Agent Listing ID: 202605924 |

|
|---|
Building Area Building Area: 1684 Square Meters |

|
|---|
Lot Area: 7405.2 sqft |

|
|---|
Listing Terms: 1031 Exchange, Cash, Conventional, Owner May Carry |

|
|---|
BasementMls Number: 202605924Above Grade Unfinished Area: 1684 |
Around this home
Neighborhood Overview

Neighborhood stats provided by third party data sources.
What Locals Say about Arnett Benson
At least 10 Trulia users voted on each feature.

100 % Say yards are well-kept

92 % Say parking is easy

90 % Say there are sidewalks

86 % Say car is needed

70 % Say there's holiday spirit

68 % Say kids play outside

54 % Say it's dog friendly

50 % Say neighbors are friendly

50 % Say there's wildlife

50 % Say it's walkable to grocery stores

36 % Say it's walkable to restaurants

35 % Say they plan to stay for at least 5 years

27 % Say there are community events

23 % Say it's quiet

20 % Say people would walk alone at night

18 % Say streets are well-lit
Sourced by Trulia users. Learn more about our methodology.
Market trends in Lubbock
Last updated July 2026
Avg. sale price
$236K
$6.67KMoM
Sale-to-List Price
99.1%
0.3%MoM
Price per sq ft
$135
$3MoM
Available listings
1588
49MoM
Home Value
Trulia Estimate
$149KSince last month
Increased$100 (+0.1%)Since last year
Increased$31K (+26.4%)Learn more about this home's value by checking out its Trulia Estimate, the value of nearby homes, and how much similar homes have sold for.
Trulia Estimate
The of this home's value increased by +79% in the last 10 years
| Month | Estimated value |
|---|---|
2026 | |
| August 2026 | $148K |
| July 2026 | $148K |
| June 2026 | $148K |
| May 2026 | $151K |
| April 2026 | $137K |
| March 2026 | $134K |
| February 2026 | $130K |
| January 2026 | $120K |
2025 | |
2024 | |
2023 | |
2022 | |
2021 | |
2020 | |
2019 | |
2018 | |
2017 | |
2016 | |
Comparable sales
These are recently sold homes that have a similar location or other similar features to this home, like bedrooms, bathrooms, and square footage. Get a sense of the expected prices in the area by viewing these homes.Address | Distance | Property Type | Sold Price | Sold Date | Bed | Bath | Sqft |
|---|---|---|---|---|---|---|---|
0.08 | Single-Family Home | - | 04/27/26 | 3 | 1 | 1,340 | |
0.16 | Single-Family Home | - | 10/08/25 | 3 | 2 | 1,065 | |
0.27 | Single-Family Home | - | 03/18/26 | 2 | 2 | 1,323 | |
0.11 | Single-Family Home | - | 07/17/26 | 3 | 1 | 1,023 | |
0.12 | Single-Family Home | - | 01/08/26 | 3 | 1 | 1,027 | |
0.38 | Single-Family Home | - | 05/19/26 | 3 | 2 | 1,228 | |
0.34 | Single-Family Home | - | 02/13/26 | 2 | 2 | 1,433 | |
0.29 | Single-Family Home | - | 02/13/26 | 3 | 1 | 973 | |
0.55 | Single-Family Home | - | 05/26/26 | 4 | 2 | 1,353 |
Nearby home prices
Get a sense of expected prices in the area by checking the value of nearby homes.Address | Distance | Price | Bed | Bath | Sqft | Status |
|---|---|---|---|---|---|---|
0.08 | - | 3 | 1 | 1,340 | Recently Sold | |
0.09 | $167,400 | 3 | 2 | 1,038 | Off Market | |
0.11 | - | 3 | 1 | 1,023 | Recently Sold | |
0.12 | $99,000 | 3 | 1 | 940 | For Sale | |
0.15 | $95,000 | 2 | 1 | 1,144 | For Sale | |
0.12 | $135,000 | 3 | 1 | 1,027 | For Sale | |
0.17 | $346,000 | 12 | 6 | 4,272 | For Sale | |
0.16 | $135,800 | 3 | 2 | 1,065 | Off Market | |
0.19 | $171,300 | 3 | 2 | 1,760 | Off Market | |
0.20 | $90,600 | 3 | 2 | 971 | Off Market | |
0.23 | $93,000 | 2 | 1 | 780 | Off Market |
Price and Tax history
| Date | Event | Price |
|---|---|---|
May 8, 2026 Source: LBMLS #202605924 | Listed For Sale | $154,900 |
| Year | Property tax | Tax assessment |
|---|---|---|
| 2025 | $2,379 | $134,466 |
Home facts updated by county records
LGBTQ Local Legal Protections
LGBTQ Local Legal Protections



Felicia Estrada, Keller Williams Realty
Agent Phone: (210) 274-1825
IDX information is provided exclusively for personal, non-commercial use, and may not be used for any purpose other than to identify prospective properties consumers may be interested in purchasing.
Information is deemed reliable but not guaranteed.
Similar Homes You May Like


 FOR SALE BY OWNER
 NEW CONSTRUCTIONKeller Williams City-View
 NEW CONSTRUCTIONKeller Williams City-View
- NEW CONSTRUCTIONKeller Williams City-View
 NEW CONSTRUCTION
 NEW CONSTRUCTION
 NEW CONSTRUCTION
 NEW CONSTRUCTIONKeller Williams City-View
 See more homes for sale inLubbock


New Listings near 3317 Harvard St
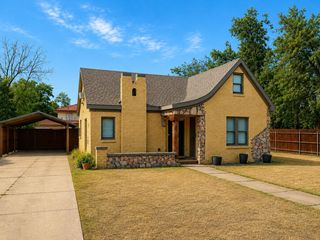 NEW - 2 DAYS AGO0.32 ACRESjHoward Realty, Inc.
 NEW - 17 HRS AGONEW CONSTRUCTIONAvenue Real Estate
 NEW - 16 HRS AGONEW CONSTRUCTIONAvenue Real Estate
 NEW - 22 HRS AGO0.25 ACRESWright Realty and Design
- See more homes for sale inLubbock
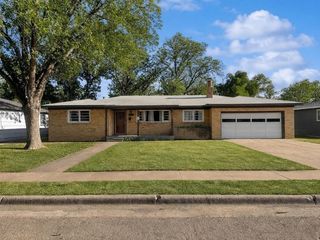


Frequently asked questions about 3317 Harvard St
- What is the estimated monthly payment for 3317 Harvard St?Based on a $154,900 list price with 20% down at today's rates, the estimated monthly payment for 3317 Harvard St in Lubbock, TX is approximately $1,073 (about $802 principal & interest, $196 property taxes, and $75 homeowner's insurance). This is an estimate. Actual payment depends on your loan terms.
- How does the list price for 3317 Harvard St compare to homes in Lubbock?3317 Harvard St in Lubbock, TX is listed at $154,900, about 34% below the $236K median sale price in Lubbock.
- What do residents say about the Arnett Benson neighborhood?Residents describe the Arnett Benson neighborhood in Lubbock, TX as well-kept, easy to park in, and pedestrian-friendly. See homes for sale in Arnett Benson, Lubbock.
- What are the closest schools to 3317 Harvard St?The closest schools to 3317 Harvard St in Lubbock, TX are Cavazos Middle School (rated 5/10), Lubbock High School (rated 6/10), Wolffarth Elementary School (Pre-K, rated 3/10).
- Does 3317 Harvard St have air conditioning?Yes, 3317 Harvard St in Lubbock, TX has air conditioning.
- Does 3317 Harvard St have laundry facilities?Yes, 3317 Harvard St in Lubbock, TX has laundry facilities.
3317 Harvard St, Lubbock, TX 79415 is a 3 bedroom, 2 bathroom, 1,684 sqft single-family home built in 1950. 3317 Harvard St is located in Arnett Benson, Lubbock. This property is currently available for sale and was listed by LBMLS on May 8, 2026. The MLS # for this home is MLS# 202605924.