


$215,000
Original price: $225,000
 3 Beds
 4 Baths
 1,175 sqft
3314 Westgate Cir E, Harlingen, TX 78552
Est. Mortgage $1,574/mo*
Get Pre-QualifiedHome Highlights

Single-Family Home

Built in 2026

$183/sqft
Local Information
- Map ViewExplore the area around 3314 Westgate Cir E.

- Schools1 Preschool School1 Elementary School2 Middle Schools2 High Schools

- Shop & Eat

-- mins to
About this House
What's unique:Covered front porchEfficient open layout
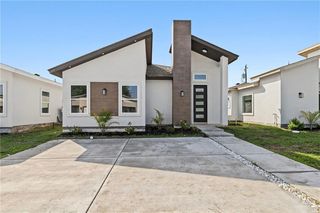
New construction single-story home in Whitney Farms Subdivision featuring 3 bedrooms, 2 full bathrooms, and an efficient open layout. Living area totals 1,175 sq ft with a 1-car garage and covered front porch. First-time homebuyers may qualify for down payment assistance programs that can significantly reduce out-of-pocket costs and, in some cases, allow for zero money down. Buyer to verify program eligibility and terms.
Last check for updates: about 8 hours ago
Listing courtesy of David Arce, (956) 454-8102
LEGACY REALTY GROUP RGV
Source: RGVMLS, MLS#29777444
Also Listed on Greater McAllen AOR, Greater McAllen AOR.
Home Details for 3314 Westgate Cir E

|
|---|
Interior Details Number of Rooms: 1Types of Rooms: Master Bathroom |
Beds & Baths Number of Bedrooms: 3Number of Bathrooms: 5Number of Bathrooms (full): 3Number of Bathrooms (half): 2 |
Dimensions and Layout Living Area: 1175 Square Feet |
Appliances & Utilities Appliances: Water Heater |
Heating & Cooling Heating: CentralHas HeatingHeating Fuel: Central |
Windows, Doors, Floors & Walls Flooring: Tile |
Levels, Entrance, & Accessibility Levels: OneFloors: Tile |

|
|---|
Exterior Home Features Roof: CompositionExterior: NoneFoundation: Slab |
Pool Pool: None |
Frontage Road Surface Type: Paved |
Water & Sewer Sewer: Public Sewer |

|
|---|
Days on Market: 117 |

|
|---|
Year Built Year Built: 2026 |
Property Type / Style Property Type: ResidentialProperty Subtype: Single Family Residence |
Building Construction Materials: StuccoIncludes Home Warranty |

|
|---|
Price List Price: $215,000Price Per Sqft: $183 |
Status Change & Dates Possession Timing: Close Of Escrow |

|
|---|
MLS Status: Active |

|
|---|

|
|---|
Direction & Address City: HarlingenCommunity: Westway Subdivision |
School Information Elementary School: RangervilleElementary School District: San Benito C.I.S.D.Jr High / Middle School: RiversideJr High / Middle School District: San Benito C.I.S.D.High School: San BenitoHigh School District: San Benito C.I.S.D. |

|
|---|
Listing Agent Listing ID: 29777444 |

|
|---|
Building Area Building Area: 1175 Square Feet |

|
|---|
No HOA |

|
|---|
Lot Area: 6680 sqft |

|
|---|
Listing Terms: Cash, Conventional, FHA, Owner Will Carry, VA Loan |

|
|---|
Mobile Home Park Mobile Home Units: Feet |

|
|---|
Mls Number: 29777444 |
Around this home
The GreatSchools Rating compares schools on a variety of school quality indicators including test scores, college readiness, equity and more. Learn more.

What Locals Say about Harlingen
This October
Trick-or-Treat Score
Built from what locals say about this neighborhood.- 76% say there's holiday spirit
- 50% say there are sidewalks
- 46% say neighbors are friendly
Trulia Trick or TreatStart Ghost Hunt
At least 476 Trulia users voted on each feature.

91 % Say car is needed

82 % Say parking is easy

78 % Say yards are well-kept

76 % Say there's holiday spirit

69 % Say it's dog friendly

61 % Say it's quiet

58 % Say kids play outside

50 % Say there are sidewalks

50 % Say people would walk alone at night

50 % Say they plan to stay for at least 5 years

46 % Say neighbors are friendly

40 % Say streets are well-lit

30 % Say there's wildlife

27 % Say it's walkable to grocery stores

25 % Say it's walkable to restaurants

18 % Say there are community events
Sourced by Trulia users. Learn more about our methodology.
Market trends in Harlingen
Last updated September 2026
Avg. sale price
$238K
$10.82KMoM
Sale-to-List Price
—
Price per sq ft
$143
$2MoM
Available listings
318
9MoM
Sourced by Trulia Market Trends
Home Value
Learn more about this home's value by checking out the value of nearby homes and how much similar homes have sold for.
Comparable sales
These are recently sold homes that have a similar location or other similar features to this home, like bedrooms, bathrooms, and square footage. Get a sense of the expected prices in the area by viewing these homes.Address | Distance | Property Type | Sold Price | Sold Date | Bed | Bath | Sqft |
|---|---|---|---|---|---|---|---|
0.07 | Single-Family Home | - | 03/19/26 | 3 | 2.5 | 1,763 | |
0.18 | Single-Family Home | - | 05/26/26 | 3 | 2.5 | 1,559 | |
0.12 | Single-Family Home | - | 07/08/26 | 3 | 2 | 1,627 | |
0.08 | Single-Family Home | - | 10/30/25 | 4 | 2.5 | 2,125 | |
0.15 | Single-Family Home | - | 06/05/26 | 4 | 2.5 | 1,931 | |
0.18 | Single-Family Home | - | 06/10/26 | 3 | 2.5 | 1,559 | |
0.17 | Single-Family Home | - | 03/13/26 | 4 | 3 | 1,874 | |
0.13 | Single-Family Home | - | 10/09/26 | 4 | 3 | 2,155 | |
0.19 | Single-Family Home | - | 04/27/26 | 4 | 3 | 2,155 | |
0.88 | Single-Family Home | - | 06/24/26 | 4 | 3 | 2,842 |
Nearby home prices
Get a sense of expected prices in the area by checking the value of nearby homes.Address | Distance | Price | Bed | Bath | Sqft | Status |
|---|---|---|---|---|---|---|
0.02 | $118,000 | - | - | - | For Sale | |
0.03 | $215,000 | 3 | 2 | 1,175 | For Sale | |
0.03 | $122,000 | - | - | - | For Sale | |
0.03 | $105,000 | - | - | - | For Sale | |
0.03 | $118,000 | - | - | - | For Sale | |
0.04 | $215,000 | 3 | 2 | 1,175 | For Sale | |
0.04 | $307,900 | 4 | 2.5 | 2,025 | Off Market | |
0.04 | - | - | - | - | Off Market | |
0.04 | $215,000 | 3 | 2 | 1,175 | For Sale | |
0.04 | $128,000 | - | - | - | For Sale | |
0.04 | $215,000 | 3 | 2 | 1,175 | For Sale | |
0.05 | $128,000 | - | - | - | For Sale | |
0.05 | $87,000 | - | - | - | For Sale | |
0.06 | - | - | - | - | Off Market | |
0.06 | $215,000 | 3 | 4 | 1,175 | For Sale | |
0.06 | $297,900 | 4 | 3 | - | Off Market | |
0.06 | $73,000 | - | - | - | For Sale | |
0.06 | $215,000 | 3 | 2 | 1,175 | For Sale | |
0.07 | $258,400 | Studio | - | 1,266 | Off Market | |
0.07 | $345,700 | 3 | 2.5 | 1,713 | Off Market |
Price and Tax history
| Date | Event | Price |
|---|---|---|
Sep 10, 2026 Source: RGVMLS #29777444 | PriceChange | $215,000 Price decreased by 4% |
Jun 25, 2026 Source: RGVMLS #29777444 | Listed For Sale | $225,000 |
LGBTQ Local Legal Protections
LGBTQ Local Legal Protections


David Arce, LEGACY REALTY GROUP RGV
Agent Phone: (956) 454-8102
IDX information is provided exclusively for personal, non-commercial use, and may not be used for any purpose other than to identify prospective properties consumers may be interested in purchasing. Information is deemed reliable but not guaranteed.
Similar Homes You May Like
 OPEN FRI, 10-6PMROCKING K REALTY & AUCTIONS
 OPEN SAT, 11-1PMRealty One Group, Modern Edge
 Jaime Lee Gonzalez, Keller Williams Realty Rgv
 Jaime Lee Gonzalez, Keller Williams Realty Rgv
 NEW CONSTRUCTIONRealty One Group, Modern Edge
 Jaime Lee Gonzalez, Keller Williams Realty Rgv
 NEW CONSTRUCTIONColdwell Banker La Mansion Real Estate Brownsville
 Jaime Lee Gonzalez, Keller Williams Realty Rgv
 NEW CONSTRUCTIONEZ Realty & Property Mgt, LLC
 NEW CONSTRUCTION
 NEW CONSTRUCTIONRCR Real Connect Realty
 NEW CONSTRUCTION
 NEW CONSTRUCTIONGabino Ortiz, Re/Max Elite
 KELLER WILLIAMS REALTY RIO GRANDE VALLEY
 OPEN SAT, 1-3PMCOLDWELL BANKER IMPACT PROPERTIES
 See more homes for sale inHarlingen


New Listings near 3314 Westgate Cir E
 1.99 ACRESARNOLD CELIS REALTY, LLC
 Hortencia Camargo, Coldwell Banker La Mansion
 NEW CONSTRUCTION
 OPEN SAT, 1-4PMAraceli Carvajal, Re/Max Elite
- See more homes for sale inHarlingen


Frequently asked questions about 3314 Westgate Cir E
- What is the estimated monthly payment for 3314 Westgate Cir E?Based on a $215,000 list price with 20% down at today's rates, the estimated monthly payment for 3314 Westgate Cir E in Harlingen, TX is approximately $1,599 (about $1,191 principal & interest, $333 property taxes, and $75 homeowner's insurance). This is an estimate. Actual payment depends on your loan terms.
- How does the list price for 3314 Westgate Cir E compare to homes in Harlingen?3314 Westgate Cir E in Harlingen, TX is listed at $215,000, about 10% below the $238K median sale price in Harlingen.
- What do residents say about Harlingen?Residents describe Harlingen, TX as easy to park in, well-kept, and dog-friendly. Most residents say you need a car. See homes for sale in Harlingen, TX.
- What are the closest schools to 3314 Westgate Cir E?The closest schools to 3314 Westgate Cir E in Harlingen, TX are Berta Cabaza Middle School (rated 4/10), Rangerville Elementary School (Pre-K, rated 7/10), San Benito High School (rated 2/10).
- How big is the lot at 3314 Westgate Cir E?The lot at 3314 Westgate Cir E in Harlingen, TX is about 0.15 acres (6,680 sq ft).
- Is there a virtual tour of 3314 Westgate Cir E?Yes, a virtual tour of 3314 Westgate Cir E in Harlingen, TX is available.
3314 Westgate Cir E, Harlingen, TX 78552 is a 3 bedroom, 5 bathroom, 1,175 sqft single-family home built in 2026. This property is currently available for sale and was listed by RGVMLS on Jun 25, 2026. The MLS # for this home is MLS# 29777444.