


$703,700
 4 Beds
 3.5 Baths
 3,474 sqft (on 0.44 acres)
3311 Cedar River Ct NE, Cedar Rapids, IA 52411
Home Value
Trulia Estimate
$704KSince last month
Increased$4K (+0.6%)Since last year
Increased$46K (+6.9%)Learn more about this home's value by checking out its Trulia Estimate, the value of nearby homes, and how much similar homes have sold for.
Trulia Estimate
The of this home's value increased by +47% in the last 10 years
| Month | Estimated value |
|---|---|
2026 | |
| September 2026 | $705K |
| August 2026 | $704K |
| July 2026 | $701K |
| June 2026 | $704K |
| May 2026 | $693K |
| April 2026 | $676K |
| March 2026 | $665K |
| February 2026 | $668K |
| January 2026 | $660K |
2025 | |
2024 | |
2023 | |
2022 | |
2021 | |
2020 | |
2019 | |
2018 | |
2017 | |
Comparable sales
These are recently sold homes that have a similar location or other similar features to this home, like bedrooms, bathrooms, and square footage. Get a sense of the expected prices in the area by viewing these homes.Address | Distance | Property Type | Sold Price | Sold Date | Bed | Bath | Sqft |
|---|---|---|---|---|---|---|---|
0.28 | Single-Family Home | $730,000 | 07/31/26 | 4 | 3 | 4,180 |
Home facts updated by county records
Nearby home prices
Get a sense of expected prices in the area by checking the value of nearby homes.Address | Distance | Price | Bed | Bath | Sqft | Status |
|---|---|---|---|---|---|---|
0.03 | - | 2 | 3 | 2,195 | Off Market | |
0.02 | $463,800 | 4 | 3 | 2,523 | Off Market | |
0.06 | $610,500 | 5 | 3.5 | 2,369 | Off Market | |
0.09 | $537,100 | 3 | 3 | 2,157 | Off Market |
Local Information
- Map ViewExplore the area around 3311 Cedar River Ct NE.

- Schools1 Preschool School1 Elementary School1 Middle School1 High School

- Shop & Eat

-- mins to
Home Highlights

Single-Family Home

Built in 2016

0.44 acre lot

3,474 sqft

$203/sqft

Garage
About this House
4 bedroom, 3.5 bathroom custom ranch home in desirable NE neighborhood close to Xavier/Kennedy with many features including: - open floor plan - kitchen with quartz countertops and gas cooktop - all kitchen, bars, and laundry appliances included (2 refrigerators, drink cooler, under-cabinet ice maker included) - extra large walk-in hidden pantry with additional counter and cabinet space - large custom kitchen island table and chairs stay with the home - vaulted ceiling with exposed beams in main living area - tray ceiling in primary bedroom with custom lighting and shiplap insert - heated 1400+ sq ft garage (room for 5 cars) with hot/cold water, 18 ft tall vaulted ceiling, and high lift garage door with jackshaft opener - zero entry from the garage - welcoming covered front porch - fenced in backyard with stamped/stained concrete patio and gas fire pit - private area on back patio pre-wired for hot tub - lush professional landscaping - hardwood flooring throughout main and lower levels - tiled bathrooms with solid surface countertops - coffee/bar nook on the main level which includes built-in sonic ice maker - 19x14 screen porch with Eze-Breeze windows and gas fireplace which allows for year-round use - wooded backyard view - lower level wet bar with extended granite bar top and walk-in pantry - lower level gaming/theater area and living room with fireplace - convenient laundry location with walk-through into the master closet - large dual entry walk-through granite surround shower in master bath - free standing soaker tub and double sinks in the master bathroom - custom stained shiplap accents throughout - fireplaces on both levels - 2 bedrooms up (one designed as an office, also is a conforming bedroom) and 2 bedrooms on the lower level - both lower level bedrooms feature large walk-in closets - mudroom space with lockers, drop zone, and half bath conveniently located off the garage - wired for security, sound, and central vac - upgraded, oversized painted trim - multiple built-ins throughout the home - 3-zone heating/cooling with automatic humidifier - water softener - tankless water heater - automatic sprinkler system with separate meter - energy star certified home - 3,474 finished total square feet This home is in a family-friendly neighborhood with nearby parks, schools, restaurants, and shopping. Favorite features of the home include a massive hidden pantry, screen porch, private fenced-in landscaped backyard, and coffee/bar nook. Contact me directly to buy this home for less.
3311 Cedar River Ct NE, Cedar Rapids, IA 52411 is a 4 bedroom, 4 bathroom, 3,474 sqft single-family home built in 2016. This property is not currently displayed as for sale or rent on Trulia. The Trulia Estimate is $703,700, with a rent estimate of $4,175/month.
Home Details for 3311 Cedar River Ct NE

|
|---|
Interior Details BasementNumber of Rooms: 9Types of Rooms: Walk In Closet, Breakfast Nook, Family Room, Laundry Room, Master Bath, Mud Room, Office, PantryWet BarCeiling Fan |
Heating & Cooling Heating: Forced Air, Stove, GasAir ConditioningCooling System: CentralHeating Fuel: Forced Air |
Levels, Entrance, & Accessibility Stories: 1Floors: Tile, Carpet, Hardwood |
Appliances & Utilities Cable ReadyDishwasherDisposalDryerMicrowaveRefrigeratorWasher |
Fireplace & Spa FireplaceHot Tub or Spa |
Security Security System |

|
|---|
Exterior Home Features Roof: AsphaltExterior: Stone, Vinyl, Wood Products, Cement Concrete, CompositionFoundation Type: ConcreteLawnPatioPorchSprinkler System |
Parking & Garage GarageParking Spaces: 5Parking: Garage Attached |

|
|---|
Year Built Year Built: 2016 |
Property Type / Style Property Type: Single Family Home |

|
|---|
Lot Area: 0.44 acres |
Price and Tax history
| Date | Event | Price |
|---|---|---|
May 13, 2023 Source: N/A | ListingRemoved | |
Apr 23, 2023 Source: N/A | Pending | $635,000 |
Mar 16, 2023 Source: N/A | PriceChange | $635,000 Price decreased by 2% |
Feb 3, 2023 Source: N/A | Listed For Sale | $645,000 |
Jun 27, 2022 Source: N/A | ListingRemoved | |
Jun 18, 2022 Source: N/A | Pending | $619,000 |
Jun 15, 2022 Source: N/A | Listed For Sale | $619,000 |
| Year | Property tax | Tax assessment |
|---|---|---|
| 2025 | $11,460 | $671,000 |
Home facts updated by county records
Market trends in Cedar Rapids
Last updated August 2026
Avg. sale price
$216K
$12.6KMoM
Sale-to-List Price
100.0%
Price per sq ft
$136
$0MoM
Available listings
405
2MoM
Around this home
What Locals Say about Cedar Rapids
At least 700 Trulia users voted on each feature.

89 % Say car is needed

89 % Say it's dog friendly

85 % Say parking is easy

82 % Say yards are well-kept

75 % Say there are sidewalks

73 % Say there's holiday spirit

69 % Say kids play outside

61 % Say people would walk alone at night

56 % Say it's quiet

55 % Say neighbors are friendly

54 % Say streets are well-lit

53 % Say there's wildlife

49 % Say they plan to stay for at least 5 years

47 % Say it's walkable to grocery stores

42 % Say it's walkable to restaurants

24 % Say there are community events
Sourced by Trulia users. Learn more about our methodology.
LGBTQ Local Legal Protections
LGBTQ Local Legal Protections



Frequently asked questions about 3311 Cedar River Ct NE
- What is 3311 Cedar River Ct NE estimated to be worth?Trulia's estimated value for 3311 Cedar River Ct NE in Cedar Rapids, IA is $703,700.
- Is Cedar Rapids a buyer's or seller's market?Cedar Rapids is currently a seller's market, based on recent for-sale activity.
- What's the median sale price in Cedar Rapids?The median sale price in Cedar Rapids is $216K. That is up $12.6K from the prior month.
- What do residents say about Cedar Rapids?Residents describe Cedar Rapids, IA as dog-friendly, easy to park in, and well-kept. Most residents say you need a car. See recently sold homes in Cedar Rapids, IA.
- Does 3311 Cedar River Ct NE have air conditioning?Yes, 3311 Cedar River Ct NE in Cedar Rapids, IA has air conditioning.
- Does 3311 Cedar River Ct NE have laundry facilities?Yes, 3311 Cedar River Ct NE in Cedar Rapids, IA has in-unit laundry.
Explore by feature - Pet Friendly
 PET FRIENDLY
 PET FRIENDLY
 NEW - 1 DAY AGOPET FRIENDLY
 NEW - 1 DAY AGOPET FRIENDLY
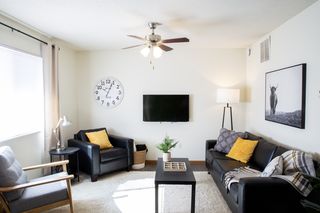 PET FRIENDLY
 PET FRIENDLY
 NEW - 1 DAY AGOPET FRIENDLY
 PET FRIENDLY
 PET FRIENDLY
 PET FRIENDLY
Explore by feature - Garage

- PET FRIENDLY
 FURNISHED
 PET FRIENDLY
 NEW - 1 HR AGOPET FRIENDLY
 FURNISHED
 SPECIAL OFFERPET FRIENDLY
 PET FRIENDLY

Explore by feature - Air Conditioning
- PET FRIENDLY
- PET FRIENDLY
- PET FRIENDLY
- PET FRIENDLY
- PET FRIENDLY
 PET FRIENDLYINCOME RESTRICTED
- SPECIAL OFFERPET FRIENDLY
- PET FRIENDLY
Explore by feature - Pool
- NEW - 1 DAY AGOPET FRIENDLY
- NEW - 1 DAY AGOPET FRIENDLY
- FURNISHED
 FURNISHED
- NEW - 1 HR AGOPET FRIENDLY
 NEW - 1 DAY AGOPET FRIENDLY
- SPECIAL OFFERPET FRIENDLY
 PET FRIENDLYFURNISHED
 NEW - 1 DAY AGOAPPLY INSTANTLYPET FRIENDLY
Explore by feature - Washer/dryer
- PET FRIENDLY
- NEW - 1 DAY AGOPET FRIENDLY
- PET FRIENDLY
- PET FRIENDLY

- PET FRIENDLY
- PET FRIENDLY
- FURNISHED
- PET FRIENDLY
Explore by feature - Outdoor Space
- NEW - 1 DAY AGOAPPLY INSTANTLYPET FRIENDLY
 APPLY INSTANTLYPET FRIENDLYFURNISHED
 APPLY INSTANTLY
- APPLY INSTANTLY
 APPLY INSTANTLY
 APPLY INSTANTLY
 NEW - 2 DAYS AGOPET FRIENDLY
 NEW - 2 DAYS AGOPET FRIENDLY
 NEW - 2 DAYS AGOPET FRIENDLY
Apartments for Rent
- NEW - 1 HR AGOPET FRIENDLY
- PET FRIENDLY
- NEW - 1 DAY AGOPET FRIENDLY

 PET FRIENDLY
- PET FRIENDLYINCOME RESTRICTED

- NEW - 1 DAY AGOPET FRIENDLY
 See more homes for rent inCedar Rapids
Off Market Homes Near 3311 Cedar River Ct NE

- Results are loading
Homes for sale near 3311 Cedar River Ct NE
 OPEN SAT, 1-2:30PMFOR SALE BY OWNER0.4 ACRES
 See more homes for sale inCedar Rapids
- Results are loading