


$2,000,000
 5 Beds
 4.5 Baths
 5,052 sqft (on 1.07 acres)
3310 E CAMPBELL Road, Gilbert, AZ 85234
Est. Mortgage $11,858/mo*
Get Pre-QualifiedHome Highlights

Single-Family Home

Built in 1978

1.07 acre lot

$396/sqft

4 Car Garage
Local Information
- Map ViewExplore the area around 3310 E CAMPBELL Road.

- Schools1 Preschool School1 Elementary School2 Middle Schools1 High School

- Shop & Eat

-- mins to
About this House
What's unique:Low-maintenance artificial turfPrivate arizona retreatTheater roomFully remodeled propertyFive bedroomsFour-and-a-half bathrooms
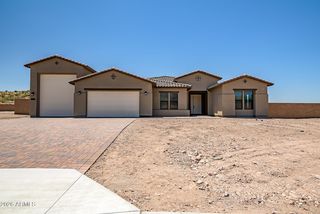
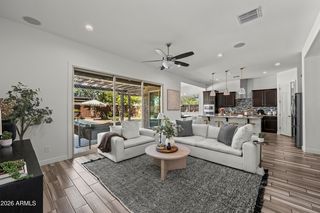
Experience the perfect blend of luxury, space, and Arizona country living with this truly exceptional Gilbert estate. Situated on an irrigated acre with horse privileges, this fully remodeled property offers the rare feeling of living outside of town while remaining conveniently located within the town limits of Gilbert. The residence provides just over 5,000 square feet of thoughtfully designed living space, featuring five bedrooms, four-and-a-half bathrooms, and multiple areas created for gathering, entertaining, relaxing, and everyday living. The expansive 1,750-square-foot basement includes a theater room, offering the ideal setting for movie nights, game days, and unforgettable time with family and friends. The four-car garage with upstairs studio apartment creates tremendous flexibility for guests, extended family, a private office, creative studio, fitness space, or independent living quarters.
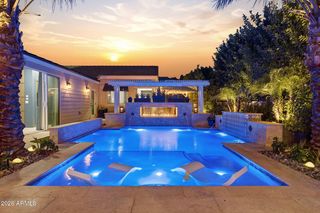
Step outside to your own private Arizona retreat. The diving pool has been resurfaced within the past five years and is surrounded by low-maintenance artificial turf, creating a beautiful and functional setting for entertaining and enjoying the outdoors. The irrigated acre lot offers open space, mature landscaping potential, and the freedom to embrace an equestrian or hobby-farm lifestyle--all while living in one of Gilbert's most desirable and unique neighborhoods.
Permanent holiday lighting adds year-round convenience and ambiance, while the extensive remodeling throughout the home brings together modern finishes, generous living spaces, and timeless character.
This is more than a home--it is a rare lifestyle property offering privacy, versatility, room to grow, and the unmistakable charm of country living in the heart of Gilbert. Opportunities like this seldom come to market.
Step outside to your own private Arizona retreat. The diving pool has been resurfaced within the past five years and is surrounded by low-maintenance artificial turf, creating a beautiful and functional setting for entertaining and enjoying the outdoors. The irrigated acre lot offers open space, mature landscaping potential, and the freedom to embrace an equestrian or hobby-farm lifestyle--all while living in one of Gilbert's most desirable and unique neighborhoods.
Permanent holiday lighting adds year-round convenience and ambiance, while the extensive remodeling throughout the home brings together modern finishes, generous living spaces, and timeless character.
This is more than a home--it is a rare lifestyle property offering privacy, versatility, room to grow, and the unmistakable charm of country living in the heart of Gilbert. Opportunities like this seldom come to market.
Last check for updates: about 17 hours ago
Listing courtesy of Brickman Allen, (480) 620-8437
Tradelands Realty
Source: ARMLS, MLS#7050127
Also Listed on ARMLS.
All information should be verified by the recipient and none is guaranteed as accurate by ARMLS.
Home Details for 3310 E CAMPBELL Road

|
|---|
Interior Details Basement: Finished,Full |
Beds & Baths Number of Bedrooms: 5Number of Bathrooms: 5Number of Bathrooms (full): 4Number of Bathrooms (half): 1 |
Dimensions and Layout Living Area: 5052 Square Feet |
Appliances & Utilities Appliances: Dryer, Washer, Refrigerator, Built-in Microwave, Dishwasher, Disposal, Electric Oven, Electric Cooktop, Built-In Electric OvenDishwasherDisposalDryerLaundry: InsideRefrigeratorWasher |
Heating & Cooling Heating: Heat Pump,Electric,CeilingHas CoolingAir Conditioning: Heat Pump,Central Air,Ceiling Fan(s),Programmable ThmstatHas HeatingHeating Fuel: Heat Pump |
Fireplace & Spa Number of Fireplaces: 1Fireplace: Family RoomSpa: NoneHas a Fireplace |
Windows, Doors, Floors & Walls Window: Low Emissivity Windows, Triple Pane Windows, Vinyl FrameFlooring: Carpet, TileCommon Walls: No Common Walls |
Levels, Entrance, & Accessibility Stories: 2Number of Stories: 2Floors: Carpet, Tile |

|
|---|
Exterior Home Features Roof: Composition TilePatio / Porch: Covered, PatioFencing: Perimeter, Back Yard, Chain LinkOther Structures: Barn(s)Exterior: Private Yard, Storage, RV HookupHas a Private Pool |
Parking & Garage Number of Garage Spaces: 4Number of Covered Spaces: 4Open Parking Spaces: 4No CarportHas a GarageHas an Attached GarageHas Open ParkingParking Spaces: 8Parking: Attached,RV Access/Parking,Garage Door Opener,Extended Length Garage,Direct Access,Attch'd Gar Cabinets,Over Height Garage |
Pool Pool: Variable Speed Pump, Diving Pool, FencedPool |
Frontage Responsible for Road Maintenance: City Maintained RoadRoad Surface Type: AsphaltNot on Waterfront |
Water & Sewer Sewer: Septic Tank |
Farm & Range Horse Amenities: Corral(s), Stall, Tack RoomAllowed to Raise Horses |

|
|---|
Cumulative Days on Market: 56Days on Market: 63 |

|
|---|
Year Built Year Built: 1978 |
Property Type / Style Property Type: ResidentialProperty Subtype: Single Family ResidenceArchitecture: Ranch |
Building Construction Materials: Stucco, Painted, Slump BlockNot Attached Property |
Property Information Usage of Home: Ranch, FarmParcel Number: 30415097 |

|
|---|
Price List Price: $2,000,000Price Per Sqft: $396 |
Status Change & Dates Possession Timing: Close Of Escrow, By Agreement |

|
|---|
MLS Status: Active |

|
|---|
Direction & Address City: GilbertCommunity: Ranchitos Verde 2 |
School Information Elementary School: Highland Park ElementaryElementary School District: Gilbert Unified DistrictJr High / Middle School: Highland Jr High SchoolHigh School: Highland High SchoolHigh School District: Gilbert Unified District |

|
|---|
Listing Agent Listing ID: 7050127 |

|
|---|
Building Details Builder Name: Custom Home |
Building Area Building Area: 5052 Square Feet |

|
|---|
HOA Fee Includes: No FeesNo HOA |

|
|---|
Lot Area: 1.0688 Acres |

|
|---|
Special Conditions: Owner/Agent |

|
|---|
Listing Terms: VA Loan, Cash, Conventional |

|
|---|
Energy Efficiency Features: Multi-Zones |

|
|---|
Business Information Ownership: Fee Simple |

|
|---|
BasementMls Number: 7050127 |
Around this home
Neighborhood Overview

Neighborhood stats provided by third party data sources.
What Locals Say about Ranchitos Verde
This October
Trick-or-Treat Score
Built from what locals say about Ranchitos Verde.- 100% say there's holiday spirit
- 85% say neighbors are friendly
- 40% say there are sidewalks
Trulia Trick or TreatStart Ghost Hunt
At least 4 Trulia users voted on each feature.

100 % Say there's wildlife

100 % Say it's dog friendly

100 % Say people would walk alone at night

100 % Say there's holiday spirit

100 % Say parking is easy

100 % Say it's quiet

85 % Say neighbors are friendly

80 % Say yards are well-kept

75 % Say it's walkable to restaurants

60 % Say it's walkable to grocery stores

60 % Say they plan to stay for at least 5 years

50 % Say car is needed

40 % Say there are sidewalks

33 % Say kids play outside

25 % Say streets are well-lit

20 % Say there are community events
Sourced by Trulia users. Learn more about our methodology.
Market trends in Gilbert
Last updated September 2026
Avg. sale price
$578K
$2.17KMoM
Sale-to-List Price
98.7%
0.1%MoM
Price per sq ft
$277
$2MoM
Available listings
1096
14MoM
Home Value
Learn more about this home's value by checking out the value of nearby homes and how much similar homes have sold for.
Comparable sales
These are recently sold homes that have a similar location or other similar features to this home, like bedrooms, bathrooms, and square footage. Get a sense of the expected prices in the area by viewing these homes.Address | Distance | Property Type | Sold Price | Sold Date | Bed | Bath | Sqft |
|---|---|---|---|---|---|---|---|
0.32 | Single-Family Home | $1,325,000 | 01/28/26 | 4 | 3 | 3,632 | |
0.17 | Single-Family Home | $620,000 | 04/07/26 | 5 | 3 | 2,810 | |
0.29 | Single-Family Home | $1,900,000 | 05/18/26 | 5 | 4.5 | 4,359 | |
0.23 | Single-Family Home | $750,000 | 04/24/26 | 5 | 3 | 3,549 | |
0.25 | Single-Family Home | $1,100,000 | 11/20/25 | 3 | 3 | 2,350 | |
0.43 | Single-Family Home | $1,700,000 | 04/23/26 | 7 | 5 | 5,974 | |
0.30 | Single-Family Home | $1,278,000 | 03/10/26 | 4 | 2.5 | 3,240 | |
0.36 | Single-Family Home | $2,250,000 | 04/28/26 | 4 | 3.5 | 4,341 | |
0.29 | Single-Family Home | $570,000 | 09/28/26 | 4 | 3 | 2,537 | |
0.29 | Single-Family Home | $1,080,000 | 03/09/26 | 3 | 2 | 2,059 |
Nearby home prices
Get a sense of expected prices in the area by checking the value of nearby homes.Address | Distance | Price | Bed | Bath | Sqft | Status |
|---|---|---|---|---|---|---|
0.03 | - | - | - | - | Off Market | |
0.04 | $1,328,400 | 4 | 3 | 3,070 | Off Market | |
0.04 | $1,380,200 | 6 | 3 | 2,823 | Off Market | |
0.04 | $1,038,500 | Studio | 2 | 2,799 | Off Market | |
0.05 | $947,900 | Studio | 2 | 2,056 | Off Market | |
0.06 | $2,311,600 | Studio | 6 | 6,604 | Off Market | |
0.06 | $922,300 | Studio | 2 | 2,426 | Off Market | |
0.06 | $894,600 | Studio | 2 | 2,065 | Off Market | |
0.07 | $1,866,000 | 4 | 4 | 2,869 | Off Market | |
0.07 | - | - | - | - | Off Market | |
0.08 | $2,318,100 | 4 | 4 | 4,862 | Off Market | |
0.08 | $1,046,100 | Studio | 2 | 2,251 | Off Market | |
0.09 | $838,600 | Studio | 2 | 1,822 | Off Market | |
0.09 | $935,300 | Studio | 3 | 2,654 | Off Market | |
0.09 | $868,800 | Studio | 2 | 1,562 | Off Market | |
0.09 | $936,900 | Studio | 2 | 1,969 | Off Market | |
0.10 | $593,800 | Studio | 2 | 1,196 | Off Market | |
0.10 | $1,036,100 | 4 | 3 | 1,890 | Off Market | |
0.11 | $920,500 | 3 | 2 | 2,190 | Off Market | |
0.12 | $1,030,900 | 3 | 2 | 2,358 | Off Market |
Price and Tax history
| Date | Event | Price |
|---|---|---|
Aug 13, 2026 Source: ARMLS #7050127 | Listed For Sale | $2,000,000 |
Sep 2, 2014 Source: ARMLS #5141935 | Sold | $440,000 |
Jul 10, 2014 Source: Agent Provided | Listed For Sale | $450,000 |
| Year | Property tax | Tax assessment |
|---|---|---|
| 2025 | $4,421 | $1,105,200 |
Home facts updated by county records
LGBTQ Local Legal Protections
LGBTQ Local Legal Protections



Brickman Allen, Tradelands Realty
Agent Phone: (480) 620-8437
Similar Homes You May Like
 0.31 ACRESTurner International Real Estate, ARMLS
 0.58 ACRESSekisui House Arizona, ARMLS
 0.54 ACRESSekisui House Arizona, ARMLS
 0.38 ACRESKeller Williams Realty Phoenix, ARMLS
 1 ACREMy Home Group Real Estate, ARMLS
 0.49 ACRESJason Mitchell Real Estate, ARMLS
 3.06 ACRESH&M Arizona Real Estate Brokerage, LLC, ARMLS
 0.59 ACRESGold Trust Realty, ARMLS
 NEW - 2 DAYS AGO0.92 ACRESBuena Vista Realty, ARMLS
 FOR SALE BY OWNER0.34 ACRES
 1.07 ACRESReal Estate Professionals, LLC, ARMLS
 1 ACRECompass, ARMLS
 0.29 ACRESOpendoor Brokerage, LLC, ARMLS
 2.4 ACRESWest USA Realty, ARMLS
 0.8 ACRESEvergreen Realty LLC, ARMLS
 W and Partners, LLC, ARMLS
 0.38 ACRESPrestige Realty, ARMLS
 0.47 ACRESCactus Realty Consultants, ARMLS
 0.85 ACRESRE/MAX Premier, ARMLS
 1.38 ACRESSimply Real Estate, ARMLS
 0.64 ACRESMCO Realty, ARMLS
 1.26 ACRESFlexx Real Estate & Property Management, ARMLS
 1.16 ACRESCopper Summit Real Estate LLC, ARMLS
 AUCTION0.25 ACRES
 0.47 ACRESArizona Elite Properties, ARMLS
 OPEN SAT, 11-2PM0.29 ACRESValley King Properties, LLC, ARMLS
 1.18 ACRESRE/MAX Fine Properties, ARMLS
 0.4 ACRESRE/MAX Fine Properties, ARMLS
 See more homes for sale inGilbert




New Listings near 3310 E CAMPBELL Road
 0.26 ACRESKeller Williams Realty Phoenix, ARMLS
 0.27 ACRESBlair Allen Luxury Real Estate, ARMLS
 0.52 ACRESKeller Williams Realty Phoenix, ARMLS
 0.27 ACRESRE/MAX Fine Properties, ARMLS
 0.3 ACRESAmerican Allstar Realty, ARMLS
 1.59 ACRESMy Home Group Real Estate, ARMLS
- See more homes for sale inGilbert




Frequently asked questions about 3310 E CAMPBELL Road
- What is the estimated monthly payment for 3310 E CAMPBELL Road?Based on a $2,000,000 list price with 20% down at today's rates, the estimated monthly payment for 3310 E CAMPBELL Road in Gilbert, AZ is approximately $12,066 (about $11,308 principal & interest, $683 property taxes, and $75 homeowner's insurance). This is an estimate. Actual payment depends on your loan terms.
- How does the list price for 3310 E CAMPBELL Road compare to homes in Gilbert?3310 E CAMPBELL Road in Gilbert, AZ is listed at $2,000,000, about 246% above the $578K median sale price in Gilbert.
- What are the closest schools to 3310 E CAMPBELL Road?The closest schools to 3310 E CAMPBELL Road in Gilbert, AZ are Highland High School (Middle, rated 7/10), Highland Jr High School (rated 9/10), Highland Park Elementary School (Pre-K, rated 8/10).
- Does 3310 E CAMPBELL Road have air conditioning?Yes, 3310 E CAMPBELL Road in Gilbert, AZ has air conditioning.
- Does 3310 E CAMPBELL Road have a pool?Yes, 3310 E CAMPBELL Road in Gilbert, AZ has a pool.
- Does 3310 E CAMPBELL Road have laundry facilities?Yes, 3310 E CAMPBELL Road in Gilbert, AZ has in-unit laundry.
3310 E CAMPBELL Road, Gilbert, AZ 85234 is a 5 bedroom, 5 bathroom, 5,052 sqft single-family home built in 1978. 3310 E CAMPBELL Road is located in Ranchitos Verde, Gilbert. This property is currently available for sale and was listed by ARMLS on Jul 4, 2026. The MLS # for this home is MLS# 7050127.