
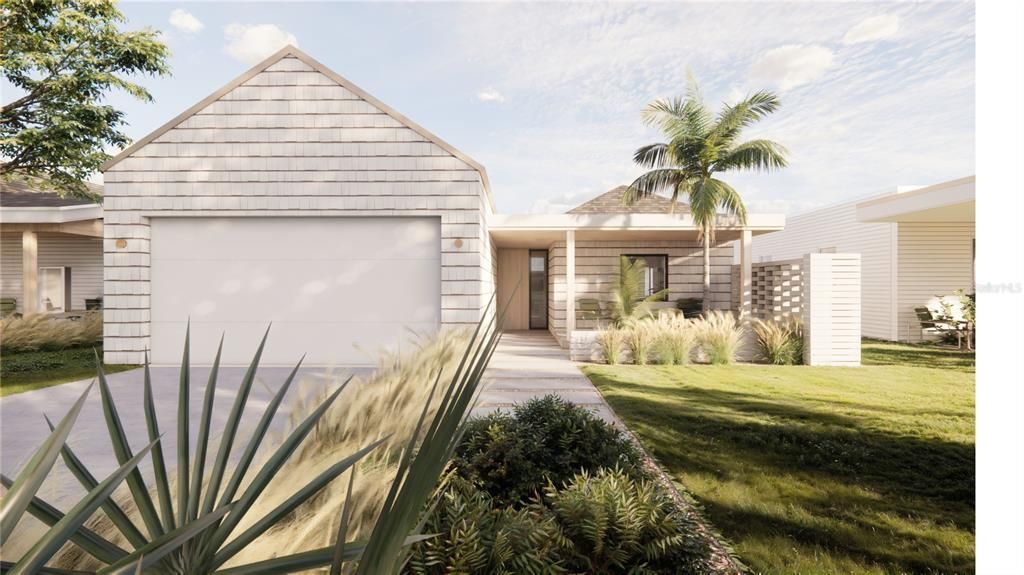
331 SKYFIELD COURT
Lady Lake, FL 32159
 3 Beds
 2 Baths
 1,659 sqft
$417,374
Last Sold: Jun 10, 2026
1% over list $411K
$252/sqft
Est. Refi. Payment $2,735/mo*
$417,374
Last Sold: Jun 10, 2026
1% over list $411K
$252/sqft
Est. Refi. Payment $2,735/mo*
3 Beds
2 Baths
1,659 sqft
Local Information
- Map ViewExplore the area around 331 SKYFIELD COURT.

- Schools1 Preschool School1 Elementary School1 Middle School1 High School

- Shop & Eat

-- mins to
Home Highlights

Property Type
Single-Family Home

Year Built
2026
Living Area
1,659 sqft

Price/Sqft
$252/sqft

Parking
2 Car Garage

HOA
$172/Monthly
About this House
Pre-Construction. To be built. To be built, Pictures are of the Model Home. The Magnolia by Moxie Homes is the kind of home that quietly impresses—thoughtfully laid out, light-filled, and easy to love. From its clean, modern elevation to its seamless interior flow, this single-story design was made to elevate everyday living without overcomplicating it. Inside, you'll find three well-proportioned bedrooms and two bathrooms, including a spacious primary suite tucked away for privacy. The open-concept kitchen, dining, and living areas are designed with connection in mind, creating one expansive, welcoming space that adapts to whatever the day brings. For those looking to build their perfect home, the Tupelo offers exciting opportunities for personalization. You'll have the chance to choose your elevation, influencing the roof and/or porch style and courtyard appearance. And to truly give it some Moxie, you can also select an interior upgrade package, going above and beyond the already high standards this builder provides. This allows you to truly customize your home's finishes and features, creating a living space that perfectly reflects your style. Price listed includes anticipated upgrades. Subject to change with additional upgrades.
331 SKYFIELD COURT, Lady Lake, FL 32159 is a 3 bedroom, 2 bathroom, 1,659 sqft single-family home built in 2026. It last sold for $417,374 on Jun 10, 2026 (1% above the $411,275 asking price). It is currently off market. The Trulia Estimate is $417,300, with a rent estimate of $2,515/month.
Home Details for 331 SKYFIELD COURT

|
|---|
Interior Details Number of Rooms: 8Types of Rooms: Primary Bedroom, Bedroom 2, Bedroom 3, Primary Bathroom, Bathroom 2, Dining Room, Kitchen, Living Room |
Beds & Baths Number of Bedrooms: 3Number of Bathrooms: 2Number of Bathrooms (full): 2 |
Dimensions and Layout Living Area: 1659 Square Feet |
Appliances & Utilities Utilities: Electricity Connected, Sewer Connected, Water ConnectedAppliances: Dishwasher, Electric Water Heater, Range, RefrigeratorDishwasherLaundry: Inside,Laundry RoomRefrigerator |
Heating & Cooling Heating: Central,Electric,Heat PumpHas CoolingAir Conditioning: Central AirHas HeatingHeating Fuel: Central |
Fireplace & Spa No Fireplace |
Gas & Electric Has Electric on Property |
Windows, Doors, Floors & Walls Door: Sliding DoorsFlooring: Luxury Vinyl |
Levels, Entrance, & Accessibility Stories: 1Levels: OneFloors: Luxury Vinyl |
View No View |

|
|---|
Exterior Home Features Roof: ShingleExterior: OtherFoundation: SlabNo Private Pool |
Parking & Garage Number of Garage Spaces: 2Number of Covered Spaces: 2Other Parking: Garage Dimensions: 20x21No CarportHas a GarageHas an Attached GarageParking Spaces: 2Parking: Garage Attached |
Pool Pool: Gunite, In GroundPool |
Frontage Responsible for Road Maintenance: Public Maintained RoadRoad Surface Type: PavedNot on Waterfront |
Water & Sewer Sewer: Public Sewer |

|
|---|
Cumulative Days on Market: 16 |

|
|---|
Year Built Year Built: 2026 |
Property Type / Style Property Type: ResidentialProperty Subtype: Single Family Residence |
Building Construction Materials: BlockIs a New ConstructionNo Additional Parcels |
Property Information Condition: Pre-ConstructionParcel Number: 051824001000004100 |

|
|---|
Price List Price: $411,275Price Per Sqft: $252/sqft |
Status Change & Dates Off Market Date: Tue Feb 10 2026Possession Timing: Close Of Escrow |

|
|---|
MLS Status: Sold |

|
|---|
Direction & Address City: LADY LAKECommunity: BOULEVARD OAKS OF LADY LAKE |

|
|---|
Building Details Builder Model: MagnoliaBuilder Name: Moxie Home Builders |
Building Area Building Area: 2079 Square Feet |

|
|---|
Community Features: ClubhouseNot Senior Community |

|
|---|
HOA Name: Boulevard Oaks of Lady LakeAssociation for this Listing: Lake and SumterHas an HOAHOA Fee: $172/Monthly |

|
|---|
Lot Area: 5600 sqft |

|
|---|
Special Conditions: None |

|
|---|
Listing Terms: Cash, Conventional, FHA, VA Loan |

|
|---|
Business Information Ownership: Fee Simple |

|
|---|
Mls Number: G5107204Showing Considerations: To Be BuiltShowing Requirements: Appointment OnlyUniversal Property Id: US-12069-N-051824001000004100-R-N |

|
|---|
HOA Amenities: Clubhouse,Pickleball Court(s),Pool,Trail(s) |
Last check for updates: about 2 hours ago
Listed by Matthew Wheatley, (407) 702-8351
WHEATLEY REALTY GROUP, (352) 227-3834
Bought with: Awilda Lopez, (407) 955-6866, WHEATLEY REALTY GROUP, (352) 227-3834
Originating MLS: Lake and Sumter
Source: Stellar MLS, MLS#G5107204
IDX information is provided exclusively for personal, non-commercial use, and may not be used for any purpose other than to identify prospective properties consumers may be interested in purchasing. Information is deemed reliable but not guaranteed. Some IDX listings have been excluded from this website.
Listing Information presented by local MLS brokerage: Zillow, Inc - (407) 904-3511
Listing Information presented by local MLS brokerage: Zillow, Inc - (407) 904-3511
Price History for 331 SKYFIELD COURT
| Date | Price | Event | Source |
|---|---|---|---|
| 06/10/2026 | $417,374 | Sold | Stellar MLS #G5107204 |
| 02/10/2026 | $411,275 | Pending | Stellar MLS #G5107204 |
| 01/25/2026 | $411,275 | Listed For Sale | Stellar MLS #G5107204 |
Market trends in Weirsdale
Last updated June 2026
Avg. sale price
—
Sale-to-List Price
—
Price per sq ft
—
Available listings
17
1MoM

- Results are loading
Comparable Sales for 331 SKYFIELD COURT
Address | Distance | Property Type | Sold Price | Sold Date | Bed | Bath | Sqft |
|---|---|---|---|---|---|---|---|
0.24 | Single-Family Home | $409,900 | 07/02/26 | 3 | 2 | 1,659 | |
0.31 | Single-Family Home | $350,050 | 08/04/26 | 3 | 2 | 1,659 | |
0.18 | Single-Family Home | $317,990 | 06/29/26 | 4 | 2 | 1,498 | |
0.20 | Single-Family Home | $319,990 | 06/30/26 | 4 | 2 | 1,498 | |
0.25 | Single-Family Home | $485,000 | 07/31/26 | 4 | 3.5 | 2,781 | |
0.79 | Single-Family Home | $285,000 | 04/15/26 | 2 | 2 | 1,275 | |
0.75 | Single-Family Home | $209,000 | 02/06/26 | 3 | 2 | 1,494 | |
1.11 | Single-Family Home | $365,000 | 06/18/26 | 3 | 2 | 1,613 |
Nearby homes
Get a sense of prices in the area by checking nearby homes. FOR SALENEW CONSTRUCTION
 3D VIEWDR HORTON REALTY OF CENTRAL FLORIDA LLC
 FOR SALENEW CONSTRUCTIONQUICK MOVE-IN3D VIEWDR HORTON REALTY OF CENTRAL FLORIDA LLC
 SOLDJUN 29, 2026DR HORTON REALTY OF CENTRAL FLORIDA LLC
 SOLDJUN 30, 2026DR HORTON REALTY OF CENTRAL FLORIDA LLC
 OFF MARKETTOP FLORIDA HOMES
 FOR SALENEW CONSTRUCTIONQUICK MOVE-INDR HORTON REALTY OF CENTRAL FLORIDA LLC
 FOR SALENEW CONSTRUCTIONQUICK MOVE-INWHEATLEY REALTY GROUP
 FOR SALENEW CONSTRUCTIONBUILDABLE PLAN3D VIEW
 FOR SALENEW CONSTRUCTIONBUILDABLE PLAN
 FOR SALENEW CONSTRUCTIONBUILDABLE PLAN3D VIEW

Assigned Schools
These are the assigned schools for 331 SKYFIELD COURT.
- Leesburg High School
- 9-12
- Public
- 1724 Students
2/10GreatSchools RatingParent Rating AverageMr. Pierre and officer Ramos I don’t know if I’m spelling that right. But hey are awesome. I’ve been dealing with Mr. Pierre for two years now I have three daughters in high school . He is just great with these kids very understanding and likes to listen to the parents and the children . Tries to get down to the big issues at hand and handle things great. I had an issue with one of my daughter’s getting harassed, and Mr. Pierre and Officer Ramos handle the situation fast professionally, and everybody walked away feeling safe and happy. I know this high school has had its ups and downs for a long time throughout the years. I’ve had other children go there and I’m not gonna say I don’t have problems with some of their staff I do but I believe that with everything that’s happened that this School is trying to Bring everything to where it needs to be . To be a safe and great learning place for our children.Parent Review10mo ago - Carver Middle School
- 6-8
- Public
- 647 Students
3/10GreatSchools RatingParent Rating Averagevery strict when you do the right thing or just doing nothing at all, do not recommendStudent Review5mo ago - The Villages Elementary Of Lady Lake School
- PK-5
- Public
- 790 Students
7/10GreatSchools RatingParent Rating AverageWhen I had come to this school K through 5th. It was worth it to me. Beautiful school and the sac meets are simple and workable as a mom my self. Out of all schools, this was the only school I had the best experience. Safety is totally different, and I love itParent Review3y ago  Check out schools near 331 SKYFIELD COURT.
What Locals Say about Weirsdale
At least 12 Trulia users voted on each feature.

95 % Say yards are well-kept

92 % Say car is needed

80 % Say it's quiet

67 % Say parking is easy

67 % Say there's wildlife

59 % Say people would walk alone at night

57 % Say it's dog friendly

50 % Say neighbors are friendly

47 % Say they plan to stay for at least 5 years

46 % Say there's holiday spirit

27 % Say kids play outside

24 % Say streets are well-lit

24 % Say there are community events

15 % Say there are sidewalks

11 % Say it's walkable to restaurants

11 % Say it's walkable to grocery stores
Sourced by Trulia users. Learn more about our methodology.
LGBTQ Local Legal Protections
LGBTQ Local Legal Protections



Apartments for Rent
 NEW - 2 DAYS AGOPET FRIENDLYFURNISHED
 PET FRIENDLY
 PET FRIENDLY
 PET FRIENDLY
 PET FRIENDLY
 SENIOR HOUSING
 FURNISHED
 PET FRIENDLYFURNISHED
 APPLY INSTANTLY
 See more homes for rent inLady Lake
Explore by feature - Pet Friendly
- SPECIAL OFFERPET FRIENDLY
- NEW - 2 DAYS AGOSPECIAL OFFERPET FRIENDLYFURNISHED
 SPECIAL OFFERPET FRIENDLY
- SPECIAL OFFERPET FRIENDLY
 NEW - 1 DAY AGOSPECIAL OFFERPET FRIENDLY
 SPECIAL OFFERPET FRIENDLYINCOME RESTRICTED
 SPECIAL OFFERPET FRIENDLY
- PET FRIENDLY
- SPECIAL OFFERPET FRIENDLY
 APPLY INSTANTLYPET FRIENDLY
Explore by feature - Garage
- NEW - 2 DAYS AGOSPECIAL OFFERPET FRIENDLYFURNISHED
- SPECIAL OFFERPET FRIENDLY
- SPECIAL OFFERPET FRIENDLY
- NEW - 1 DAY AGOSPECIAL OFFERPET FRIENDLY
- APPLY INSTANTLYPET FRIENDLY
 APPLY INSTANTLYPET FRIENDLY
 APPLY INSTANTLYPET FRIENDLY


Explore by feature - Air Conditioning
- NEW - 2 DAYS AGOSPECIAL OFFERPET FRIENDLYFURNISHED
- SPECIAL OFFERPET FRIENDLY
- SPECIAL OFFERPET FRIENDLY
- SENIOR HOUSING
- APPLY INSTANTLY
- APPLY INSTANTLYPET FRIENDLY
- APPLY INSTANTLYPET FRIENDLY
 APPLY INSTANTLYPET FRIENDLYFURNISHED
 APPLY INSTANTLYPET FRIENDLY
Explore by feature - Pool
- SPECIAL OFFERPET FRIENDLY
- NEW - 2 DAYS AGOSPECIAL OFFERPET FRIENDLYFURNISHED
- SPECIAL OFFERPET FRIENDLY
- NEW - 1 DAY AGOSPECIAL OFFERPET FRIENDLY
- SPECIAL OFFERPET FRIENDLYINCOME RESTRICTED
- SPECIAL OFFERPET FRIENDLY
- SENIOR HOUSING
- APPLY INSTANTLYPET FRIENDLY
- APPLY INSTANTLYPET FRIENDLYFURNISHED
 NEW - 9 HRS AGOPET FRIENDLY
Explore by feature - Washer/dryer
- SPECIAL OFFERPET FRIENDLY
- NEW - 2 DAYS AGOSPECIAL OFFERPET FRIENDLYFURNISHED
- SPECIAL OFFERPET FRIENDLY
- APPLY INSTANTLYPET FRIENDLY
- APPLY INSTANTLYPET FRIENDLY
- APPLY INSTANTLYPET FRIENDLY
- APPLY INSTANTLYPET FRIENDLYFURNISHED
- NEW - 9 HRS AGOPET FRIENDLY
Homes for sale near 331 SKYFIELD COURT
- NEW CONSTRUCTIONDR HORTON REALTY OF CENTRAL FLORIDA LLC
 NEW CONSTRUCTIONWHEATLEY REALTY GROUP
 NEW CONSTRUCTIONWHEATLEY REALTY GROUP
- NEW CONSTRUCTIONDR HORTON REALTY OF CENTRAL FLORIDA LLC
- NEW CONSTRUCTIONDR HORTON REALTY OF CENTRAL FLORIDA LLC
 NEW CONSTRUCTIONWHEATLEY REALTY GROUP
 NEW CONSTRUCTIONWHEATLEY REALTY GROUP
 NEW CONSTRUCTIONWHEATLEY REALTY GROUP
 NEW CONSTRUCTIONWHEATLEY REALTY GROUP
 NEW CONSTRUCTIONWHEATLEY REALTY GROUP
 See more homes for sale inLady Lake
Off Market Homes Near 331 SKYFIELD COURT
 SOLDAUG 7, 2026KELLER WILLIAMS REALTY AT THE PARKS
 SOLDAUG 7, 2026MORRIS REALTY AND INVESTMENTS
 SOLDAUG 7, 2026RE/MAX PREMIER REALTY
 SOLDAUG 6, 2026JUDY L. TROUT REALTY
 SOLDAUG 4, 2026MALTBIE REALTY GROUP
 SOLDAUG 4, 2026WHEATLEY REALTY GROUP
 SOLDAUG 4, 2026MALTBIE REALTY GROUP
 SOLDAUG 3, 2026RE/MAX FOXFIRE - SUMMERFIELD
 SOLDAUG 3, 2026RE/MAX PREMIER REALTY LADY LK
- See more homes for sale inLady Lake

Frequently asked questions about 331 SKYFIELD COURT
- What is 331 SKYFIELD COURT estimated to be worth?Trulia's estimated value for 331 SKYFIELD COURT in Lady Lake, FL is $417,300.
- What is the price history for 331 SKYFIELD COURT?331 SKYFIELD COURT in Lady Lake, FL last sold for $417,374 in June 2026.
- Is Lady Lake a buyer's or seller's market?Lady Lake is currently a buyer's market, based on recent for-sale activity.
- What do residents say about Lady Lake?Residents describe Lady Lake, FL as well-kept, quiet, and easy to park in. Most residents say you need a car. See recently sold homes in Lady Lake, FL.
- Does 331 SKYFIELD COURT have air conditioning?Yes, 331 SKYFIELD COURT in Lady Lake, FL has air conditioning.
- Does 331 SKYFIELD COURT have a pool?Yes, 331 SKYFIELD COURT in Lady Lake, FL has a pool.