

$565,000
 5 Beds
 3 Baths
 2,579 sqft
331 NORTH HAMPTON DR, Davenport, FL 33897
Est. Refi. Payment $3,804/mo*
Refinance Your HomeCurrently Off Market - Sold Aug 21, 2026 for $565,000 (5% below list price)
Home Value
Trulia Estimate
$565KSince last month
$200 (0%)Since last year
Increased$73K (+14.8%)Since last sale
$100 (0%)Learn more about this home's value by checking out its Trulia Estimate, the value of nearby homes, and how much similar homes have sold for.
Trulia Estimate
The of this home's value increased by +73% in the last 10 years
| Month | Estimated value |
|---|---|
2026 | |
| September 2026 | $565K |
| August 2026 | $565K |
| July 2026 | $573K |
| June 2026 | $573K |
| May 2026 | $577K |
| April 2026 | $583K |
| March 2026 | $492K |
| February 2026 | $489K |
| January 2026 | $485K |
2025 | |
2024 | |
2023 | |
2022 | |
2021 | |
2020 | |
2019 | |
2018 | |
2017 | |
2016 | |
Comparable sales
These are recently sold homes that have a similar location or other similar features to this home, like bedrooms, bathrooms, and square footage. Get a sense of the expected prices in the area by viewing these homes.Address | Distance | Property Type | Sold Price | Sold Date | Bed | Bath | Sqft |
|---|---|---|---|---|---|---|---|
0.03 | Single-Family Home | $515,000 | 09/23/25 | 5 | 3 | 2,579 | |
0.09 | Single-Family Home | $415,000 | 10/27/25 | 5 | 3 | 2,388 | |
0.27 | Single-Family Home | $490,000 | 08/03/26 | 5 | 3 | 2,949 | |
0.20 | Single-Family Home | $580,000 | 03/20/26 | 5 | 3 | 3,889 | |
0.19 | Single-Family Home | $485,000 | 02/02/26 | 4 | 3 | 2,208 | |
0.27 | Single-Family Home | $515,000 | 05/11/26 | 4 | 3 | 2,438 | |
0.34 | Single-Family Home | $495,000 | 11/26/25 | 5 | 3 | 2,338 | |
0.28 | Single-Family Home | $510,000 | 01/26/26 | 4 | 3 | 2,460 | |
0.32 | Single-Family Home | $520,000 | 11/18/25 | 5 | 3 | 2,949 |
Nearby home prices
Get a sense of expected prices in the area by checking the value of nearby homes.Address | Distance | Price | Bed | Bath | Sqft | Status |
|---|---|---|---|---|---|---|
0.03 | $515,100 | 5 | 3 | 2,579 | Off Market | |
0.04 | $453,600 | 4 | 3 | 2,178 | Off Market | |
0.09 | $419,900 | 5 | 3 | 2,388 | For Sale | |
0.10 | $425,300 | 5 | 3 | 2,397 | Off Market | |
0.12 | $467,100 | 5 | 3 | 2,396 | Off Market | |
0.13 | $425,000 | 3 | 2 | 2,057 | Recently Sold | |
0.14 | $483,500 | 5 | 3 | 2,411 | Off Market | |
0.15 | $491,800 | 4 | 3 | 2,353 | Off Market | |
0.16 | $473,800 | 4 | 3 | 2,476 | Off Market | |
0.19 | $589,990 | 4 | 3 | 2,208 | For Sale | |
0.20 | $518,500 | 4 | 3 | 2,476 | Off Market |
Local Information
- Map ViewExplore the area around 331 NORTH HAMPTON DR.

- Schools1 Preschool School1 Elementary School1 Middle School1 High School

- Shop & Eat

-- mins to
Home Highlights

Single-Family Home

Built in 2000

2,579 sqft

$219/sqft

2 Car Garage

HOA $50/mo
About this House
Golf... Florida Sunsets.... Close to Disney.... this stunning 5 bedroom 3 bath home has it all. Welcome to 331 Northampton Drive, this stunning Wellesley model will take your breath away. Situated on hole 10 of Highlands Reserve golf course, this home is just waiting for you to come and fall in love. From the moment you walk through the front door you will see how much care the sellers have put into this beautiful home. The lobby with stylish laminate flooring leads into the formal living area with stunning views of the pool deck and golf course. To the left of the lobby is the formal dining room which is currently being used as a second living area.... the Primary bedroom suite is also on this side of the house, the large primary bedroom has access to the pool deck, the wonderful bathroom has been renovated with a custom walk in shower and dual vanities. The adjoining study/ den is currently being used as a kiddies bedroom ( Bedroom 5). Moving into the main family room / kitchen area... the kitchen has been totally renovated with granite and upgraded cabinets. This home has a propane tank so the range is a Gas range... ideal for the keen cook!!! The large family room has access to the pool deck also and is a wonderful space to relax with the family. All the remaining bedrooms are on this side of the home. Bedroom 2 & 3 share the main bathroom, bedroom 4 is at the end of the family room and is adjacent to the 3rd bathroom ... which also has pool access. Onto the fabulous pool deck... this truly is an amazing area.... this home is built on an oversized lot... .22 of an acre and the pool deck is a wonderful size. The lanai has lots of room for alfresco dining and is the perfect place for some shade..... there is plenty of space on the pool deck for the loungers.... the pool and spa are so inviting... in fact this whole area is just perfect. The home is situated on the 10th hole of Highlands Reserve, but still is very private. There are so many upgrades in this stunning home... Plantation shutters throughout, custom blinds, renovated kitchens and bathrooms, high end flooring throughout the home.. roof was replaced in 2018... Home is being sold furnished... some items will not convey. Highlands Reserve is an exclusive golf community situated on HYW 27, close to Shops, restaurants and Disney and the other famous attractions.
331 NORTH HAMPTON DR, Davenport, FL 33897 is a 5 bedroom, 3 bathroom, 2,579 sqft single-family home built in 2000. It last sold for $565,000 on Aug 21, 2026 (5% below the $595,000 asking price). This property is not currently displayed as for sale or rent on Trulia. The Trulia Estimate is $565,000, with a rent estimate of $3,056/month.
Last check for updates: about 7 hours ago
Listed by Liesl Butler Burke, (407) 201-1521
1ST FOR ORLANDO REALTY INC., (863) 424-4070
Bought with: Lucy Williams, (417) 350-4027, REAL BROKER, LLC, (407) 922-8986
Originating MLS: Osceola
Source: Stellar MLS, MLS#S5147444
IDX information is provided exclusively for personal, non-commercial use, and may not be used for any purpose other than to identify prospective properties consumers may be interested in purchasing. Information is deemed reliable but not guaranteed. Some IDX listings have been excluded from this website.
Listing Information presented by local MLS brokerage: Zillow, Inc - (407) 904-3511
Listing Information presented by local MLS brokerage: Zillow, Inc - (407) 904-3511
Home Details for 331 NORTH HAMPTON DR

|
|---|
Interior Details Number of Rooms: 9Types of Rooms: Primary Bedroom, Bedroom 2, Bedroom 3, Bedroom 4, Dinette, Dining Room, Family Room, Kitchen, Living Room |
Beds & Baths Number of Bedrooms: 5Number of Bathrooms: 3Number of Bathrooms (full): 3 |
Dimensions and Layout Living Area: 2579 Square Feet |
Appliances & Utilities Utilities: Cable Connected, Electricity Connected, Propane, Sewer Connected, Sprinkler Meter, Street LightsAppliances: Dishwasher, Dryer, Electric Water Heater, Microwave, Range, Refrigerator, WasherDishwasherDryerLaundry: Inside,Laundry RoomMicrowaveRefrigeratorWasher |
Heating & Cooling Heating: CentralHas CoolingAir Conditioning: Central AirHas HeatingHeating Fuel: Central |
Fireplace & Spa Spa: Heated, In GroundNo FireplaceHas a Spa |
Gas & Electric Has Electric on Property |
Windows, Doors, Floors & Walls Window: Window TreatmentsDoor: Sliding DoorsFlooring: Carpet, Ceramic Tile, Laminate |
Levels, Entrance, & Accessibility Stories: 1Levels: OneFloors: Carpet, Ceramic Tile, Laminate |
View Has a ViewView: Golf Course |
Security Security: Security System, Smoke Detector(s) |

|
|---|
Exterior Home Features Roof: ShinglePatio / Porch: Patio, ScreenedExterior: Garden, Irrigation System, Lighting, Sidewalk, Sprinkler MeteredFoundation: Concrete Perimeter, SlabGardenHas a Private Pool |
Parking & Garage Number of Garage Spaces: 2Number of Covered Spaces: 2Other Parking: Garage Dimensions: 21x21No CarportHas a GarageHas an Attached GarageParking Spaces: 2Parking: Garage Door Opener |
Pool Pool: Gunite, Heated, In Ground, Lighting, Pool Alarm, Screen EnclosurePool |
Frontage Responsible for Road Maintenance: Public Maintained RoadRoad Surface Type: AsphaltNot on Waterfront |
Water & Sewer Sewer: Public Sewer |

|
|---|
Cumulative Days on Market: 98 |

|
|---|
Year Built Year Built: 2000 |
Property Type / Style Property Type: ResidentialProperty Subtype: Single Family Residence |
Building Construction Materials: Block, StuccoNot a New ConstructionNo Additional Parcels |
Property Information Parcel Number: 262524488063001620 |

|
|---|
Price List Price: $595,000Price Per Sqft: $219/sqft |
Status Change & Dates Off Market Date: Mon Jul 20 2026Possession Timing: Close Of Escrow |

|
|---|
MLS Status: Sold |


|
|---|
Direction & Address City: DAVENPORTCommunity: HIGHLANDS RESERVE PH 01 |

|
|---|
Building Details Builder Model: WellesleyBuilder Name: Lennar |
Building Area Building Area: 3398 Square Feet |

|
|---|
Community Features: Deed Restrictions, Golf, Irrigation-Reclaimed Water, No Truck/RV/Motorcycle Parking, Playground, Pool, Sidewalks, Special Community Restrictions, Tennis Court(s)Not Senior Community |
Other Playground |

|
|---|
HOA Fee Includes: Community Pool, Reserve FundHOA Name: Lisette NegronHOA Phone: 407-203-7132Association for this Listing: OsceolaHas an HOAHOA Fee: $50/Monthly |

|
|---|
Lot Area: 9800 sqft |

|
|---|
Special Conditions: None |

|
|---|
Listing Terms: Cash, Conventional |

|
|---|
Business Information Ownership: Fee Simple |

|
|---|
Furnished |

|
|---|
Mls Number: S5147444Back On Market Date: Sun Jun 14 2026Showing Considerations: See RemarksShowing Requirements: ShowingTimeUniversal Property Id: US-12105-N-262524488063001620-R-N |

|
|---|
HOA Amenities: Fence Restrictions,Golf Course,Pickleball Court(s),Playground,Pool,Tennis Court(s),Vehicle Restrictions |
Price and Tax history
| Date | Event | Price |
|---|---|---|
Aug 21, 2026 Source: Stellar MLS #S5147444 | Sold | $565,000 |
Aug 11, 2026 Source: Stellar MLS #S5147444 | PendingToActive | $595,000 |
Jul 23, 2026 Source: Stellar MLS #S5147444 | Contingent | $595,000 |
Apr 10, 2026 Source: Stellar MLS #S5147444 | Listed For Sale | $595,000 |
Aug 20, 2018 Source: N/A | Sold | $340,000 |
Jun 13, 2018 Source: Agent Provided | PriceChange | $349,000 Price decreased by 5% |
Feb 27, 2018 Source: Agent Provided | PriceChange | $369,000 Price decreased by 5% |
Jan 1, 2018 Source: Agent Provided | Listed For Sale | $389,000 |
Mar 1, 2007 Source: Stellar MLS #O4684160 | Sold | $460,000 |
Oct 2, 2006 Source: N/A | Sold | $460,000 |
May 2, 2000 Source: N/A | Sold | $236,300 |
| Year | Property tax | Tax assessment |
|---|---|---|
| 2025 | $5,423 | $419,450 |
Home facts updated by county records
Market trends in Davenport
Last updated August 2026
Avg. sale price
$353K
$833MoM
Sale-to-List Price
97.8%
0.1%MoM
Price per sq ft
$180
$2MoM
Available listings
1823
5MoM
Around this home
What Locals Say about Davenport
At least 636 Trulia users voted on each feature.

85 % Say car is needed

84 % Say it's dog friendly

77 % Say parking is easy

76 % Say there's holiday spirit

74 % Say it's quiet

70 % Say yards are well-kept

62 % Say there are sidewalks

62 % Say people would walk alone at night

57 % Say kids play outside

56 % Say streets are well-lit

50 % Say they plan to stay for at least 5 years

45 % Say there's wildlife

42 % Say neighbors are friendly

32 % Say it's walkable to grocery stores

29 % Say it's walkable to restaurants

24 % Say there are community events
Sourced by Trulia users. Learn more about our methodology.
LGBTQ Local Legal Protections
LGBTQ Local Legal Protections



Frequently asked questions about 331 NORTH HAMPTON DR
- What is 331 NORTH HAMPTON DR estimated to be worth?Trulia's estimated value for 331 NORTH HAMPTON DR in Davenport, FL is $565,000.
- What is the price history for 331 NORTH HAMPTON DR?331 NORTH HAMPTON DR in Davenport, FL last sold for $565,000 in August 2026.
- Is Davenport a buyer's or seller's market?Davenport is currently a buyer's market, based on recent for-sale activity.
- What's the median sale price in Davenport?The median sale price in Davenport is $353K. That is up $833 from the prior month.
- Does 331 NORTH HAMPTON DR have air conditioning?Yes, 331 NORTH HAMPTON DR in Davenport, FL has air conditioning.
- Does 331 NORTH HAMPTON DR have a pool?Yes, 331 NORTH HAMPTON DR in Davenport, FL has a pool.
Explore by feature - Pet Friendly
 SPECIAL OFFERPET FRIENDLY
 NEW - 1 DAY AGOPET FRIENDLY
 SPECIAL OFFERPET FRIENDLYTotal price$1,418 - $1,963/mo1-3 bd1-2 baDunson Grove Apartments | 1105 Park Lane Dr,
Davenport, FL 33896 SPECIAL OFFERPET FRIENDLY
 SPECIAL OFFERPET FRIENDLY
 SPECIAL OFFERPET FRIENDLY
 SPECIAL OFFERPET FRIENDLY
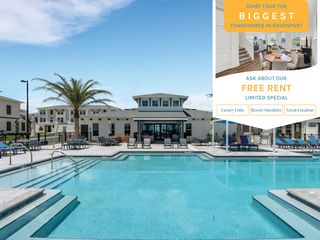 SPECIAL OFFERPET FRIENDLY
 SPECIAL OFFERPET FRIENDLY
 SPECIAL OFFERPET FRIENDLY
Explore by feature - Garage
- SPECIAL OFFERPET FRIENDLY
- SPECIAL OFFERPET FRIENDLY
- SPECIAL OFFERPET FRIENDLY
 SPECIAL OFFERPET FRIENDLY
 SPECIAL OFFERPET FRIENDLY
 PET FRIENDLYTotal price$1,980 - $2,053/mo2-3 bd3 baCovey Homes Bella Citta | 1205 Venice Blvd,
Davenport, FL 33897 SPECIAL OFFERPET FRIENDLY
 SPECIAL OFFERPET FRIENDLYFURNISHED$1,370 - $2,204/mo1-3 bd1-3 baPointe Grand Champions Village | 2010 Celsius Way,
Davenport, FL 33897 SPECIAL OFFERPET FRIENDLY$1,680 - $3,400/mo1-3 bd1-2 baAston Park Luxury Apartments | 1000 Western Breeze Cir,
Davenport, FL 33897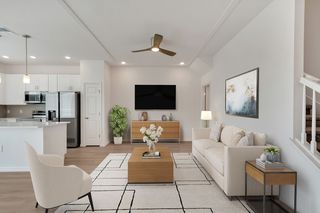 SPECIAL OFFERPET FRIENDLY
Explore by feature - Air Conditioning
 SPECIAL OFFERPET FRIENDLY
 PET FRIENDLYFURNISHED
 SPECIAL OFFERPET FRIENDLY$1,390 - $2,199/mo1-4 bd1-3 baVictoria Park Apartments | 1000 Victoria Park Blvd,
Davenport, FL 33896- SPECIAL OFFERPET FRIENDLY
 SPECIAL OFFERPET FRIENDLYTotal price$1,544 - $2,504/mo1-3 bd1-2 baMosby Citrus Ridge | 130 Orlando Breeze Cir,
Davenport, FL 33897 SPECIAL OFFERPET FRIENDLY
 SPECIAL OFFERPET FRIENDLY
 NEW - 1 DAY AGOSPECIAL OFFERPET FRIENDLY$1,390 - $2,045/mo1-3 bd1-2 baLegacy Union Square Apartments | 201 Kenbrook Way,
Davenport, FL 33896 PET FRIENDLYTotal price$1,690 - $2,045/mo2-3 bd2-3 baChampion Townhomes | 220 Champions Way,
Davenport, FL 33837 SPECIAL OFFERSENIOR HOUSINGPET FRIENDLYTotal price$1,524 - $2,264/mo1-2 bd1-2 baThe Pointe at Siena Ridge 55+ Active Adult Apartment Homes | 7035 Broad Way,
Davenport, FL 33837
Explore by feature - Pool
- SPECIAL OFFERPET FRIENDLY
- NEW - 1 DAY AGOPET FRIENDLY
- SPECIAL OFFERPET FRIENDLYTotal price$1,418 - $1,963/mo1-3 bd1-2 baDunson Grove Apartments | 1105 Park Lane Dr,
Davenport, FL 33896 - SPECIAL OFFERPET FRIENDLY
- SPECIAL OFFERPET FRIENDLY
- SPECIAL OFFERPET FRIENDLY
- SPECIAL OFFERPET FRIENDLY
- SPECIAL OFFERPET FRIENDLY
- SPECIAL OFFERPET FRIENDLY
- SPECIAL OFFERPET FRIENDLY
Explore by feature - Washer/dryer
- SPECIAL OFFERPET FRIENDLYTotal price$1,418 - $1,963/mo1-3 bd1-2 baDunson Grove Apartments | 1105 Park Lane Dr,
Davenport, FL 33896 - SPECIAL OFFERPET FRIENDLY
- SPECIAL OFFERPET FRIENDLY
- SPECIAL OFFERPET FRIENDLY
- SPECIAL OFFERPET FRIENDLY
- SPECIAL OFFERPET FRIENDLY
 SPECIAL OFFERPET FRIENDLY$1,350 - $1,900/mo1-3 bd1-2 baThe Meadows at ChampionsGate | 9116 Integra Meadows Dr,
Davenport, FL 33896- SPECIAL OFFERPET FRIENDLY
- SPECIAL OFFERPET FRIENDLY
- PET FRIENDLYTotal price$1,980 - $2,053/mo2-3 bd3 baCovey Homes Bella Citta | 1205 Venice Blvd,
Davenport, FL 33897
Explore by feature - Outdoor Space
 PET FRIENDLY
 APPLY INSTANTLYPET FRIENDLY
 NEW - 2 DAYS AGOAPPLY INSTANTLYPET FRIENDLY
 APPLY INSTANTLYFURNISHED
 APPLY INSTANTLYPET FRIENDLY
 APPLY INSTANTLYPET FRIENDLY
 APPLY INSTANTLY
 APPLY INSTANTLYPET FRIENDLYFURNISHED
 APPLY INSTANTLYPET FRIENDLY
 APPLY INSTANTLYPET FRIENDLY
Apartments for Rent
- PET FRIENDLYFURNISHED$1,370 - $2,204/mo1-3 bd1-3 baPointe Grand Champions Village | 2010 Celsius Way,
Davenport, FL 33897 - PET FRIENDLY$1,680 - $3,400/mo1-3 bd1-2 baAston Park Luxury Apartments | 1000 Western Breeze Cir,
Davenport, FL 33897 - PET FRIENDLY
- PET FRIENDLY
 PET FRIENDLY$1,350 - $1,890/mo1-2 bd1-2 baThe Oaks at Southlake Commons | 130 Town Center Blvd,
Clermont, FL 34714 PET FRIENDLYTotal price$1,729 - $2,408/mo1-3 bd1-2 baAbrazo at Four Corners | 8925 Livigno Way,
Kissimmee, FL 34747 FURNISHED
 Total price$1,574 - $2,538/mo1-4 bd1-2 baThe Grand at Westside | 3250 Douglas Grand Dr,
Kissimmee, FL 34747- PET FRIENDLY
- PET FRIENDLY$1,350 - $1,900/mo1-3 bd1-2 baThe Meadows at ChampionsGate | 9116 Integra Meadows Dr,
Davenport, FL 33896 - PET FRIENDLY
- PET FRIENDLYTotal price$1,980 - $2,053/mo2-3 bd3 baCovey Homes Bella Citta | 1205 Venice Blvd,
Davenport, FL 33897 
 See more homes for rent inDavenport
Off Market Homes Near 331 NORTH HAMPTON DR
 SOLDSEP 21, 2026RE/MAX PRIME PROPERTIES
 SOLDSEP 21, 2026BROKERS REALTY OF CENTRAL FLOR
 SOLDSEP 17, 2026MARZUCCO REAL ESTATE
 SOLDSEP 17, 2026MAINFRAME REAL ESTATE
 SOLDSEP 17, 2026MAGICMIND REALTY LLC
 SOLDSEP 17, 2026REAL BROKER, LLC
 See more homes for sale inDavenport


Homes for sale near 331 NORTH HAMPTON DR


- Results are loading