


$218,000
Original price: $220,000
 3 Beds
 1.5 Baths
 1,326 sqft
331 5th Ave SE, Hickory, NC 28602
Est. Mortgage $1,325/mo*
Get Pre-QualifiedHome Highlights

Single-Family Home

Built in 1945

$164/sqft

Open Parking
Local Information
- Map ViewExplore the area around 331 5th Ave SE.

- Schools1 Preschool School1 Elementary School1 Middle School1 High School

- Shop & Eat

-- mins to
About this House
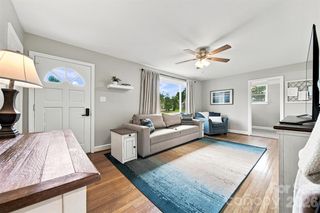
Welcome to this charming home featuring beautiful hardwood floors and a functional layout designed for comfortable living. The main level offers two spacious bedrooms and a full bathroom, while the upper attic level provides a private third bedroom with its own half bath—ideal as a primary suite, guest room, or home office.
The kitchen includes all appliances, making this home move-in ready from day one.
An unfinished basement offers plenty of storage and the potential for a workshop or hobby space.
The kitchen includes all appliances, making this home move-in ready from day one.
An unfinished basement offers plenty of storage and the potential for a workshop or hobby space.
Last check for updates: about 3 hours ago
Listing Provided by: Steven Mora
Realty Executives of Hickory
Stephanie Mora
Realty Executives of Hickory
Source: Canopy MLS as distributed by MLS GRID, MLS#4398028
Also Listed on Canopy MLS as distributed by MLS GRID.
Home Details for 331 5th Ave SE

|
|---|
MLS Status: Active |

|
|---|
Interior Details Basement: UnfinishedNumber of Rooms: 1Types of Rooms: Bedroom S |
Beds & Baths Number of Bedrooms: 3Main Level Bedrooms: 2Number of Bathrooms: 2Number of Bathrooms (full): 1Number of Bathrooms (half): 1 |
Dimensions and Layout Living Area: 1326 Square Feet |
Appliances & Utilities Appliances: Electric Range, Microwave, Refrigerator, Washer/DryerLaundry: In BasementMicrowaveRefrigerator |
Heating & Cooling Heating: Forced Air,Natural GasHas CoolingAir Conditioning: Heat Pump,Window Unit(s)Has HeatingHeating Fuel: Forced Air |
Levels, Entrance, & Accessibility Stories: 1Levels: One |
View No View |

|
|---|
Parking & Garage No CarportNo GarageNo Attached GarageHas Open ParkingParking: Driveway |
Frontage Responsible for Road Maintenance: Publicly Maintained RoadRoad Surface Type: Gravel, Paved |
Water & Sewer Sewer: Public Sewer |
Surface & Elevation Elevation Units: Feet |
Finished Area Finished Area (above surface): 1326 Square Feet |

|
|---|
Cumulative Days on Market: 29Days on Market: 81 |

|
|---|
Year Built Year Built: 1945 |
Property Type / Style Property Type: ResidentialProperty Subtype: Single Family Residence |
Building Construction Materials: Synthetic StuccoNot a New ConstructionNo Additional Parcels |
Property Information Not Included in Sale: Outdoor Ring CameraParcel Number: 370212769988 |

|
|---|
Price List Price: $218,000Price Per Sqft: $164 |

|
|---|
Direction & Address City: HickoryCommunity: NONE |
School Information Elementary School: JenkinsJr High / Middle School: NorthviewHigh School: Hickory |

|
|---|
Listing Agent Listing ID: 4398028 |

|
|---|
Building Area Building Area: 1326 Square Feet |

|
|---|
Not Senior Community |

|
|---|
Lot Area: 0.1 acres |

|
|---|
Special Conditions: Standard |

|
|---|
Listing Terms: Cash, Conventional, FHA |

|
|---|
BasementMls Number: 4398028Attribution Contact: morasrealty@gmail.comAbove Grade Unfinished Area: 1326 |
Around this home
Neighborhood Overview

Neighborhood stats provided by third party data sources.
What Locals Say about Kenworth
At least 5 Trulia users voted on each feature.

100 % Say yards are well-kept

88 % Say it's dog friendly

86 % Say there are sidewalks

78 % Say car is needed

71 % Say there's wildlife

70 % Say it's quiet

67 % Say streets are well-lit

63 % Say kids play outside

63 % Say they plan to stay for at least 5 years

57 % Say there's holiday spirit

50 % Say parking is easy

50 % Say people would walk alone at night

36 % Say neighbors are friendly

33 % Say it's walkable to grocery stores

17 % Say it's walkable to restaurants

17 % Say there are community events
Sourced by Trulia users. Learn more about our methodology.
Market trends in Hickory
Last updated August 2026
Avg. sale price
$319K
$3.82KMoM
Sale-to-List Price
—
Price per sq ft
$177
$2MoM
Available listings
381
10MoM
Home Value
Trulia Estimate
$210KSince last month
Decreased$6K (-2.6%)Since last year
Increased$9K (+4.2%)Since last sale
Increased$10K (+4.9%)Learn more about this home's value by checking out its Trulia Estimate, the value of nearby homes, and how much similar homes have sold for.
Trulia Estimate
The of this home's value increased by +194% in the last 10 years
| Month | Estimated value |
|---|---|
2026 | |
| September 2026 | $210K |
| August 2026 | $212K |
| July 2026 | $215K |
| June 2026 | $221K |
| May 2026 | $202K |
| April 2026 | $205K |
| March 2026 | $203K |
| February 2026 | $202K |
| January 2026 | $204K |
2025 | |
2024 | |
2023 | |
2022 | |
2021 | |
2020 | |
2019 | |
2018 | |
2017 | |
2016 | |
Comparable sales
These are recently sold homes that have a similar location or other similar features to this home, like bedrooms, bathrooms, and square footage. Get a sense of the expected prices in the area by viewing these homes.Address | Distance | Property Type | Sold Price | Sold Date | Bed | Bath | Sqft |
|---|---|---|---|---|---|---|---|
0.29 | Single-Family Home | $239,000 | 09/10/26 | 3 | 2.5 | 1,336 | |
0.28 | Single-Family Home | $235,000 | 11/07/25 | 3 | 2 | 1,182 | |
0.18 | Single-Family Home | $176,000 | 11/14/25 | 2 | 1 | 720 | |
0.27 | Single-Family Home | $203,000 | 11/14/25 | 3 | 1 | 1,002 | |
0.21 | Single-Family Home | $165,000 | 03/20/26 | 2 | 1 | 1,241 | |
0.53 | Single-Family Home | $235,000 | 02/20/26 | 3 | 1 | 1,059 |
Nearby home prices
Get a sense of expected prices in the area by checking the value of nearby homes.Address | Distance | Price | Bed | Bath | Sqft | Status |
|---|---|---|---|---|---|---|
0.08 | $242,800 | 3 | 1.5 | 1,645 | Off Market | |
0.07 | $177,800 | 3 | 2 | 1,230 | Off Market | |
0.11 | $152,500 | 2 | 1 | 1,215 | Off Market | |
0.13 | $824,000 | 6 | 10 | 8,400 | Off Market | |
0.10 | $627,000 | 16 | 20 | 3,134 | Off Market | |
0.13 | $176,400 | 2 | 1 | 912 | Off Market | |
0.14 | - | 4 | 2 | 1,350 | Off Market | |
0.16 | $197,700 | 3 | 1 | 1,151 | Off Market | |
0.15 | $236,700 | 2 | 2 | 1,133 | Off Market | |
0.15 | $226,500 | 3 | 2 | 1,768 | Off Market | |
0.15 | $326,700 | 4 | 2 | 2,542 | Off Market |
Price and Tax history
| Date | Event | Price |
|---|---|---|
Jul 25, 2026 Source: Canopy MLS as distributed by MLS GRID #4398028 | PriceChange | $218,000 Price decreased by 1% |
Jun 27, 2026 Source: Canopy MLS as distributed by MLS GRID #4398028 | Listed For Sale | $220,000 |
Jul 9, 2025 Source: Canopy MLS as distributed by MLS GRID #4250648 | Sold | $200,000 |
May 9, 2025 Source: Canopy MLS as distributed by MLS GRID #4250648 | PriceChange | $200,000 Price decreased by 11% |
May 5, 2025 Source: Canopy MLS as distributed by MLS GRID #4250648 | PriceChange | $225,000 Price decreased by 4% |
May 2, 2025 Source: Canopy MLS as distributed by MLS GRID #4250648 | Listed For Sale | $235,000 |
Dec 6, 2024 Source: N/A | Sold | $180,000 |
Sep 20, 2022 Source: Canopy MLS as distributed by MLS GRID #3893512 | Sold | $194,800 |
Sep 9, 2022 Source: Canopy MLS as distributed by MLS GRID #3893512 | Contingent | $194,800 |
Aug 17, 2022 Source: Canopy MLS as distributed by MLS GRID #3893512 | Listed For Sale | $194,800 |
May 12, 2022 Source: N/A | Sold | $95,000 |
Oct 14, 2016 Source: N/A | Sold | $64,000 |
Jul 13, 2016 Source: Agent Provided | Listed For Sale | $74,900 |
Feb 23, 2015 Source: N/A | Sold | $24,000 |
| Year | Property tax | Tax assessment |
|---|---|---|
| 2025 | $1,374 | $160,100 |
Home facts updated by county records
LGBTQ Local Legal Protections
LGBTQ Local Legal Protections



Steven Mora, Realty Executives of Hickory
Based on information submitted to the MLS GRID as of 2026-09-15 01:03:35 PDT. All data is obtained from various sources and may not have been verified by broker or MLS GRID. Supplied Open House Information is subject to change without notice. All information should be independently reviewed and verified for accuracy. Properties may or may not be listed by the office/agent presenting the information. Some IDX listings have been excluded from this website. Click here for more information
Similar Homes You May Like
 0.41 ACRESWeichert, Realtors - Team Metro
 0.45 ACRESRealty Executives of Hickory
 1.63 ACRESThe Pinnacle Property Group NC
 0.61 ACRESEXP Realty LLC Mooresville
 0.79 ACRESWeichert, Realtors - Team Metro
 0.63 ACRESWalker Real Estate Services LLC
 0.73 ACRESHorizon Realty Associates LLC
 0.41 ACRESBetter Homes and Gardens Real Estate Foothills
 0.5 ACRESWeichert, Realtors - Team Metro
 0.37 ACRESBerkshire Hathaway HomeServices Blue Ridge REALTORS®
 0.51 ACRESMainstay Brokerage LLC
 0.25 ACRESKeller Williams Advantage
 1.12 ACRESCentury 21 Town & Country Rlty
 See more homes for sale inHickory




New Listings near 331 5th Ave SE
 0.39 ACRESHousewell.Com Realty of North Carolina LLC
 0.33 ACRESColdwell Banker Boyd & Hassell
 0.31 ACRESBerkshire Hathaway HomeServices Landmark Prop
 0.28 ACRESBetter Homes and Gardens Real Estate Foothills
- See more homes for sale inHickory


Frequently asked questions about 331 5th Ave SE
- What is the estimated monthly payment for 331 5th Ave SE?Based on a $218,000 list price with 20% down at today's rates, the estimated monthly payment for 331 5th Ave SE in Hickory, NC is approximately $1,359 (about $1,180 principal & interest, $104 property taxes, and $75 homeowner's insurance). This is an estimate. Actual payment depends on your loan terms.
- How does the list price for 331 5th Ave SE compare to homes in Hickory?331 5th Ave SE in Hickory, NC is listed at $218,000, about 32% below the $319K median sale price in Hickory.
- What do residents say about the Kenworth neighborhood?Residents describe the Kenworth neighborhood in Hickory, NC as well-kept, dog-friendly, and pedestrian-friendly. See homes for sale in Kenworth, Hickory.
- What are the closest schools to 331 5th Ave SE?The closest schools to 331 5th Ave SE in Hickory, NC are Hickory High (Pre-K, rated 4/10), Northview Middle (rated 3/10), W M Jenkins Elementary (rated 4/10).
- Does 331 5th Ave SE have air conditioning?Yes, 331 5th Ave SE in Hickory, NC has air conditioning.
- Does 331 5th Ave SE have laundry facilities?Yes, 331 5th Ave SE in Hickory, NC has laundry facilities.
331 5th Ave SE, Hickory, NC 28602 is a 3 bedroom, 2 bathroom, 1,326 sqft single-family home built in 1945. 331 5th Ave SE is located in Kenworth, Hickory. This property is currently available for sale and was listed by Canopy MLS as distributed by MLS GRID on Jun 27, 2026. The MLS # for this home is MLS# 4398028.