


$1,375,000
 5 Beds
 4 Baths
 4,143 sqft (on 0.32 acres)
3308 Cappio Dr, Melbourne, FL 32940
Est. Mortgage $9,151/mo*
Get Pre-QualifiedWe estimate this home will sell faster than 93% nearby.
Home Highlights

Single-Family Home

Built in 2006

0.32 acre lot

$332/sqft

2 Car Garage

HOA $147/mo
Local Information
- Map ViewExplore the area around 3308 Cappio Dr.

- Schools2 Preschool Schools2 Elementary Schools1 Middle School2 High Schools

- Shop & Eat

-- mins to
About this House
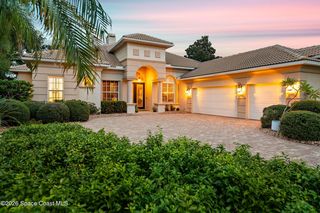
Welcome to 3308 Cappio Drive--where timeless elegance, exceptional craftsmanship, and waterfront living come together in one of Suntre' most sought-after gated communities. Perfectly positioned on a picturesque lakefront homesite in Casa Bella, this impressive 5-bedroom, 4-bath residence offers more than 4,100 square feet of beautifully designed living space with an emphasis on quality, comfort, and entertaining.
From the moment you arrive, the elegant travertine driveway and manicured landscaping create a memorable first impression. Inside, soaring ceilings and expansive windows fill the home with natural light while showcasing peaceful lake views. A stunning Santos mahogany staircase and matching loft flooring provide a dramatic architectural centerpiece, highlighting the custom craftsmanship found throughout the home. The spacious kitchen opens effortlessly to the family room and outdoor living areas, creating the perfect gathering place for everyday living or entertaining. Every closet has been thoughtfully outfitted with custom built-in organization systems, offering both beauty and functionality.
Step outside to your own private backyard retreat featuring a sparkling swimming pool surrounded by an elegant travertine pool deck, all overlooking the tranquil lake. Whether you're hosting family and friends or enjoying a quiet evening at home, this outdoor living space is designed to embrace Florida's year-round lifestyle. Practical luxury continues with a 2½-car garage and convenient pull-down stairs leading to a spacious walk-in attic, providing exceptional storage rarely found in today's homes. Ideally located in the heart of Viera, this exceptional home is just minutes from premier shopping, dining, championship golf, parks, top-rated schools, the USSSA Space Coast Complex, and convenient access to I-95. Commuters will appreciate the easy drive to Patrick Space Force Base and the Space Coast's growing aerospace industry; you can even enjoy the launches from the second-floor balcony. Florida's beautiful beaches and Orlando attractions. Every detail reflects pride of ownership. Every space has been thoughtfully designed. This is more than a home--it's an opportunity to enjoy one of Viera's premier lakefront lifestyles.
From the moment you arrive, the elegant travertine driveway and manicured landscaping create a memorable first impression. Inside, soaring ceilings and expansive windows fill the home with natural light while showcasing peaceful lake views. A stunning Santos mahogany staircase and matching loft flooring provide a dramatic architectural centerpiece, highlighting the custom craftsmanship found throughout the home. The spacious kitchen opens effortlessly to the family room and outdoor living areas, creating the perfect gathering place for everyday living or entertaining. Every closet has been thoughtfully outfitted with custom built-in organization systems, offering both beauty and functionality.
Step outside to your own private backyard retreat featuring a sparkling swimming pool surrounded by an elegant travertine pool deck, all overlooking the tranquil lake. Whether you're hosting family and friends or enjoying a quiet evening at home, this outdoor living space is designed to embrace Florida's year-round lifestyle. Practical luxury continues with a 2½-car garage and convenient pull-down stairs leading to a spacious walk-in attic, providing exceptional storage rarely found in today's homes. Ideally located in the heart of Viera, this exceptional home is just minutes from premier shopping, dining, championship golf, parks, top-rated schools, the USSSA Space Coast Complex, and convenient access to I-95. Commuters will appreciate the easy drive to Patrick Space Force Base and the Space Coast's growing aerospace industry; you can even enjoy the launches from the second-floor balcony. Florida's beautiful beaches and Orlando attractions. Every detail reflects pride of ownership. Every space has been thoughtfully designed. This is more than a home--it's an opportunity to enjoy one of Viera's premier lakefront lifestyles.
Last check for updates: about 4 hours ago
Listing courtesy of Stuart M Brown, (321) 508-0600
RE/MAX Elite
Source: Space Coast AOR, MLS#1082539
Also Listed on Space Coast AOR.
We estimate this home will sell faster than 93% nearby.
Home Details for 3308 Cappio Dr

|
|---|
Beds & Baths Number of Bedrooms: 5Number of Bathrooms: 4Number of Bathrooms (full): 4 |
Dimensions and Layout Living Area: 4143 Square Feet |
Appliances & Utilities Utilities: Electricity Connected, Natural Gas Connected, Water ConnectedAppliances: Dishwasher, Disposal, Double Oven, Gas Cooktop, Gas Water Heater, Microwave, RefrigeratorDishwasherDisposalLaundry: In Unit,Lower Level,SinkMicrowaveRefrigerator |
Heating & Cooling Heating: Central,ElectricHas CoolingAir Conditioning: Central Air,ElectricHas HeatingHeating Fuel: Central |
Fireplace & Spa Fireplace: GasHas a Fireplace |
Gas & Electric Electric: Whole House Generator |
Windows, Doors, Floors & Walls Flooring: Carpet, Tile, Wood |
Levels, Entrance, & Accessibility Stories: 2Levels: TwoFloors: Carpet, Tile, Wood |
View Has a ViewView: Lake, Pool, Water |
Security Security: Security Gate, Smoke Detector(s) |

|
|---|
Exterior Home Features Roof: TilePatio / Porch: Covered, Patio, Porch, Rear PorchOther Structures: Outdoor KitchenExterior: Balcony, Outdoor KitchenHas a Private Pool |
Parking & Garage Number of Garage Spaces: 2Number of Covered Spaces: 2No CarportHas a GarageHas an Attached GarageParking Spaces: 2Parking: Attached,Garage |
Pool Pool: Fenced, In GroundPool |
Frontage WaterfrontWaterfront: Lake FrontRoad Frontage: Private RoadRoad Surface Type: AsphaltOn Waterfront |
Water & Sewer Sewer: Public Sewer |

|
|---|
Days on Market: 66 |

|
|---|
Year Built Year Built: 2006 |
Property Type / Style Property Type: ResidentialProperty Subtype: Single Family ResidenceArchitecture: Spanish,Traditional |
Building Construction Materials: Concrete, StuccoNot a New ConstructionHas Additional Parcels |
Property Information Parcel Number: 263624010000e.00002.00Additional Parcels Description: 2625551 |

|
|---|
Price List Price: $1,375,000Price Per Sqft: $332 |
Status Change & Dates Possession Timing: Close Of Escrow |

|
|---|
MLS Status: Active |

|
|---|

|
|---|
Direction & Address City: MelbourneCommunity: Casabella Phase 1 |
School Information Elementary School: SuntreeJr High / Middle School: DeLauraHigh School: Viera |

|
|---|
Listing Agent Listing ID: 1082539 |

|
|---|
Not Senior Community |

|
|---|
HOA Name: CasaBella HOAHas an HOAHOA Fee: $1,759/Annually |

|
|---|
Lot Area: 0.32 acres |

|
|---|
Special Conditions: Standard |

|
|---|
Listing Terms: Cash, Conventional, FHA, VA Loan |

|
|---|
Delayed Marketing Date: Wed Jul 15 2026Mls Number: 1082539Water ViewWater View: Lake, WaterShowing Requirements: Appointment Only, Combination Lock Box, Lockbox, No Sign, Showing Service |

|
|---|
HOA Amenities: Clubhouse,Management - Off Site,Tennis Court(s) |
Around this home
What Locals Say about Melbourne
At least 923 Trulia users voted on each feature.

88 % Say car is needed

88 % Say it's dog friendly

83 % Say parking is easy

74 % Say yards are well-kept

74 % Say there are sidewalks

72 % Say there's holiday spirit

69 % Say it's quiet

65 % Say people would walk alone at night

61 % Say kids play outside

58 % Say streets are well-lit

53 % Say neighbors are friendly

50 % Say there's wildlife

49 % Say they plan to stay for at least 5 years

43 % Say it's walkable to grocery stores

40 % Say it's walkable to restaurants

27 % Say there are community events
Sourced by Trulia users. Learn more about our methodology.
Market trends in Melbourne
Last updated August 2026
Avg. sale price
$371K
$3.17KMoM
Sale-to-List Price
97.9%
0.1%MoM
Price per sq ft
$221
$1MoM
Available listings
783
4MoM
Home Value
Trulia Estimate
$1.3MSince last month
Decreased$6K (-0.4%)Since last year
Increased$9K (+0.7%)Since last sale
Increased$63K (+5.1%)Learn more about this home's value by checking out its Trulia Estimate, the value of nearby homes, and how much similar homes have sold for.
Trulia Estimate
The of this home's value increased by +48% in the last 10 years
| Month | Estimated value |
|---|---|
2026 | |
| September 2026 | $1.31M |
| August 2026 | $1.32M |
| July 2026 | $1.34M |
| June 2026 | $1.32M |
| May 2026 | $1.34M |
| April 2026 | $1.33M |
| March 2026 | $1.33M |
| February 2026 | $1.34M |
| January 2026 | $1.31M |
2025 | |
2024 | |
2023 | |
2022 | |
2021 | |
2020 | |
2019 | |
2018 | |
2017 | |
2016 | |
Comparable sales
These are recently sold homes that have a similar location or other similar features to this home, like bedrooms, bathrooms, and square footage. Get a sense of the expected prices in the area by viewing these homes.Address | Distance | Property Type | Sold Price | Sold Date | Bed | Bath | Sqft |
|---|---|---|---|---|---|---|---|
0.05 | Single-Family Home | $865,000 | 02/12/26 | 5 | 3.5 | 3,136 | |
0.05 | Single-Family Home | $830,000 | 10/24/25 | 4 | 3 | 3,136 | |
0.19 | Single-Family Home | $1,199,999 | 11/06/25 | 4 | 3 | 3,716 | |
0.07 | Single-Family Home | $820,000 | 06/25/26 | 4 | 2.5 | 2,848 | |
0.24 | Single-Family Home | $1,312,243 | 07/22/26 | 4 | 2.5 | 2,822 | |
0.31 | Single-Family Home | $720,000 | 10/03/25 | 5 | 3 | 2,883 | |
0.20 | Single-Family Home | $715,000 | 09/11/26 | 4 | 2.5 | 2,564 | |
0.17 | Single-Family Home | $930,000 | 06/01/26 | 3 | 3 | 2,602 | |
0.20 | Single-Family Home | $940,000 | 09/14/26 | 3 | 3 | 2,623 | |
0.47 | Single-Family Home | $1,100,000 | 08/10/26 | 4 | 3 | 3,551 |
Nearby home prices
Get a sense of expected prices in the area by checking the value of nearby homes.Address | Distance | Price | Bed | Bath | Sqft | Status |
|---|---|---|---|---|---|---|
0.02 | $920,500 | 4 | 3 | 3,092 | Off Market | |
0.05 | $819,400 | 4 | 3 | 3,136 | Off Market | |
0.05 | $865,000 | 5 | 3.5 | 3,136 | Recently Sold | |
0.07 | $1,370,800 | 4 | 5 | 5,183 | Off Market | |
0.07 | $820,000 | 4 | 2.5 | 2,848 | Recently Sold | |
0.08 | $1,329,200 | 4 | 3 | 3,465 | Off Market | |
0.08 | $990,800 | 5 | 4 | 2,980 | Off Market | |
0.11 | $1,575,200 | 4 | 4.5 | 4,936 | Off Market | |
0.12 | $896,800 | 4 | 3 | 2,966 | Off Market | |
0.14 | $1,027,800 | 5 | 5 | 4,395 | Off Market | |
0.15 | $843,100 | 4 | 3 | 3,402 | Off Market |
Price and Tax history
| Date | Event | Price |
|---|---|---|
Jul 15, 2026 Source: Space Coast AOR #1082539 | Listed For Sale | $1,375,000 |
Sep 11, 2023 Source: Space Coast AOR #962353 | Sold | $1,250,000 |
Aug 7, 2023 Source: Space Coast AOR #962353 | Contingent | $1,290,000 |
Apr 20, 2023 Source: Space Coast AOR #962353 | Listed For Sale | $1,390,000 |
Nov 21, 2015 Source: Agent Provided | ListingRemoved | $3,950 |
Nov 13, 2015 Source: Agent Provided | PriceChange | $3,950 Price decreased by 7% |
Nov 8, 2015 Source: Agent Provided | Listed For Rent | $4,250 |
Sep 25, 2014 Source: Agent Provided | ListingRemoved | $3,950 |
Sep 22, 2014 Source: N/A | Sold | $3,600 |
Sep 10, 2014 Source: Agent Provided | Listed For Rent | $3,950 |
Jun 7, 2012 Source: Agent Provided | ListingRemoved | $3,850 |
May 6, 2012 Source: Agent Provided | Listed For Rent | $3,850 |
May 17, 2011 Source: Agent Provided | ListingRemoved | $3,500 |
Mar 29, 2011 Source: Agent Provided | PriceChange | $3,500 Price decreased by 7% |
Mar 15, 2011 Source: Agent Provided | PriceChange | $3,750 Price decreased by 4% |
Feb 28, 2011 Source: Agent Provided | PriceChange | $3,900 Price decreased by 7% |
Feb 18, 2011 Source: Agent Provided | PriceChange | $4,200 Price decreased by 7% |
Jan 31, 2011 Source: Agent Provided | Listed For Rent | $4,500 |
Nov 10, 2003 Source: N/A | Sold | $82,000 |
| Year | Property tax | Tax assessment |
|---|---|---|
| 2025 | $12,931 | $1,023,680 |
Home facts updated by county records
LGBTQ Local Legal Protections
LGBTQ Local Legal Protections



Stuart M Brown, RE/MAX Elite
Agent Phone: (321) 508-0600
IDX information is provided exclusively for personal, non-commercial use, and may not be used for any purpose other than to identify prospective properties consumers may be interested in purchasing.
Information is deemed reliable but not guaranteed.
Similar Homes You May Like
 NEW CONSTRUCTION0.29 ACRES
 0.78 ACRES
 0.27 ACRES
 0.28 ACRES
 0.3 ACRES
 NEW - 2 DAYS AGO
 0.26 ACRES
 NEW - 2 DAYS AGO0.37 ACRES
 0.25 ACRES
 0.56 ACRES
 0.64 ACRES
 1.16 ACRES

 NEWOPEN SUN, 12-2PM0.38 ACRES
 AUCTION0.46 ACRES
 0.28 ACRES
 NEW - 2 DAYS AGO0.34 ACRES
 0.9 ACRES
 0.55 ACRES
 0.84 ACRES
 0.6 ACRES
 OPEN SUN, 11-2PM0.51 ACRES
 NEW CONSTRUCTION
 NEW CONSTRUCTION0.28 ACRES
 NEW CONSTRUCTION0.27 ACRES
 0.7 ACRES
 1 ACRE
 8.4 ACRES
 FOR SALE BY OWNER0.47 ACRES
 NEW CONSTRUCTION0.3 ACRES
 OPEN SUN, 12-2PM
 NEW CONSTRUCTION
 1 ACRE
 NEW CONSTRUCTION
 1.5 ACRES
 See more homes for sale inMelbourne
New Listings near 3308 Cappio Dr
 NEW
NEW- NEW - 2 DAYS AGO0.34 ACRES
- NEW - 2 DAYS AGO
 NEW - 1 DAY AGO0.35 ACRES
- NEW - 2 DAYS AGO0.37 ACRES
 NEW - 1 DAY AGO0.34 ACRES
- NEWOPEN SUN, 12-2PM0.38 ACRES
 0.5 ACRES
 0.9 ACRES
 OPEN SUN, 11-2PM0.67 ACRES
- 0.3 ACRES
- FOR SALE BY OWNER0.47 ACRES
- See more homes for sale inMelbourne
Frequently asked questions about 3308 Cappio Dr
- What is the estimated monthly payment for 3308 Cappio Dr?Based on a $1,375,000 list price with 20% down at today's rates, the estimated monthly payment for 3308 Cappio Dr in Melbourne, FL is approximately $9,238 (about $7,479 principal & interest, $1,684 property taxes, and $75 homeowner's insurance). This is an estimate. Actual payment depends on your loan terms.
- How does the list price for 3308 Cappio Dr compare to homes in Melbourne?3308 Cappio Dr in Melbourne, FL is listed at $1,375,000, about 271% above the $371K median sale price in Melbourne.
- What do residents say about Melbourne?Residents describe Melbourne, FL as dog-friendly, easy to park in, and well-kept. Most residents say you need a car. See homes for sale in Melbourne, FL.
- What are the closest schools to 3308 Cappio Dr?The closest schools to 3308 Cappio Dr in Melbourne, FL are Devereux Hospital (Elementary/Middle/High), Suntree Elementary School (Pre-K, rated 9/10), Viera High School (Pre-K, rated 7/10).
- Does 3308 Cappio Dr have air conditioning?Yes, 3308 Cappio Dr in Melbourne, FL has air conditioning.
- Does 3308 Cappio Dr have a pool?Yes, 3308 Cappio Dr in Melbourne, FL has a pool.
3308 Cappio Dr, Melbourne, FL 32940 is a 5 bedroom, 4 bathroom, 4,143 sqft single-family home built in 2006. This property is currently available for sale and was listed by Space Coast AOR on Jul 15, 2026. The MLS # for this home is MLS# 1082539.