


$1,150,000
Original price: $1,250,000
 5 Beds
 4 Baths
 3,400 sqft (on 0.27 acres)
33075 Rivergate Cir, Springfield, LA 70462
Est. Mortgage $6,791/mo*
Get Pre-QualifiedHome Highlights

Single-Family Home

Built in 2007

0.27 acre lot

$338/sqft

Garage
Local Information
- Map ViewExplore the area around 33075 Rivergate Cir.

- Schools1 Preschool School2 Elementary Schools1 Middle School1 High School

- Shop & Eat

-- mins to
About this House
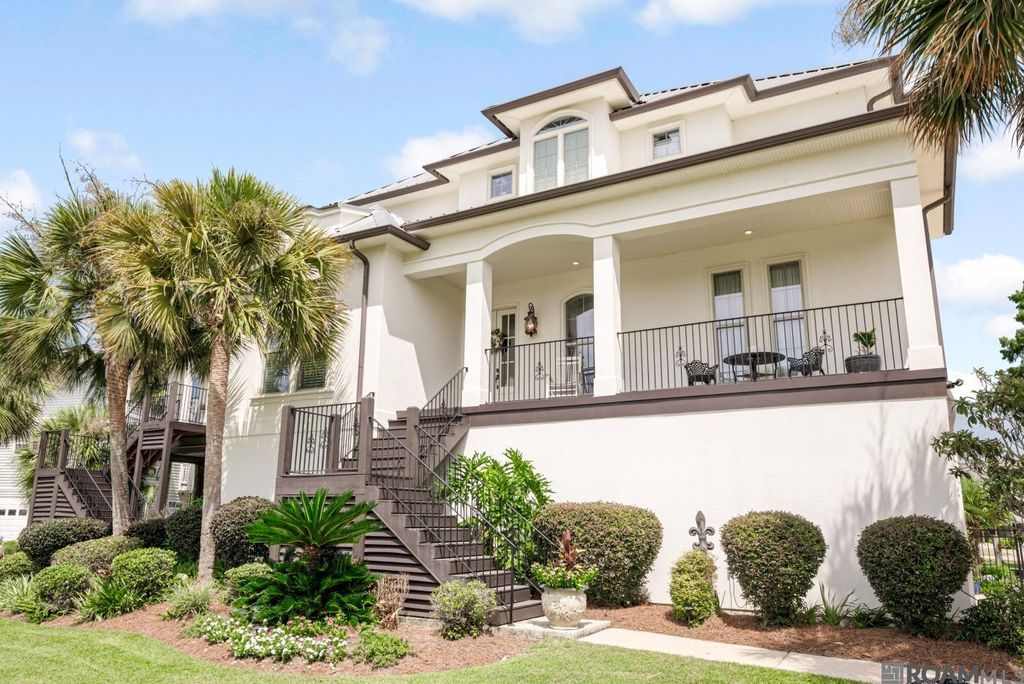
Waterfront paradise meets custom Mediterranean charm in this one-of-a-kind 3-story estate with breathtaking views! This stunning property includes a separate 800 sq ft guest house/in-law suite with a full kitchen (granite counters, custom cabinets, breakfast bar), spacious living room, pine floors throughout, and a private covered porch overlooking the water. The bedroom also has porch access and beautiful natural light. The main home features 4 bedrooms and 3.5 baths and is filled with character and luxury touches. Enter on the second level to find cathedral ceilings, pine floors, and a fireplace framed by double arched built-ins in the living room. An open dining and kitchen area offers granite counters, stainless appliances, custom cabinetry, and panoramic water views. Double doors lead to one of many covered porches, perfect for relaxing or entertaining. Two bedrooms and a full bath are on the main floor. Upstairs, the primary suite offers a trey ceiling, a private balcony, a kitchenette with wine storage, and a spa-like bath with a soaking tub, tiled shower, dual vanities, and the water closet. The first floor is built for entertaining, featuring a flexible living space—ideal as a game room—with a second kitchen and connected bar room. Outside, enjoy a covered patio under the guest house with a full outdoor kitchen, enough room for couches, chairs and a dining table, and also a boat slip. Though not directly on the Tickfaw River, you’ll enjoy some of the best views available, along with access to water-based fun and peaceful surroundings. This custom home is truly a rare find—offering beauty, flexibility, and a lifestyle that feels like a year-round retreat.
Home Details for 33075 Rivergate Cir

|
|---|
Interior Details Number of Rooms: 9Types of Rooms: Master Bedroom, Bedroom 1, Bedroom 2, Bedroom 3, Bedroom 4, Master Bathroom, Dining Room, Kitchen, Living RoomWet Bar |
Beds & Baths Number of Bedrooms: 5Number of Bathrooms: 4Number of Bathrooms (full): 3Number of Bathrooms (partial): 1 |
Dimensions and Layout Living Area: 3400 Square Feet |
Appliances & Utilities Appliances: Elec Stove Con, Electric Cooktop, Dishwasher, Disposal, Microwave, Oven, Range Hood, Stainless Steel Appliance(s)DishwasherDisposalLaundry: Electric Dryer Hookup,Washer Hookup,Inside,Washer/Dryer HookupsMicrowave |
Heating & Cooling Heating: 2 or More Units HeatHas CoolingAir Conditioning: Multi Units,Ceiling Fan(s)Has HeatingHeating Fuel: 2 Or More Units Heat |
Fireplace & Spa Number of Fireplaces: 1Has a Fireplace |
Gas & Electric Gas: Propane |
Windows, Doors, Floors & Walls Flooring: Ceramic Tile, Wood |
Levels, Entrance, & Accessibility Stories: 3Floors: Ceramic Tile, Wood |
View Has a ViewView: Water |
Security Security: Smoke Detector(s) |

|
|---|
Exterior Home Features Roof: MetalPatio / Porch: Deck, Covered, PorchFencing: Wrought IronOther Structures: Guest HouseExterior: Outdoor Kitchen, Lighting, Rain Gutters, Boat SlipFoundation: Pillar/Post/Pier, SlabNo Private Pool |
Parking & Garage No CarportHas a GarageNo Attached GarageNo Open ParkingParking Spaces: 2Parking: 2 Cars Park,Garage,Garage Door Opener |
Frontage WaterfrontWaterfront: Waterfront, Water Access, River FrontOn Waterfront |
Water & Sewer Sewer: Public Sewer |

|
|---|
Days on Market: 180+ |

|
|---|
Year Built Year Built: 2007 |
Property Type / Style Property Type: ResidentialProperty Subtype: Single Family Residence, ResidentialArchitecture: Traditional |
Building Construction Materials: Stucco SidingNot a New ConstructionNot Attached PropertyDoes Not Include Home Warranty |

|
|---|
Price List Price: $1,150,000Price Per Sqft: $338 |

|
|---|
MLS Status: Active |

|
|---|
Direction & Address City: SpringfieldCommunity: King's Pointe |
School Information Elementary School District: Livingston ParishJr High / Middle School District: Livingston ParishHigh School District: Livingston Parish |

|
|---|
Listing Agent Listing ID: 2025014344 |

|
|---|
Building Area Building Area: 5636 Square Feet |

|
|---|
Lot Area: 0.27 acres |

|
|---|
Special Conditions: Standard |

|
|---|
Listing Terms: Cash, Conventional, FHA, FMHA/Rural Dev, VA Loan |

|
|---|
Mls Number: 2025014344Water ViewWater View: Water |
Around this home
What Locals Say about Killian
At least 3 Trulia users voted on each feature.

100 % Say it's quiet

100 % Say parking is easy

83 % Say people would walk alone at night

83 % Say they plan to stay for at least 5 years

75 % Say car is needed

75 % Say there's wildlife

67 % Say it's dog friendly

64 % Say neighbors are friendly

60 % Say yards are well-kept

50 % Say there's holiday spirit

40 % Say kids play outside

14 % Say there are community events
Sourced by Trulia users. Learn more about our methodology.
Market trends in Killian
Last updated August 2026
Avg. sale price
—
Sale-to-List Price
—
Price per sq ft
—
Available listings
21
Home Value
Trulia Estimate
$1.1MSince last month
Decreased$3K (-0.3%)Since last year
Decreased$293K (-21.2%)Learn more about this home's value by checking out its Trulia Estimate, the value of nearby homes, and how much similar homes have sold for.
Trulia Estimate
The of this home's value increased by +453% in the last 10 years
| Month | Estimated value |
|---|---|
2026 | |
| September 2026 | $1.09M |
| August 2026 | $1.09M |
| July 2026 | $1.1M |
| June 2026 | $1.2M |
| May 2026 | $1.19M |
| March 2026 | $1.19M |
| February 2026 | $1.19M |
| January 2026 | $1.2M |
2025 | |
2024 | |
2023 | |
2022 | |
2021 | |
2020 | |
2019 | |
2018 | |
2017 | |
Comparable sales
These are recently sold homes that have a similar location or other similar features to this home, like bedrooms, bathrooms, and square footage. Get a sense of the expected prices in the area by viewing these homes.Address | Distance | Property Type | Sold Price | Sold Date | Bed | Bath | Sqft |
|---|---|---|---|---|---|---|---|
0.18 | Single-Family Home | - | 06/26/26 | 3 | 2.5 | 1,936 | |
0.95 | Single-Family Home | - | 07/21/26 | 5 | 4 | 3,210 | |
0.99 | Single-Family Home | - | 05/29/26 | 4 | 4 | 2,630 | |
0.26 | Single-Family Home | - | 12/09/25 | 3 | 3.5 | 2,128 | |
0.95 | Single-Family Home | - | 06/22/26 | 4 | 3 | 2,810 | |
0.99 | Single-Family Home | - | 09/26/25 | 4 | 3 | 3,071 | |
0.95 | Single-Family Home | - | 11/24/25 | 4 | 3 | 2,315 | |
0.97 | Single-Family Home | - | 06/02/26 | 4 | 3 | 2,362 | |
1.00 | Single-Family Home | - | 10/01/25 | 4 | 3 | 2,573 |
Nearby home prices
Get a sense of expected prices in the area by checking the value of nearby homes.Address | Distance | Price | Bed | Bath | Sqft | Status |
|---|---|---|---|---|---|---|
0.03 | $194,600 | 2 | 3 | 1,560 | Off Market | |
0.03 | $90,000 | 1 | 1 | 283 | Off Market | |
0.03 | $204,600 | 3 | 3 | 1,715 | Off Market | |
0.03 | $96,900 | 1 | 1 | 283 | Off Market | |
0.03 | $95,000 | 1 | 1 | 230 | For Sale | |
0.03 | - | 1 | 1 | 350 | Recently Sold | |
0.07 | $806,000 | 3 | 3 | 3,510 | Off Market | |
0.11 | $185,600 | 2 | 2.5 | 1,560 | Off Market | |
0.13 | $350,000 | 3 | 2 | 1,224 | For Sale | |
0.11 | $911,200 | 5 | 3 | 4,076 | Off Market | |
0.14 | - | - | - | - | Off Market |
Price and Tax history
| Date | Event | Price |
|---|---|---|
Jun 30, 2026 Source: ROAM MLS #2025014344 | PriceChange | $1,150,000 Price decreased by 8% |
Jun 19, 2026 Source: ROAM MLS #2025014344 | PendingToActive | $1,250,000 |
May 24, 2026 Source: ROAM MLS #2025014344 | Contingent | $1,250,000 |
Apr 23, 2026 Source: ROAM MLS #2025014344 | Pending | $1,250,000 |
Jan 6, 2026 Source: ROAM MLS #2025014344 | PriceChange | $1,250,000 Price decreased by 9% |
Dec 16, 2025 Source: ROAM MLS #2025014344 | PriceChange | $1,375,000 Price decreased by 0% |
Nov 4, 2025 Source: ROAM MLS #2025014344 | PriceChange | $1,375,100 Price increased by 0% |
Oct 12, 2025 Source: ROAM MLS #2025014344 | PriceChange | $1,375,000 Price decreased by 5% |
Aug 1, 2025 Source: ROAM MLS #2025014344 | Listed For Sale | $1,450,000 |
| Year | Property tax | Tax assessment |
|---|---|---|
| 2025 | $3,800 | $512,170 |
Home facts updated by county records
LGBTQ Local Legal Protections
LGBTQ Local Legal Protections



Ashley Greer, CHT Group Real Estate, LLC, (225) 289-5483

IDX information is provided exclusively for personal, non-commercial use, and may not be used for any purpose other than to identify prospective properties consumers may be interested in purchasing.
Information is deemed reliable but not guaranteed. Copyright 2026 ROAM MLS.
Similar Homes You May Like
 0.7 ACRESKeller Williams Realty-First Choice
 1.25 ACRESAmanda Miller Realty, LLC
 Berkshire Hathaway HomeServices Preferred, REALTOR
 5 ACRESDawson Grey Real Estate
 0.87 ACRESThrive Real Estate LLC
 OPEN SUN, 1-4PM4.22 ACRESCrescent Sotheby's International Realty
 2.19 ACRESRealty Executives Florida Parishes
 0.69 ACRESCrescent Sotheby's International Realty
 0.28 ACRESDavid Landry Real Estate, LLC
 2.02 ACRESBlue Heron Realty
 2 ACRESBerkshire Hathaway HomeServices Preferred, REALTOR
 0.63 ACRESBerkshire Hathaway HomeServices Preferred, REALTOR
 1.39 ACRESGeaux South Realty LLC
 NEW CONSTRUCTION1 ACREKeller Williams Realty Services
 1.04 ACRESKeller Williams Realty Services
 1.41 ACRESKeller Williams Realty Services
 0.53 ACRESBerkshire Hathaway HomeServices Preferred, REALTOR
 See more homes for sale inSpringfield


New Listings near 33075 Rivergate Cir
 3.12 ACRESBerkshire Hathaway HomeServices Preferred, REALTOR
- Berkshire Hathaway HomeServices Preferred, REALTOR
- 2.19 ACRESRealty Executives Florida Parishes
- 1.39 ACRESGeaux South Realty LLC
- 0.28 ACRESDavid Landry Real Estate, LLC
- See more homes for sale inSpringfield


Frequently asked questions about 33075 Rivergate Cir
- What is the estimated monthly payment for 33075 Rivergate Cir?Based on a $1,150,000 list price with 20% down at today's rates, the estimated monthly payment for 33075 Rivergate Cir in Springfield, LA is approximately $6,864 (about $6,262 principal & interest, $527 property taxes, and $75 homeowner's insurance). This is an estimate. Actual payment depends on your loan terms.
- What are the closest schools to 33075 Rivergate Cir?The closest schools to 33075 Rivergate Cir in Springfield, LA are Springfield Elementary School (Pre-K, rated 7/10), Springfield High School (rated 6/10), Springfield Middle School (Elementary, rated 7/10).
- What is 33075 Rivergate Cir estimated to be worth?Trulia's estimated value for 33075 Rivergate Cir in Springfield, LA is $1,097,300.
- Does 33075 Rivergate Cir have air conditioning?Yes, 33075 Rivergate Cir in Springfield, LA has air conditioning.
- Does 33075 Rivergate Cir have laundry facilities?Yes, 33075 Rivergate Cir in Springfield, LA has laundry facilities.
- How big is the lot at 33075 Rivergate Cir?The lot at 33075 Rivergate Cir in Springfield, LA is about 0.27 acres (11,761 sq ft).
33075 Rivergate Cir, Springfield, LA 70462 is a 5 bedroom, 4 bathroom, 3,400 sqft single-family home built in 2007. This property is currently available for sale and was listed by ROAM MLS on Aug 1, 2025. The MLS # for this home is MLS# 2025014344.