


$450,000
Original price: $460,000
 4 Beds
 3 Baths
 2,647 sqft
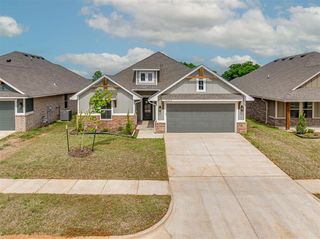
3301 Wakefield Rd, Edmond, OK 73034
Est. Mortgage $2,953/mo*
Get Pre-QualifiedHome Highlights

Single-Family Home

Built in 2017

$170/sqft

Garage

HOA $83/mo
Local Information
- Map ViewExplore the area around 3301 Wakefield Rd.

- Schools1 Preschool School1 Elementary School1 Middle School1 High School

- Shop & Eat

-- mins to
About this House
Buyer's financing fell through so now back on the market! Located in the gated community of Hampden Hollow, this thoughtfully designed home offers the perfect combination of designer finishes, flexible living space, and exceptional neighborhood amenities. Offering approximately 2,600 square feet, this 3-bedroom, 3-bath home also features a flexible downstairs study and an upstairs bonus room with its own full bath—perfect as a second living area, game room, fourth bedroom, or home office.
The spacious kitchen is designed for both everyday living and entertaining, featuring an oversized island, upgraded exotic granite countertops, decorative tile backsplash, built-in gas cooktop, double ovens, abundant cabinetry, and a large walk-in corner pantry. The open-concept living room is filled with natural light and showcases a stunning coffered ceiling, a shiplap-accented gas fireplace, and a custom sliding barn door that provides added privacy to the secondary bedrooms. Beautiful wood-look tile flooring flows throughout the main living areas.
Privately situated, the spacious primary suite features a tray ceiling, generous walk-in closet, dual granite vanities, a relaxing Jetta whirlpool tub, and a beautifully tiled walk-in shower.
Step outside to enjoy the covered patio with a wood-burning fireplace, creating the perfect space for relaxing or entertaining year-round. An underground sprinkler system helps keep the lawn looking its best.
Additional highlights include an oversized three-car garage, storm shelter, whole-home air purification system, Rinnai tankless water heater, and R-44 insulation for improved energy efficiency.
Residents of Hampden Hollow enjoy gated access along with a community pool, basketball court, playground, and walking trails. Conveniently located near shopping, dining, and Edmond's top conveniences, this home offers the perfect blend of comfort, style, and functionality.
The spacious kitchen is designed for both everyday living and entertaining, featuring an oversized island, upgraded exotic granite countertops, decorative tile backsplash, built-in gas cooktop, double ovens, abundant cabinetry, and a large walk-in corner pantry. The open-concept living room is filled with natural light and showcases a stunning coffered ceiling, a shiplap-accented gas fireplace, and a custom sliding barn door that provides added privacy to the secondary bedrooms. Beautiful wood-look tile flooring flows throughout the main living areas.
Privately situated, the spacious primary suite features a tray ceiling, generous walk-in closet, dual granite vanities, a relaxing Jetta whirlpool tub, and a beautifully tiled walk-in shower.
Step outside to enjoy the covered patio with a wood-burning fireplace, creating the perfect space for relaxing or entertaining year-round. An underground sprinkler system helps keep the lawn looking its best.
Additional highlights include an oversized three-car garage, storm shelter, whole-home air purification system, Rinnai tankless water heater, and R-44 insulation for improved energy efficiency.
Residents of Hampden Hollow enjoy gated access along with a community pool, basketball court, playground, and walking trails. Conveniently located near shopping, dining, and Edmond's top conveniences, this home offers the perfect blend of comfort, style, and functionality.
Last check for updates: about 10 hours ago
Listing courtesy of Krista Martin, (405) 401-5068
Exit Realty Premier
Source: MLSOK/OKCMAR as distributed by MLS GRID, MLS#1238886
Also Listed on EXIT Realty broker feed, MLSOK/OKCMAR as distributed by MLS GRID.
Home Details for 3301 Wakefield Rd

|
|---|
Beds & Baths Number of Bedrooms: 4Number of Bathrooms: 3Number of Bathrooms (full): 3 |
Dimensions and Layout Living Area: 2647 Square Feet |
Appliances & Utilities Utilities: Cable Available, PublicAppliances: Dishwasher, Disposal, Microwave, Water Heater, Electric Oven, Double Oven, Built-In Gas RangeDishwasherDisposalMicrowave |
Heating & Cooling Heating: Has Heating Unspecified TypeHas CoolingHas HeatingHeating Fuel: Has Heating Unspecified Type |
Fireplace & Spa Number of Fireplaces: 2Has a Fireplace |
Gas & Electric Has Electric on Property |
Levels, Entrance, & Accessibility Stories: 1.5Levels: One and One Half |

|
|---|
Exterior Home Features Roof: CompositionFencing: WoodFoundation: SlabNo Private Pool |
Parking & Garage Number of Garage Spaces: 3Number of Covered Spaces: 3Has a GarageParking Spaces: 3Parking: Garage |
Frontage Not on Waterfront |

|
|---|
Days on Market: 57 |

|
|---|
Year Built Year Built: 2017 |
Property Type / Style Property Type: ResidentialProperty Subtype: Single Family ResidenceArchitecture: Traditional |
Building Construction Materials: Brick & Frame, Masonry Vaneer |
Property Information Parcel Number: 3301NONEWakefield73034 |

|
|---|
Price List Price: $450,000Price Per Sqft: $170 |
Status Change & Dates Possession Timing: Funding |

|
|---|
MLS Status: Active |

|
|---|
Direction & Address City: Edmond |
School Information Elementary School: Centennial ESJr High / Middle School: Central MSHigh School: Memorial HSHigh School District: Edmond |

|
|---|
Listing Agent Listing ID: 1238886 |

|
|---|
Building Details Builder Name: Homes by Taber |
Building Area Building Area: 2647 Square Feet |

|
|---|
HOA Fee Includes: Gated Entry, Greenbelt, PoolHas an HOAHOA Fee: $1,000/Annual |

|
|---|
Lot Area: 8089.092 sqft |

|
|---|
Special Conditions: None |

|
|---|
Mls Number: 1238886 |
Around this home
Neighborhood Overview

Neighborhood stats provided by third party data sources.
Market trends in Edmond
Last updated August 2026
Avg. sale price
$360K
$1KMoM
Sale-to-List Price
99.5%
0.2%MoM
Price per sq ft
$170
$1MoM
Available listings
1460
8MoM
Home Value
Trulia Estimate
$446KSince last month
Increased$600 (+0.1%)Since last year
$0 (0%)Since last sale
Increased$106K (+31.1%)Learn more about this home's value by checking out its Trulia Estimate, the value of nearby homes, and how much similar homes have sold for.
Trulia Estimate
The of this home's value increased by +23% in the last 10 years
| Month | Estimated value |
|---|---|
2026 | |
| September 2026 | $446K |
| August 2026 | $441K |
| July 2026 | $445K |
| June 2026 | $451K |
| May 2026 | $448K |
| April 2026 | $448K |
| March 2026 | $441K |
| February 2026 | $435K |
| January 2026 | $433K |
2025 | |
2024 | |
2023 | |
2022 | |
2021 | |
2020 | |
2019 | |
Comparable sales
These are recently sold homes that have a similar location or other similar features to this home, like bedrooms, bathrooms, and square footage. Get a sense of the expected prices in the area by viewing these homes.Address | Distance | Property Type | Sold Price | Sold Date | Bed | Bath | Sqft |
|---|---|---|---|---|---|---|---|
0.06 | Single-Family Home | $425,000 | 05/22/26 | 4 | 3 | 2,350 | |
0.03 | Single-Family Home | $417,000 | 07/06/26 | 4 | 3 | 2,344 | |
0.04 | Single-Family Home | $335,000 | 03/02/26 | 4 | 2 | 2,256 | |
0.12 | Single-Family Home | $385,000 | 05/15/26 | 4 | 2.5 | 2,004 | |
0.15 | Single-Family Home | $440,000 | 12/17/25 | 4 | 3 | 2,501 | |
0.14 | Single-Family Home | $425,000 | 02/19/26 | 4 | 3 | 2,587 | |
0.04 | Single-Family Home | $375,000 | 08/03/26 | 4 | 2 | 2,158 | |
0.18 | Single-Family Home | $412,500 | 06/01/26 | 4 | 3 | 2,250 | |
0.17 | Single-Family Home | $419,990 | 10/24/25 | 5 | 3 | 2,524 | |
0.18 | Single-Family Home | $445,000 | 03/16/26 | 5 | 3 | 2,426 |
Nearby home prices
Get a sense of expected prices in the area by checking the value of nearby homes.Address | Distance | Price | Bed | Bath | Sqft | Status |
|---|---|---|---|---|---|---|
0.06 | $453,700 | 4 | 3 | 2,576 | Off Market | |
0.03 | $417,000 | 4 | 3 | 2,344 | Recently Sold | |
0.04 | $349,900 | 4 | 3 | 2,226 | For Sale | |
0.04 | $335,000 | 4 | 2 | 2,256 | Recently Sold | |
0.06 | $461,100 | 4 | 3 | 2,600 | Off Market | |
0.06 | $425,000 | 4 | 3 | 2,350 | Recently Sold | |
0.05 | $435,900 | 4 | 3 | 2,400 | Off Market | |
0.05 | $375,800 | 4 | 2 | 2,201 | Off Market | |
0.05 | $361,000 | 4 | 2.5 | 2,335 | Off Market | |
0.07 | $436,400 | 4 | 3 | 2,603 | Off Market | |
0.04 | $375,000 | 4 | 2 | 2,158 | Recently Sold |
Price and Tax history
| Date | Event | Price |
|---|---|---|
Aug 24, 2026 Source: MLSOK/OKCMAR as distributed by MLS GRID #1238886 | PendingToActive | $450,000 |
Aug 2, 2026 Source: MLSOK/OKCMAR as distributed by MLS GRID #1238886 | Pending | $450,000 |
Jul 27, 2026 Source: MLSOK/OKCMAR as distributed by MLS GRID #1238886 | PriceChange | $450,000 Price decreased by 2% |
Jul 17, 2026 Source: MLSOK/OKCMAR as distributed by MLS GRID #1238886 | Listed For Sale | $460,000 |
Jun 15, 2024 Source: Zillow Rentals | ListingRemoved | |
Jun 7, 2024 Source: Zillow Rentals | Listed For Rent | $2,900 |
Jan 31, 2018 Source: MLSOK/OKCMAR as distributed by MLS GRID #792239 | Sold | $339,990 |
| Year | Property tax | Tax assessment |
|---|---|---|
| 2025 | $4,907 | $424,210 |
Home facts updated by county records
LGBTQ Local Legal Protections
LGBTQ Local Legal Protections



Krista Martin, Exit Realty Premier
Agent Phone: (405) 401-5068
Based on information submitted to the MLS GRID as of 2026-09-12 03:38:15 PDT. All data is obtained from various sources and may not have been verified by broker or MLS GRID. Supplied Open House Information is subject to change without notice. All information should be independently reviewed and verified for accuracy. Properties may or may not be listed by the office/agent presenting the information. Some IDX listings have been excluded from this website. Click here for more information
Similar Homes You May Like
 0.63 ACRESLesley Thomas, Keller Williams Central OK
 1 ACREKrista Martin, Exit Realty Premier
 OPEN SUN, 2-4PMJami Parker, Chinowth & Cohen
 0.25 ACRESKrista Martin, Exit Realty Premier
 Michael Carter, Authentic Real Estate Svcs Grp
 2.42 ACRESShelly Moore, Metro Group Brokers
 OPEN SUN, 2-4PM1.25 ACRESSean Gragert, Horizon Realty
 Victoria Womack, 1st United Okla, REALTORS
 Polly Root, Keller Williams Realty Elite
 Jayne McDaniel, Metro First Realty of Edmond
 NEW CONSTRUCTIONBrandi Woods, Authentic Real Estate Group
 Allen Ong, Ong Realty Investment
 Nicholas Pawlak, Copper Creek Real Estate
 Cory Alexander, Copper Creek Real Estate
 NEW - 1 DAY AGOMindy Turner, Turner Real Estate Team, Inc
 0.5 ACRESJennye Wilsey, Courtyard Real Estate
 OPEN SUN, 2-4PMTempe Perreira, McGraw REALTORS (BO)
 0.29 ACRESJanel Dobson, Keller Williams Central OK
 Tiffany Knauf, Equity Oklahoma Real Estate
 Wagner Rushing, Hamilwood Real Estate
 Wagner Rushing, Hamilwood Real Estate
 Vanessa Resendiz, CB/Mike Jones Company
 0.5 ACRESTucker Brollier, McGraw REALTORS (BO)
 Bart Terrell, Flotilla Real Estate Partners
 NEW CONSTRUCTION0.8 ACRESRenata Lair, Cadence Real Estate
 0.75 ACRESRobert Dugan, The Dugan Company
 See more homes for sale inEdmond


New Listings near 3301 Wakefield Rd
 OPEN SUN, 2-4PM0.86 ACRESMichelle Mclaughlin, Keller Williams Realty Elite
 NEWOPEN SUN, 2-4PMTerra Myers, Keller Williams Central OK
 NEW - 5 HRS AGO137.7 ACRESRonda Rawls, Realty of America LLC
 NEWOPEN SUN, 2-4PM0.29 ACRESJaren Nave, LPT Realty
 0.49 ACRESGayla Campbell, 405 Home Store
 NEW - 2 DAYS AGO0.28 ACRESTerra Myers, Keller Williams Central OK
 NEWOPEN SUN, 2-4PM0.25 ACRESMichelle Johnson, Stetson Bentley Realty LLC
 0.33 ACRESTara Levinson, LRE Realty, LLC
 0.44 ACRESBlake Shelton, Keller Williams Realty Elite
 1 ACREKatherine Kochelek, Metro First Realty
 Michael Carter, Authentic Real Estate Svcs Grp
 1 ACREMichael Carter, Authentic Real Estate Svcs Grp
 OPEN SUN, 2-4PMMatthew Neill, Keller Williams Central OK
- See more homes for sale inEdmond


Frequently asked questions about 3301 Wakefield Rd
- What is the estimated monthly payment for 3301 Wakefield Rd?Based on a $450,000 list price with 20% down at today's rates, the estimated monthly payment for 3301 Wakefield Rd in Edmond, OK is approximately $2,893 (about $2,428 principal & interest, $390 property taxes, and $75 homeowner's insurance). This is an estimate. Actual payment depends on your loan terms.
- How does the list price for 3301 Wakefield Rd compare to homes in Edmond?3301 Wakefield Rd in Edmond, OK is listed at $450,000, about 25% above the $360K median sale price in Edmond.
- What are the closest schools to 3301 Wakefield Rd?The closest schools to 3301 Wakefield Rd in Edmond, OK are Centennial Elementary School (Pre-K, rated 9/10), Central Middle School (rated 7/10), Memorial High School (rated 9/10).
- What is 3301 Wakefield Rd estimated to be worth?Trulia's estimated value for 3301 Wakefield Rd in Edmond, OK is $445,800.
- Does 3301 Wakefield Rd have air conditioning?Yes, 3301 Wakefield Rd in Edmond, OK has air conditioning.
- Does 3301 Wakefield Rd have a pool?Yes, 3301 Wakefield Rd in Edmond, OK has a pool.
3301 Wakefield Rd, Edmond, OK 73034 is a 4 bedroom, 3 bathroom, 2,647 sqft single-family home built in 2017. 3301 Wakefield Rd is located in Hampden Hollow, Edmond. This property is currently available for sale and was listed by MLSOK/OKCMAR as distributed by MLS GRID on Jul 17, 2026. The MLS # for this home is MLS# 1238886.