


$414,400
 3 Beds
 3 Baths
 3,150 sqft
330 E Calgary Ave, Bismarck, ND 58503
Est. Refi. Payment $2,532/mo*
Refinance Your HomeHome Value
Trulia Estimate
$414KSince last month
Increased$800 (+0.2%)Since last year
Increased$22K (+5.5%)Since last sale
Increased$45K (+12.1%)Learn more about this home's value by checking out its Trulia Estimate, the value of nearby homes, and how much similar homes have sold for.
Trulia Estimate
The of this home's value increased by +48% in the last 10 years
| Month | Estimated value |
|---|---|
2026 | |
| August 2026 | $415K |
| July 2026 | $414K |
| June 2026 | $414K |
| May 2026 | $414K |
| April 2026 | $409K |
| March 2026 | $405K |
| February 2026 | $404K |
| January 2026 | $399K |
2025 | |
2024 | |
2023 | |
2022 | |
2021 | |
2020 | |
2019 | |
2018 | |
2017 | |
2016 | |
Comparable sales
These are recently sold homes that have a similar location or other similar features to this home, like bedrooms, bathrooms, and square footage. Get a sense of the expected prices in the area by viewing these homes.Address | Distance | Property Type | Sold Price | Sold Date | Bed | Bath | Sqft |
|---|---|---|---|---|---|---|---|
0.08 | Townhouse | - | 10/24/25 | 3 | 3 | 2,011 | |
0.26 | Townhouse | - | 04/30/26 | 3 | 2.5 | 2,496 | |
0.14 | Townhouse | - | 12/22/25 | 3 | 2 | 1,890 | |
0.19 | Townhouse | - | 02/06/26 | 3 | 2.5 | 2,196 | |
0.10 | Townhouse | - | 03/31/26 | 4 | 3 | 2,595 | |
0.35 | Townhouse | - | 08/03/26 | 3 | 3 | 2,412 | |
0.36 | Townhouse | - | 05/08/26 | 3 | 2 | 2,042 | |
0.32 | Townhouse | - | 10/17/25 | 3 | 2.5 | 1,586 | |
0.15 | Townhouse | - | 07/17/26 | 3 | 3 | 2,484 |
Nearby home prices
Get a sense of expected prices in the area by checking the value of nearby homes.Address | Distance | Price | Bed | Bath | Sqft | Status |
|---|---|---|---|---|---|---|
0.03 | - | - | - | - | Off Market | |
0.03 | $255,700 | 2 | 2 | 1,160 | Off Market | |
0.09 | $414,100 | 4 | 3 | 3,216 | Off Market | |
0.08 | $320,700 | 3 | 2 | 1,808 | Off Market | |
0.06 | $339,400 | 4 | 1 | 3,177 | Off Market | |
0.05 | - | 3 | 3 | 2,900 | Recently Sold | |
0.04 | - | - | - | - | Off Market | |
0.08 | $338,200 | 3 | 3 | 2,011 | Off Market | |
0.10 | $435,300 | 3 | 2 | 1,863 | Off Market | |
0.11 | $379,400 | 3 | 2 | 1,668 | Off Market | |
0.05 | $232,300 | 2 | 2 | 1,200 | Off Market |
Local Information
- Map ViewExplore the area around 330 E Calgary Ave.

- Schools1 Elementary School1 Middle School1 High School

- Shop & Eat

-- mins to
Home Highlights

Property Type
Townhouse

Year Built
2005
Living Area
3,150 sqft

Price/Sqft
$132

Parking
2 Car Garage
About this House
Picture Perfect! It captures your heart from the first step inside! This fully finished, spacious twinhome, in excellent condition, sports a very open floor plan with the primary bedroom suite, laundry, 2nd bedroom, & main full bath all conveniently located on the main level! The basement is home to a large family room, a built-in office area, the third bedroom, a full bath with whirlpool tub/shower, 3 large storage areas, and the mechanical room with small workbench. The main level Kitchen features maple cabinetry with roll-outs, whirlpool appliances, an island with sink and snack bar counter, & a to-die-for corner pantry! The dining area, with walk-out to backyard patio, is spacious & allows for a large table and hutch. A roomy living room, with electric corner fireplace and newer carpeting, completes the fully-open main living area. Note the lovely arched wall which opens to the extra wide stairway leading to the lower level! The primary suite is a spacious oasis! Large bedroom, VERY large walk-in closet with convenient shelving, and 3/4 bath, which includes a 5' shower and roomy linen closet complete this space! The main, full bath, smartly located right next to the second bedroom, houses a tub/shower combo along with a great linen closet. The second bedroom contains a beautifully large window along with the mirrored, bi-fold closet doors covering a very roomy closet with handy shelving. Main floor laundry room, just off the kitchen, features a built-in ironing board (just in case!!!) and a nice utility cabinet. The extra wide front foyer makes entering the home so comfortable on windy, rainy, or snowy days! The double garage is accessed from the front hallway near the kitchen. Downstairs will leave you amazed! Huge family/rec area is designed both for comfort and entertaining! An area is especially prepared for a wet bar should you desire that. There is space here for a pool table or table tennis, great seating for watching movies in front of the fireplace, playing games, or child's play area! The built-in office is located in a private, quiet area and has nice lighting. The third bedroom, hollywood bath with whirlpool, and 3 storage areas complete this level! The yard is nicely landscaped and has a backyard patio. All in all, this is a very delightful package! Make it yours today!!!
330 E Calgary Ave, Bismarck, ND 58503 is a 3 bedroom, 3 bathroom, 3,150 sqft townhouse built in 2005. It last sold for $370,000 on Oct 3, 2023 (1% below the $375,000 asking price). This property is not currently displayed as for sale or rent on Trulia. The Trulia Estimate is $414,400, with a rent estimate of $2,534/month.
Last check for updates: about 14 hours ago
Listed by CAROL J PETERSEN, (701) 220-4969
CENTURY 21 Morrison Realty
Cory Comeau, (701) 400-2018
CENTURY 21 Morrison Realty
Bought with: Doug Larsen, (701) 400-3625, NEXTHOME LEGENDARY PROPERTIES
Source: Great North MLS, MLS#4008595
Home Details for 330 E Calgary Ave

|
|---|
Interior Details Basement: Concrete,Egress Windows,Finished,Full,Sump PumpNumber of Rooms: 14Types of Rooms: Master Bedroom, Bedroom 2, Bedroom 3, Master Bathroom, Bathroom 2, Bathroom 3, Dining Room, Family Room, Kitchen, Laundry, Living Room, Mechanical Furnace, Office, Storage |
Beds & Baths Number of Bedrooms: 3Number of Bathrooms: 3Number of Bathrooms (full): 2Number of Bathrooms (three quarters): 1 |
Dimensions and Layout Living Area: 3150 Square Feet |
Appliances & Utilities Appliances: Dishwasher, Disposal, Dryer, Electric Range, Microwave Hood, Range, Refrigerator, WasherDishwasherDisposalDryerLaundry: Main LevelRefrigeratorWasher |
Heating & Cooling Heating: Forced AirHas CoolingAir Conditioning: Central AirHas HeatingHeating Fuel: Forced Air |
Fireplace & Spa Number of Fireplaces: 2Fireplace: ElectricSpa: Whirlpool TubHas a Fireplace |
Windows, Doors, Floors & Walls Window: Window TreatmentsFlooring: Vinyl, Carpet |
Levels, Entrance, & Accessibility Floors: Vinyl, Carpet |
Security Security: Smoke Detector(s) |

|
|---|
Exterior Home Features Roof: Shingle AsphaltPatio / Porch: PatioFencing: NoneExterior: Keyless EntryFoundation: Concrete PerimeterNo Private Pool |
Parking & Garage Number of Garage Spaces: 2Number of Covered Spaces: 2No CarportHas a GarageHas an Attached GarageParking Spaces: 2Parking: Attached |
Frontage Road Frontage: City StreetRoad Surface Type: Asphalt |
Water & Sewer Sewer: Public Sewer |
Finished Area Finished Area (above surface): 1575 Square FeetFinished Area (below surface): 1575 Square Feet |

|
|---|
Year Built Year Built: 2005 |
Property Type / Style Property Type: ResidentialProperty Subtype: TownhouseStructure Type: Side By SideArchitecture: Ranch |
Building Construction Materials: Brick Veneer, Vinyl SidingNot a New Construction |
Property Information Parcel Number: 0803014030 |

|
|---|
Price List Price: $375,000 |
Status Change & Dates Off Market Date: Mon Aug 28 2023Possession Timing: Close Of Escrow |

|
|---|
MLS Status: Closed |

|
|---|
Direction & Address City: BismarckCommunity: North Hills |

|
|---|
Building Area Building Area: 3150 Square Feet |

|
|---|
HOA Fee Includes: None |

|
|---|
Lot Area: 5662.8 sqft |

|
|---|
BasementMls Number: 4008595Above Grade Unfinished Area: 1575 |
Price and Tax history
| Date | Event | Price |
|---|---|---|
Oct 3, 2023 Source: Great North MLS #4008595 | Sold | -- |
Aug 28, 2023 Source: Great North MLS #4008595 | Pending | $375,000 |
Aug 9, 2023 Source: Great North MLS #4008595 | PriceChange | $375,000 Price decreased by 3% |
Jul 10, 2023 Source: Great North MLS #4008595 | Listed For Sale | $385,000 |
Aug 3, 2006 Source: Great North MLS #3215925 | Sold | -- |
| Year | Property tax | Tax assessment |
|---|---|---|
| 2025 | $2,449 | $374,100 |
Home facts updated by county records
Market trends in Bismarck
Last updated July 2026
Avg. sale price
$347K
$13.88KMoM
Sale-to-List Price
99.6%
0.2%MoM
Price per sq ft
$182
$4MoM
Available listings
256
18MoM
Around this home
What Locals Say about Bismarck
At least 155 Trulia users voted on each feature.

94 % Say car is needed

86 % Say it's dog friendly

85 % Say there are sidewalks

83 % Say parking is easy

81 % Say yards are well-kept

75 % Say there's holiday spirit

73 % Say streets are well-lit

68 % Say kids play outside

63 % Say people would walk alone at night

59 % Say it's quiet

52 % Say neighbors are friendly

51 % Say they plan to stay for at least 5 years

46 % Say there's wildlife

35 % Say it's walkable to grocery stores

34 % Say it's walkable to restaurants

28 % Say there are community events
Sourced by Trulia users. Learn more about our methodology.
LGBTQ Local Legal Protections
LGBTQ Local Legal Protections



IDX information is provided exclusively for personal, non-commercial use, and may not be used for any purpose other than to identify prospective properties consumers may be interested in purchasing. Information is deemed reliable but not guaranteed.
Frequently asked questions about 330 E Calgary Ave
- What is 330 E Calgary Ave estimated to be worth?Trulia's estimated value for 330 E Calgary Ave in Bismarck, ND is $414,400.
- What is the price history for 330 E Calgary Ave?330 E Calgary Ave in Bismarck, ND last sold in October 2023.
- Is Bismarck a buyer's or seller's market?Bismarck is currently a seller's market, based on recent for-sale activity.
- What's the median sale price in Bismarck?The median sale price in Bismarck is $347K. That is up $13.88K from the prior month.
- Does 330 E Calgary Ave have air conditioning?Yes, 330 E Calgary Ave in Bismarck, ND has air conditioning.
- Does 330 E Calgary Ave have laundry facilities?Yes, 330 E Calgary Ave in Bismarck, ND has in-unit laundry.
Explore by feature - Pet Friendly
 PET FRIENDLY
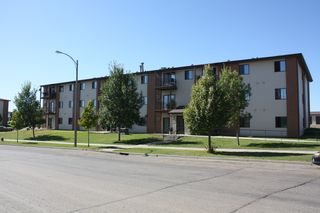
 PET FRIENDLY$1,240 - $1,930/moStudio-2 bd1-2 baFirst Street Lofts in Downtown Bismarck | 215 S 1st St,
Bismarck, ND 58504 PET FRIENDLY
 PET FRIENDLY
 PET FRIENDLYFURNISHED
 PET FRIENDLY
 PET FRIENDLY
 NEW - 1 DAY AGOPET FRIENDLY
 PET FRIENDLY
 PET FRIENDLY
Explore by feature - Garage

- PET FRIENDLY
- PET FRIENDLY
- NEW - 1 DAY AGOPET FRIENDLY
 NEW - 11 HRS AGOPET FRIENDLY$1,250 - $1,743/moStudio-2 bd1-2 baCoulee Ridge Apartments and Twin Homes | 3009 43rd Ave NE,
Bismarck, ND 58503 PET FRIENDLYFURNISHED
 PET FRIENDLY
 PET FRIENDLY$2,795 - $2,995/mo3 bd3 baParadise Valley Townhomes & Apartments | 202 Fisher Ln,
Bismarck, ND 58504 NEW - 1 DAY AGOPET FRIENDLY
Explore by feature - Air Conditioning
- PET FRIENDLY$1,240 - $1,930/moStudio-2 bd1-2 baFirst Street Lofts in Downtown Bismarck | 215 S 1st St,
Bismarck, ND 58504  PET FRIENDLY
- PET FRIENDLY
- PET FRIENDLY
- PET FRIENDLY
- PET FRIENDLY
- NEW - 1 DAY AGOPET FRIENDLY

Explore by feature - Pool
- PET FRIENDLY
 PET FRIENDLY
- PET FRIENDLYFURNISHED
 NEW - 10 HRS AGO
 PET FRIENDLY
Explore by feature - Washer/dryer
- PET FRIENDLY$1,240 - $1,930/moStudio-2 bd1-2 baFirst Street Lofts in Downtown Bismarck | 215 S 1st St,
Bismarck, ND 58504 - PET FRIENDLY
- PET FRIENDLY
- PET FRIENDLYFURNISHED
- PET FRIENDLY
- PET FRIENDLY
- PET FRIENDLY
- NEW - 11 HRS AGOPET FRIENDLY$1,250 - $1,743/moStudio-2 bd1-2 baCoulee Ridge Apartments and Twin Homes | 3009 43rd Ave NE,
Bismarck, ND 58503
Explore by feature - Outdoor Space
- NEW - 1 DAY AGOPET FRIENDLY
 NEW - 21 HRS AGOPET FRIENDLY
 PET FRIENDLY
 PET FRIENDLY
 PET FRIENDLY
 PET FRIENDLY
 PET FRIENDLY
 PET FRIENDLY
 PET FRIENDLY
 PET FRIENDLY
Apartments for Rent
 PET FRIENDLY
- PET FRIENDLYFURNISHED
- NEW - 11 HRS AGOPET FRIENDLY$1,250 - $1,743/moStudio-2 bd1-2 baCoulee Ridge Apartments and Twin Homes | 3009 43rd Ave NE,
Bismarck, ND 58503 
- PET FRIENDLY
- PET FRIENDLY
 PET FRIENDLY
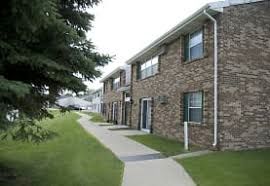
- PET FRIENDLY$1,240 - $1,930/moStudio-2 bd1-2 baFirst Street Lofts in Downtown Bismarck | 215 S 1st St,
Bismarck, ND 58504 - PET FRIENDLY
- PET FRIENDLY
- PET FRIENDLY
- PET FRIENDLY
 See more homes for rent inBismarck
Off Market Homes Near 330 E Calgary Ave
 SOLDAUG 28, 2026MARY R SHELKEY, HOMETOWN REALTY, Great North MLS
 SOLDAUG 28, 2026Trisha L Dietz, Realty One Group - Encore, Great North MLS
 SOLDAUG 28, 2026KIRSTIN WILHELM, New Nest Realty, LLC, Great North MLS
 SOLDAUG 28, 2026Jessica Silha, TRADEMARK REALTY, Great North MLS
 SOLDAUG 28, 2026DARREN SCHMIDT, Oaktree Realty, Great North MLS
 SOLDAUG 28, 2026Jana S Abel, NEXTHOME LEGENDARY PROPERTIES, Great North MLS
 SOLDAUG 27, 2026Sara Kunick, CENTURY 21 Morrison Realty, Great North MLS
 SOLDAUG 27, 2026CHAD MOLDENHAUER, K&L REALTY INC, Great North MLS
 SOLDAUG 27, 2026KIMBERLY K SCHUH, Realty One Group - Encore, Great North MLS
 SOLDAUG 26, 2026PATRICK KOSKI, Realty One Group - Encore, Great North MLS
 See more homes for sale inBismarck
Homes for sale near 330 E Calgary Ave
 DENISE M ZIEGLER, Better Homes and Gardens Real Estate Alliance Group, Great North MLS
 Wynter B Buechler, GOLDSTONE REALTY, Great North MLS
 Dot Frank, Better Homes and Gardens Real Estate Alliance Group, Great North MLS
 OPEN SUN, 12-1PMJessica Silha, TRADEMARK REALTY, Great North MLS
 OPEN SUN, 12-1:30PMBRITTANY A LEISCHNER, TRADEMARK REALTY, Great North MLS
 OPEN SUN, 12-1:30PMPATRICK KOSKI, Realty One Group - Encore, Great North MLS
 JARRED M ROLOFF, Paramount Real Estate, Great North MLS
 OPEN SUN, 12-4PMNEW CONSTRUCTIONHunt Boustead, TRADEMARK REALTY, Great North MLS
- See more homes for sale inBismarck

- Results are loading