


33 Stephanie Dr
Bear, DE 19701
 3 Beds
 2.5 Baths
 1,300 sqft
$284,900
$284,900
3 Beds
2.5 Baths
1,300 sqft
We estimate this home will sell faster than 89% nearby.
Home Highlights

Parking
None

Outdoor
Porch

Climate Control
Heating & Cooling

Price/Sqft
$219

Listed
1 day ago
Local Information
- Map ViewExplore the area around 33 Stephanie Dr.

- Schools1 Elementary School2 Middle Schools1 High School

- Shop & Eat

-- mins to
About this House
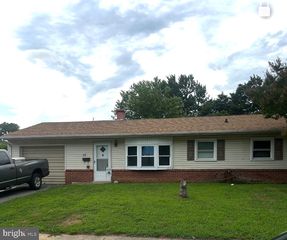
Welcome to 33 Stephanie Drive in Bear, DE, a beautifully maintained home offering the perfect combination of space, comfort, and convenience. From the inviting curb appeal with front porch sitting to the functional floor plan, this home is designed for both everyday living and effortless entertaining. Step inside to find bright, spacious living areas filled with natural light and a layout that flows seamlessly from room to room. The well-equipped kitchen with stainless steel appliances offers ample cabinet and countertop space, making meal preparation and hosting family and friends a breeze. The adjoining dining and living areas provide the ideal setting for gatherings or relaxing evenings at home. The generously sized bedrooms offer comfortable retreats, including a spacious primary suite designed for rest and privacy. Outside, the backyard provides a space to enjoy outdoor dining or simply unwinding after a long day. Conveniently located near major commuter routes, shopping, restaurants, parks, schools, and everyday amenities, this property offers easy access to everything Bear and the surrounding areas have to offer. Whether you’re a first-time homebuyer, looking to upsize, or searching for your next place to call home, 33 Stephanie Drive offers exceptional value, functionality, and location. Don’t miss this opportunity—schedule your private showing today and experience everything this wonderful home has to offer!
We estimate this home will sell faster than 89% nearby.
Home Details for 33 Stephanie Dr

|
|---|
Interior Details Number of Rooms: 9Types of Rooms: Dining Room, Kitchen, Living Room, Utility Room |
Beds & Baths Number of Bedrooms: 3Number of Bathrooms: 3Number of Bathrooms (full): 2Number of Bathrooms (half): 1Number of Bathrooms (main level): 1 |
Dimensions and Layout Living Area: 1300 Square Feet |
Appliances & Utilities Utilities: PropaneAppliances: Microwave, Oven/Range - Gas, Refrigerator, Water Heater, Electric Water HeaterLaundry: Has Laundry,Lower LevelMicrowaveRefrigerator |
Heating & Cooling Heating: Heat Pump,PropaneHas CoolingAir Conditioning: Central Air,ElectricHas HeatingHeating Fuel: Heat Pump |
Fireplace & Spa No FireplaceNo Spa |
Windows, Doors, Floors & Walls Flooring: Carpet, Laminate |
Levels, Entrance, & Accessibility Stories: 2Levels: TwoAccessibility: NoneFloors: Carpet, Laminate |
View Has a ViewView: Trees/Woods |

|
|---|
Exterior Home Features Roof: ShinglePatio / Porch: PorchOther Structures: Above Grade, Below GradeFoundation: SlabNo Private Pool |
Parking & Garage No CarportNo GarageNo Attached GarageParking: None |
Pool Pool: None |
Frontage Not on Waterfront |
Water & Sewer Sewer: Public Sewer |
Farm & Range Not Allowed to Raise Horses |
Finished Area Finished Area (above surface): 1300 Square Feet |

|
|---|
Days on Market: 1 |

|
|---|
Year Built Year Built: 1988 |
Property Type / Style Property Type: ResidentialProperty Subtype: TownhouseStructure Type: End of Row/TownhouseArchitecture: Traditional |
Building Building Name: None AvailableConstruction Materials: Vinyl SidingNot a New ConstructionNo Additional Parcels |
Property Information Condition: ExcellentParcel Number: 10033.10525 |

|
|---|
Price List Price: $284,900Price Per Sqft: $219 |
Status Change & Dates Possession Timing: Immediate |

|
|---|
MLS Status: ACTIVE |

|
|---|

|
|---|
Direction & Address City: BEARCommunity: Christiana Landing |
School Information Elementary School District: ChristinaJr High / Middle School District: ChristinaHigh School District: Christina |

|
|---|
Listing Agent Listing ID: DENC2107982 |

|
|---|
Building Area Building Area: 1300 Square Feet |

|
|---|
Not Senior Community |

|
|---|
No HOA |

|
|---|
Lot Area: 6098 sqft |

|
|---|
Special Conditions: Standard |

|
|---|
Listing Agreement Type: Exclusive Right To SellListing Terms: Cash, Conventional, FHA, VA Loan |

|
|---|
Business Information Ownership: Fee Simple |

|
|---|
Mls Number: DENC2107982Above Grade Unfinished Area: 1300 |

|
|---|
Source Internet Automated Valuation Display: YSource Internet Consumer Comment: YSource Internet Entire Listing Display: YSource Internet Address Display: Y |
Last check for updates: about 6 hours ago
Listing courtesy of Jon Edler, (302) 743-8995
Empower Real Estate, LLC, (302) 738-2300
Co-Listing Agent: Georgette Franshawn Vassell, (347) 664-4217
Empower Real Estate, LLC, (302) 738-2300
Source: Bright MLS, MLS#DENC2107982
Also Listed on Bright MLS.
Market trends in Bear
Last updated June 2026
Avg. sale price
$389K
$10KMoM
Sale-to-List Price
94.6%
Price per sq ft
$190
$3MoM
Available listings
77
2MoM
Price History for 33 Stephanie Dr
| Date | Price | Event | Source |
|---|---|---|---|
| 07/27/2026 | $284,900 | Listed For Sale | Bright MLS #DENC2107982 |
| 12/02/2014 | $139,900 | Sold | N/A |
| 08/18/2014 | $139,900 | Listed For Sale | Agent Provided |
| 04/14/2011 | $62,450 | Sold | N/A |
| 02/11/2011 | $129,000 | Listed For Sale | Agent Provided |
| 10/14/2010 | $50,000 | Sold | N/A |
Similar Homes You May Like
 NEW - 2 DAYS AGOAUCTION
 NEW CONSTRUCTIONCoastal Real Estate Group, LLC
 OPEN SUN, 12-2PMKeller Williams Realty Wilmington
 NEW CONSTRUCTION
 NEW - 18 HRS AGO0.25 ACRESRE/MAX Associates - Newark
 OPEN THU, 5-7PM0.28 ACRESCrown Homes Real Estate
 See more homes for sale inBear




New Listings near 33 Stephanie Dr
- NEW - 18 HRS AGO0.25 ACRESRE/MAX Associates - Newark
 OPEN THU, 5-7PM0.25 ACRESPatterson-Schwartz - Greenville
 NEWOPEN SAT, 1-4PMCOMING SOON 8/10.5 ACRESBHHS Fox & Roach - Hockessin
- OPEN SUN, 12-2PMKeller Williams Realty Wilmington
 NEWOPEN SUN, 1-3PMCOMING SOON 7/31Crown Homes Real Estate
 COMING SOON 8/200.25 ACRESBHHS Fox & Roach - Hockessin
- See more homes for sale inBear

Property Tax and Assessment
| Year | 2025 |
|---|---|
| Tax | |
| Assessment | $273,200 |
Home facts updated by county records
Comparable Sales for 33 Stephanie Dr
Address | Distance | Property Type | Sold Price | Sold Date | Bed | Bath | Sqft |
|---|---|---|---|---|---|---|---|
0.12 | Townhouse | $310,500 | 01/22/26 | 3 | 1.5 | 1,150 | |
0.02 | Townhouse | $250,000 | 10/03/25 | 3 | 2.5 | 1,300 | |
0.15 | Townhouse | $305,000 | 01/21/26 | 3 | 1.5 | 1,250 | |
0.24 | Townhouse | $330,000 | 09/04/25 | 3 | 2.5 | 1,825 | |
0.37 | Townhouse | $289,000 | 07/16/26 | 3 | 1.5 | 1,300 | |
0.10 | Townhouse | $310,000 | 06/04/26 | 3 | 1.5 | 1,730 | |
0.27 | Townhouse | $325,000 | 05/06/26 | 3 | 1.5 | 1,325 | |
0.31 | Townhouse | $300,000 | 03/27/26 | 4 | 2.5 | 1,550 | |
0.18 | Townhouse | $360,000 | 06/10/26 | 2 | 2.5 | 1,875 |
Nearby homes
Get a sense of prices in the area by checking nearby homes. OFF MARKETBHHS Fox & Roach-Christiana
 SOLDJUN 4, 2026Century 21 Gold Key-Dover
 OFF MARKETPatterson-Schwartz-Middletown


Assigned Schools
These are the assigned schools for 33 Stephanie Dr.
- Jones (Albert H.) Elementary School
- K-5
- Public
- 329 Students
6/10GreatSchools RatingParent Rating AverageI like the school, it is friendly and provides a learning enviornment and fosters great attitude for learningParent Review17y ago - Shue-Medill Middle School
- 6-8
- Public
- 763 Students
3/10GreatSchools RatingParent Rating AverageI don’t think people realize that this school actually sucks, respectfully. The students aren’t getting the proper education they need after looking at the percentages of math and reading, the bullying is getting out of hand and there’s at least 5-8 people who calls out someone for something small or call them the “n” word, and my overall experience? I disliked it. The only good thing that happened were my teachers — my teachers were amazing and are fully acceptant towards me, knowing i’m asian. Though, there’s one teacher that needs to work on their attitude and mood swings not gonna lie.. overall, I don’t recommend this school. I give it at least a 3/10 and a 1/5.Student Review5mo ago - Christiana High School
- 6-12
- Public
- 1425 Students
6/10GreatSchools RatingParent Rating AverageSchool is a horrible school. The administration is a joke. They are just titles. They do help the kids The principal is the WORST. I can go one and on about him. He is a disgrace to education Who gave him his job? He know someone . I have emailed him and called numerous times in the last 2 years since my student has been there and still have not geo in contact with me. He pushes parents off to other people which issues don’t get resolved. Where is his leadership 12 feet under. Get rid of him. The special education is just the as bad. My child’s needs not have been met since he been there. Out there in stuff in his IEP that doesn’t benefit him. Just get rid of the whole school except Mrs. Reyes in the front office the secretary is more invested the students then counselors, principals, and teachers. Give her the job of principal. Thank you Mrs Reyes for going above and beyond for our students.Parent Review1y ago  Check out schools near 33 Stephanie Dr.
What Locals Say about Bear
At least 240 Trulia users voted on each feature.

88 % Say car is needed

86 % Say it's dog friendly

85 % Say parking is easy

77 % Say yards are well-kept

74 % Say there's holiday spirit

73 % Say it's quiet

67 % Say there are sidewalks

66 % Say kids play outside

62 % Say streets are well-lit

62 % Say people would walk alone at night

53 % Say there's wildlife

49 % Say neighbors are friendly

47 % Say they plan to stay for at least 5 years

33 % Say it's walkable to restaurants

32 % Say it's walkable to grocery stores

22 % Say there are community events
Sourced by Trulia users. Learn more about our methodology.
LGBTQ Local Legal Protections
LGBTQ Local Legal Protections



Jon Edler, Empower Real Estate, LLC, (302) 738-2300
Agent Phone: (302) 743-8995
The data relating to real estate for sale on this website appears in part through the BRIGHT Internet Data Exchange program, a voluntary cooperative exchange of property listing data between licensed real estate brokerage firms, and is provided by BRIGHT through a licensing agreement.
Listing information is from various brokers who participate in the Bright MLS IDX program and not all listings may be visible on the site. The property information being provided on or through the website is for the personal, non-commercial use of consumers and such information may not be used for any purpose other than to identify prospective properties consumers may be interested in purchasing.
Some properties which appear for sale on the website may no longer be available because they are for instance, under contract, sold or are no longer being offered for sale.
Property information displayed is deemed reliable but is not guaranteed.
Copyright 2026 Bright MLS, Inc. Click here for more information
33 Stephanie Dr, Bear, DE 19701 is a 3 bedroom, 3 bathroom, 1,300 sqft townhouse built in 1988. This property is currently available for sale and was listed by Bright MLS on Jul 27, 2026. The MLS # for this home is MLS# DENC2107982.