


$518,700
 3 Beds
 2 Baths
 1,708 sqft (on 0.37 acres)
33 Pinehurst Rd, Asheville, NC 28805
Est. Refi. Payment $3,169/mo*
Refinance Your HomeCurrently Off Market - Sold Jun 25, 2026 for $525,000 (1% above list price)
Home Value
Trulia Estimate
$519KSince last month
Decreased$2K (-0.4%)Since last year
Increased$12K (+2.4%)Since last sale
Decreased$6K (-1.2%)Learn more about this home's value by checking out its Trulia Estimate, the value of nearby homes, and how much similar homes have sold for.
Trulia Estimate
The of this home's value increased by +105% in the last 10 years
| Month | Estimated value |
|---|---|
2026 | |
| September 2026 | $519K |
| August 2026 | $521K |
| July 2026 | $522K |
| June 2026 | $525K |
| May 2026 | $510K |
| April 2026 | $512K |
| March 2026 | $489K |
| February 2026 | $487K |
| January 2026 | $482K |
2025 | |
2024 | |
2023 | |
2022 | |
2021 | |
2020 | |
2019 | |
2018 | |
2017 | |
2016 | |
Comparable sales
These are recently sold homes that have a similar location or other similar features to this home, like bedrooms, bathrooms, and square footage. Get a sense of the expected prices in the area by viewing these homes.Address | Distance | Property Type | Sold Price | Sold Date | Bed | Bath | Sqft |
|---|---|---|---|---|---|---|---|
0.07 | Single-Family Home | $480,153 | 05/12/26 | 3 | 2 | 1,464 | |
0.10 | Single-Family Home | $520,000 | 05/15/26 | 3 | 2 | 1,414 | |
0.10 | Single-Family Home | $525,000 | 12/19/25 | 5 | 3 | 2,783 | |
0.59 | Single-Family Home | $495,000 | 01/05/26 | 3 | 2 | 1,774 | |
0.54 | Single-Family Home | $660,000 | 12/03/25 | 3 | 2.5 | 1,620 | |
0.48 | Single-Family Home | $418,800 | 11/26/25 | 3 | 2.5 | 1,472 | |
0.39 | Single-Family Home | $330,000 | 10/28/25 | 3 | 3 | 2,672 |
Nearby home prices
Get a sense of expected prices in the area by checking the value of nearby homes.Address | Distance | Price | Bed | Bath | Sqft | Status |
|---|---|---|---|---|---|---|
0.01 | - | 2 | 2 | 1,708 | Off Market | |
0.04 | $499,400 | 3 | 2 | 1,297 | Off Market | |
0.07 | $480,153 | 3 | 2 | 1,464 | Recently Sold | |
0.06 | $450,400 | 4 | 2 | 1,322 | Off Market | |
0.11 | $373,800 | 3 | 2 | 1,313 | Off Market | |
0.10 | $525,000 | 5 | 3 | 2,783 | Recently Sold | |
0.10 | $509,100 | 3 | 2 | 1,722 | Off Market | |
0.11 | $289,000 | 2 | 2 | 1,100 | For Sale | |
0.10 | $520,000 | 3 | 2 | 1,414 | Recently Sold | |
0.12 | $380,000 | 3 | 2 | 1,372 | Recently Sold | |
0.15 | $273,300 | 2 | 2 | 1,176 | Off Market |
Local Information
- Map ViewExplore the area around 33 Pinehurst Rd.

- Schools2 Preschool Schools1 Elementary School1 Middle School1 High School

- Shop & Eat

-- mins to
Home Highlights

Single-Family Home

Built in 1961

0.37 acre lot

1,708 sqft

$307/sqft

1 Car Garage
About this House
What's unique:Classic finishesBrick homeWell-crafted finishesWood-burning fireplaceSurprising backyard mountain viewTimeless hardwoods
A rare opportunity in Asheville’s 2026 market, this strategically positioned Beverly Hills home enjoys enhanced privacy, elevated sightlines, and a natural sense of separation - all within minutes to Downtown Asheville. A forever classic, this brick home opens to bright, welcoming living, timeless hardwoods and consistent, well-crafted finishes. An open-concept connects living, dining and kitchen, aligning beautifully with striking views of the tree canopy through the large, picturesque window. A wood-burning fireplace adds to the charm and further grounds these spaces. Classic finishes round out this inviting floor plan with stainless steel appliances, glass/stainless range hood, subway tile and a butcher block bar that invites casual dining and connection. The expansive master suite opens into a well-lit bonus room - ideal as a home office, creative studio or reading nook. The newer master bathroom and common hall bath, each add an element of charm & whimsy to this plan, falling right in line with the existing, timeless appeal. 2021 renovations include a new roof, plumbing, electrical and new AC. Current improvements further elevate these values with the addition of new windows, new deck, solatube, new soffits, 6” gutters, attic insulation and upgrades to 200 AMP electric, interior doors, plumbing and HVAC. The sought-after walk-out basement expands this home’s versatility, featuring a 412 sq ft bedroom filled with exceptional natural light - ideal for extended living, workout or yoga studio. An additional 489 sq ft offers a workshop, built-in storage, utility sink, and laundry area - perfect for creatives or everyday functional use. Convenient, easy access to a one-car garage, additional storage, and an EV charging station - conveyed at closing. Enjoy multiple outdoor living areas including a covered front porch, expansive rear deck with hot tub, and brick patio - each area framed by mature trees and complemented by a surprising backyard mountain view! This generous 0.37-acre lot unfolds into a private, usable landscape with flat to rolling terrain - ideal for gardening, entertaining, or the curated landscape design. A corner shed offers easy access to garden tools and lawn equipment. Located in one of East Asheville’s most established and convenient settings, this home offers unmatched convenience to downtown Asheville, the Blue Ridge Parkway, VA Hospital and vibrant mix of local shopping, big box stores, fine and casual dining.
33 Pinehurst Rd, Asheville, NC 28805 is a 3 bedroom, 2 bathroom, 1,708 sqft single-family home built in 1961. It last sold for $525,000 on Jun 25, 2026 (1% above the $518,000 asking price). This property is not currently displayed as for sale or rent on Trulia. The Trulia Estimate is $518,700, with a rent estimate of $2,772/month.
Last check for updates: about 3 hours ago
Listed by Karen Perry
Nest Realty Asheville
Bought with: Valerie Thorne, (828) 335-8905, Coldwell Banker Advantage
Source: Canopy MLS as distributed by MLS GRID, MLS#4374553
Home Details for 33 Pinehurst Rd

|
|---|
Interior Details Basement: Basement Garage Door,Basement Shop,Exterior Entry,Partially Finished,Storage Space,Walk-Out Access,Walk-Up Access,OtherNumber of Rooms: 10Types of Rooms: Primary Bedroom, Bedroom S, Bathroom Full, Dining Area, Kitchen, Living Room, Office, Utility Room |
Beds & Baths Number of Bedrooms: 3Main Level Bedrooms: 2Number of Bathrooms: 2Number of Bathrooms (full): 2 |
Dimensions and Layout Living Area: 1708 Square Feet |
Appliances & Utilities Utilities: Cable Connected, Electricity ConnectedAppliances: Dishwasher, Dryer, Electric Cooktop, Electric Oven, Electric Water Heater, Exhaust Hood, Microwave, Refrigerator, Self Cleaning Oven, Washer, Washer/DryerDishwasherDryerLaundry: Electric Dryer Hookup,In Basement,Inside,Sink,Washer HookupMicrowaveRefrigeratorWasher |
Heating & Cooling Heating: Central,Forced Air,Fresh Air Ventilation,Natural GasHas CoolingAir Conditioning: Ceiling Fan(s),Central AirHas HeatingHeating Fuel: Central |
Fireplace & Spa Fireplace: Living Room, Wood BurningSpa: HeatedHas a Spa |
Gas & Electric Has Electric on Property |
Windows, Doors, Floors & Walls Window: Insulated Windows, Skylight(s), Window TreatmentsDoor: Insulated Door(s)Flooring: Laminate, Tile, Wood |
Levels, Entrance, & Accessibility Stories: 1Levels: OneAccessibility: Two or More Access Exits, Swing In Door(s)Floors: Laminate, Tile, Wood |
View Has a ViewView: Long Range, Mountain(s) |
Security Security: Carbon Monoxide Detector(s), Radon Mitigation System, Smoke Detector(s) |

|
|---|
Exterior Home Features Patio / Porch: Covered, Deck, PatioFencing: Chain Link, Partial, WoodOther Structures: Shed(s)Foundation: Permanent |
Parking & Garage Number of Garage Spaces: 1Number of Covered Spaces: 1Open Parking Spaces: 4No CarportHas a GarageHas an Attached GarageHas Open ParkingParking Spaces: 5Parking: Basement,Driveway,Electric Vehicle Charging Station(s),Attached Garage,Garage Door Opener,Garage Faces Side,Keypad Entry |
Frontage Responsible for Road Maintenance: Publicly Maintained RoadRoad Surface Type: Asphalt, Paved |
Water & Sewer Sewer: Public Sewer |
Surface & Elevation Elevation: 1500 FeetElevation: 1500Elevation Units: Feet |
Finished Area Finished Area (above surface): 1296 Square FeetFinished Area (below surface): 412 Square Feet |

|
|---|
Cumulative Days on Market: 11 |

|
|---|
Year Built Year Built: 1961 |
Property Type / Style Property Type: ResidentialProperty Subtype: Single Family Residence |
Building Construction Materials: Brick Partial, Hardboard Siding, WoodNot a New ConstructionNo Additional Parcels |
Property Information Not Included in Sale: Small Wooden Shelves in Bedrooms & Sitting Room, Green & White Mirror in Secondary BathParcel Number: 965875113300000 |

|
|---|
Price List Price: $518,000Price Per Sqft: $307/sqft |

|
|---|
MLS Status: Closed |


|
|---|
Direction & Address City: AshevilleCommunity: Beverly Hills |
School Information Elementary School: Haw CreekJr High / Middle School: AC ReynoldsHigh School: AC Reynolds |

|
|---|
Building Area Building Area: 1296 Square Feet |

|
|---|
Not Senior Community |

|
|---|
Lot Area: 0.37 acres |

|
|---|
Special Conditions: Standard |

|
|---|
Listing Terms: Cash, Conventional, FHA, VA Loan |

|
|---|
BasementMls Number: 4374553Attic: OtherAttribution Contact: broker@insideasheville.comAbove Grade Unfinished Area: 1296 |
Price and Tax history
| Date | Event | Price |
|---|---|---|
Jun 25, 2026 Source: Canopy MLS as distributed by MLS GRID #4374553 | Sold | $525,000 |
May 5, 2026 Source: Canopy MLS as distributed by MLS GRID #4374553 | Listed For Sale | $518,000 |
Oct 20, 2021 Source: N/A | Sold | $420,000 |
Feb 26, 2021 Source: N/A | Sold | $255,000 |
Nov 7, 2007 Source: N/A | Sold | $217,000 |
| Year | Property tax | Tax assessment |
|---|---|---|
| 2025 | $3,456 | $349,600 |
Home facts updated by county records
Market trends in Asheville
Last updated August 2026
Avg. sale price
$482K
$10.17KMoM
Sale-to-List Price
97.7%
0.1%MoM
Price per sq ft
$312
$2MoM
Available listings
1167
14MoM
Around this home
What Locals Say about Asheville
At least 851 Trulia users voted on each feature.

86 % Say it's dog friendly

83 % Say car is needed

73 % Say yards are well-kept

72 % Say there's holiday spirit

72 % Say there's wildlife

65 % Say parking is easy

64 % Say people would walk alone at night

60 % Say kids play outside

58 % Say it's quiet

55 % Say it's walkable to restaurants

53 % Say neighbors are friendly

48 % Say streets are well-lit

47 % Say there are sidewalks

45 % Say it's walkable to grocery stores

45 % Say they plan to stay for at least 5 years

31 % Say there are community events
Sourced by Trulia users. Learn more about our methodology.
LGBTQ Local Legal Protections
LGBTQ Local Legal Protections



Based on information submitted to the MLS GRID as of 2026-09-25 10:33:20 PDT. All data is obtained from various sources and may not have been verified by broker or MLS GRID. Supplied Open House Information is subject to change without notice. All information should be independently reviewed and verified for accuracy. Properties may or may not be listed by the office/agent presenting the information. Some IDX listings have been excluded from this website. Click here for more information
Frequently asked questions about 33 Pinehurst Rd
- What is 33 Pinehurst Rd estimated to be worth?Trulia's estimated value for 33 Pinehurst Rd in Asheville, NC is $518,700.
- What is the price history for 33 Pinehurst Rd?33 Pinehurst Rd in Asheville, NC last sold for $525,000 in June 2026.
- Is Asheville a buyer's or seller's market?Asheville is currently a buyer's market, based on recent for-sale activity.
- What's the median sale price in Asheville?The median sale price in Asheville is $482K. That is down $10.17K from the prior month.
- Does 33 Pinehurst Rd have air conditioning?Yes, 33 Pinehurst Rd in Asheville, NC has air conditioning.
- Does 33 Pinehurst Rd have laundry facilities?Yes, 33 Pinehurst Rd in Asheville, NC has in-unit laundry.
Explore by feature - Pet Friendly
 NEW - 1 DAY AGOSPECIAL OFFERPET FRIENDLYTotal price$1,760 - $2,405/mo1-3 bd1-2 baNovo Cedar Mountain | 35 Cypress Hollow Rd,
Asheville, NC 28803 SPECIAL OFFERPET FRIENDLYTotal price$1,395 - $2,243/moStudio-3 bd1-2 baHominy at RiverBlue | 113 Hominy Ridge Ct,
Asheville, NC 28806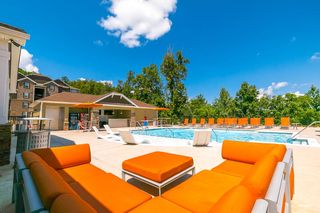 SPECIAL OFFERPET FRIENDLY
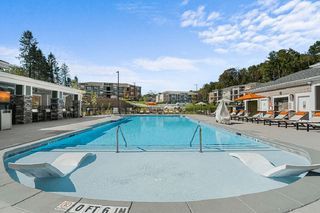 SPECIAL OFFERPET FRIENDLY
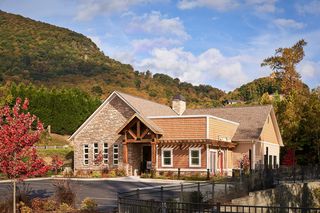 SPECIAL OFFERPET FRIENDLY$1,500 - $2,100/mo1-3 bd1-2 baThe Reserves at Gashes Creek | 1120 Gashes Ridge Ln,
Asheville, NC 28803 SPECIAL OFFERPET FRIENDLY
 SPECIAL OFFERPET FRIENDLY
 SPECIAL OFFERPET FRIENDLY
 SPECIAL OFFERPET FRIENDLY$2,499 - $3,597/mo3-4 bd3 baThe Wilds at Cedar Mountain | 107 Old Charlotte Hwy,
Asheville, NC 28803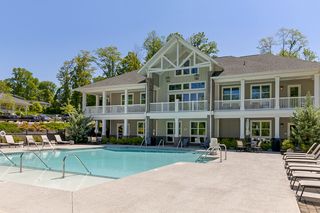 NEW - 1 DAY AGOSPECIAL OFFERPET FRIENDLY
Explore by feature - Garage
- SPECIAL OFFERPET FRIENDLY
- SPECIAL OFFERPET FRIENDLY
- SPECIAL OFFERPET FRIENDLY$2,499 - $3,597/mo3-4 bd3 baThe Wilds at Cedar Mountain | 107 Old Charlotte Hwy,
Asheville, NC 28803  PET FRIENDLY
 SPECIAL OFFERPET FRIENDLY
 SPECIAL OFFERPET FRIENDLY
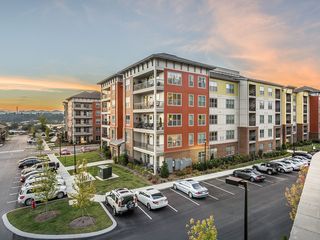 SPECIAL OFFERPET FRIENDLYFURNISHED
 PET FRIENDLY$1,506 - $1,769/mo1-2 bd1-2 baThe Lofts at Reynolds Village | 61 N Merrimon Ave,
Asheville, NC 28804 NEW - 1 DAY AGOSPECIAL OFFERPET FRIENDLY
 PET FRIENDLYFURNISHED
Explore by feature - Air Conditioning
- NEW - 1 DAY AGOSPECIAL OFFERPET FRIENDLYTotal price$1,760 - $2,405/mo1-3 bd1-2 baNovo Cedar Mountain | 35 Cypress Hollow Rd,
Asheville, NC 28803 - SPECIAL OFFERPET FRIENDLY
 SPECIAL OFFERPET FRIENDLY$1,790 - $2,535/mo3-4 bd3 baThe Townes at Fountain Park | 145 Monroe Creek Blvd,
Asheville, NC 28806- SPECIAL OFFERPET FRIENDLY
 NEW - 2 DAYS AGOSPECIAL OFFER
- SPECIAL OFFERPET FRIENDLYFURNISHED
- PET FRIENDLY$1,506 - $1,769/mo1-2 bd1-2 baThe Lofts at Reynolds Village | 61 N Merrimon Ave,
Asheville, NC 28804  SPECIAL OFFERPET FRIENDLY
 SPECIAL OFFERPET FRIENDLY
 SPECIAL OFFERPET FRIENDLY
Explore by feature - Pool
- NEW - 1 DAY AGOSPECIAL OFFERPET FRIENDLYTotal price$1,760 - $2,405/mo1-3 bd1-2 baNovo Cedar Mountain | 35 Cypress Hollow Rd,
Asheville, NC 28803 - SPECIAL OFFERPET FRIENDLYTotal price$1,395 - $2,243/moStudio-3 bd1-2 baHominy at RiverBlue | 113 Hominy Ridge Ct,
Asheville, NC 28806 - SPECIAL OFFERPET FRIENDLY
- SPECIAL OFFERPET FRIENDLY$1,500 - $2,100/mo1-3 bd1-2 baThe Reserves at Gashes Creek | 1120 Gashes Ridge Ln,
Asheville, NC 28803 - SPECIAL OFFERPET FRIENDLY
- SPECIAL OFFERPET FRIENDLY
- SPECIAL OFFERPET FRIENDLY$2,499 - $3,597/mo3-4 bd3 baThe Wilds at Cedar Mountain | 107 Old Charlotte Hwy,
Asheville, NC 28803 - NEW - 1 DAY AGOSPECIAL OFFERPET FRIENDLY
 SPECIAL OFFERPET FRIENDLY
 SPECIAL OFFERPET FRIENDLY
Explore by feature - Washer/dryer
- NEW - 1 DAY AGOSPECIAL OFFERPET FRIENDLYTotal price$1,760 - $2,405/mo1-3 bd1-2 baNovo Cedar Mountain | 35 Cypress Hollow Rd,
Asheville, NC 28803 - SPECIAL OFFERPET FRIENDLYTotal price$1,395 - $2,243/moStudio-3 bd1-2 baHominy at RiverBlue | 113 Hominy Ridge Ct,
Asheville, NC 28806 - SPECIAL OFFERPET FRIENDLY
- SPECIAL OFFERPET FRIENDLY$1,500 - $2,100/mo1-3 bd1-2 baThe Reserves at Gashes Creek | 1120 Gashes Ridge Ln,
Asheville, NC 28803 - SPECIAL OFFERPET FRIENDLY
- SPECIAL OFFERPET FRIENDLY
- SPECIAL OFFERPET FRIENDLY
- NEW - 1 DAY AGOSPECIAL OFFERPET FRIENDLY
- PET FRIENDLY
 NEW - 1 DAY AGOSPECIAL OFFERPET FRIENDLY
Explore by feature - Outdoor Space
 NEW - 2 DAYS AGOAPPLY INSTANTLYPET FRIENDLYFURNISHED
 APPLY INSTANTLYPET FRIENDLY
 APPLY INSTANTLYPET FRIENDLY
 APPLY INSTANTLYPET FRIENDLY
 APPLY INSTANTLYPET FRIENDLY
 APPLY INSTANTLYPET FRIENDLY
 APPLY INSTANTLYPET FRIENDLYFURNISHED
 APPLY INSTANTLYPET FRIENDLY
 APPLY INSTANTLYPET FRIENDLYFURNISHED
 NEW - 1 DAY AGOPET FRIENDLY
Apartments for Rent
 PET FRIENDLY
- PET FRIENDLY
- PET FRIENDLYFURNISHED
- PET FRIENDLY
- PET FRIENDLY
 NEW - 1 DAY AGOPET FRIENDLY
- PET FRIENDLY$2,499 - $3,597/mo3-4 bd3 baThe Wilds at Cedar Mountain | 107 Old Charlotte Hwy,
Asheville, NC 28803  PET FRIENDLY$1,350 - $1,750/mo1-2 bd1-2 baEastwood Village Apartment Homes | 32 Olde Eastwood Village Blvd,
Asheville, NC 28803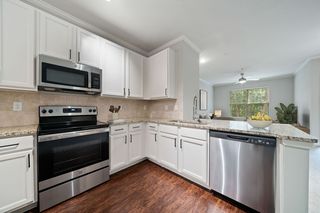 PET FRIENDLY
 PET FRIENDLY
 PET FRIENDLY
 PET FRIENDLY
- PET FRIENDLY
- PET FRIENDLYFURNISHED
 See more homes for rent inAsheville
Off Market Homes Near 33 Pinehurst Rd
 SOLDSEP 24, 2026Asheville Realty Group
 SOLDSEP 24, 2026GreyBeard Realty
 SOLDSEP 24, 2026Howard Hanna Beverly-Hanks Asheville-Biltmore Park
 SOLDSEP 22, 2026Mosaic Community Lifestyle Realty
 SOLDSEP 22, 2026Mosaic Community Lifestyle Realty
 SOLDSEP 22, 2026Mosaic Community Lifestyle Realty
 SOLDSEP 21, 2026Walnut Cove Realty/Allen Tate/Beverly-Hanks
 See more homes for sale inAsheville


Homes for sale near 33 Pinehurst Rd
 OPEN SAT, 12-2PM0.33 ACRESPaddle Real Estate
 OPEN SUN, 12-2PM0.28 ACRESKeller Williams Professionals
 0.39 ACRESWalnut Cove Realty/Allen Tate/Beverly-Hanks
 NEW CONSTRUCTIONRealty ONE Group Pivot Asheville
- See more homes for sale inAsheville


- Results are loading