


$1,587,400
 6 Beds
 3 Baths
 3,355 sqft
33 Pearson Ave, Somerville, MA 02144
Est. Refi. Payment $9,463/mo*
Refinance Your HomeCurrently Off Market - Sold Jan 9, 2025 for $1,550,000
Home Value
Trulia Estimate
$1.59MSince last month
Decreased$50K (-3%)Since last year
Increased$20K (+1.3%)Since last sale
Increased$37K (+2.4%)Learn more about this home's value by checking out its Trulia Estimate, the value of nearby homes, and how much similar homes have sold for.
Trulia Estimate
The of this home's value increased by +49% in the last 10 years
| Month | Estimated value |
|---|---|
2026 | |
| August 2026 | $1.59M |
| August 2026 | $1.59M |
| July 2026 | $1.64M |
| June 2026 | $1.63M |
| May 2026 | $1.68M |
| April 2026 | $1.64M |
| March 2026 | $1.6M |
| February 2026 | $1.55M |
| January 2026 | $1.52M |
2025 | |
2024 | |
2023 | |
2022 | |
2021 | |
2020 | |
2019 | |
2018 | |
2017 | |
2016 | |
Comparable sales
These are recently sold homes that have a similar location or other similar features to this home, like bedrooms, bathrooms, and square footage. Get a sense of the expected prices in the area by viewing these homes.Address | Distance | Property Type | Sold Price | Sold Date | Bed | Bath | Sqft |
|---|---|---|---|---|---|---|---|
0.07 | Multi-Family Home | $1,350,000 | 02/10/26 | 5 | 2.5 | 3,352 | |
0.08 | Multi-Family Home | $1,460,000 | 05/01/26 | 7 | 3 | 3,374 | |
0.04 | Multi-Family Home | $1,000,000 | 05/18/26 | 6 | 3 | 3,629 | |
0.02 | Multi-Family Home | $1,360,000 | 08/18/26 | 4 | 3 | 2,818 | |
0.11 | Multi-Family Home | $1,345,000 | 07/01/26 | 5 | 3 | 2,676 | |
0.09 | Multi-Family Home | $1,200,000 | 12/02/25 | 5 | 2 | 2,808 | |
0.22 | Multi-Family Home | $1,220,000 | 12/04/25 | 6 | 2 | 3,090 | |
0.18 | Multi-Family Home | $1,622,500 | 07/15/26 | 7 | 2 | 3,018 | |
0.07 | Multi-Family Home | $1,049,000 | 12/29/25 | 5 | 2 | 2,495 |
Nearby home prices
Get a sense of expected prices in the area by checking the value of nearby homes.Address | Distance | Price | Bed | Bath | Sqft | Status |
|---|---|---|---|---|---|---|
0.02 | $1,777,400 | 6 | 3 | 3,460 | Off Market | |
0.03 | $1,499,700 | 5 | 3 | 2,902 | Off Market | |
0.02 | $1,360,000 | 4 | 3 | 2,818 | Recently Sold | |
0.03 | $995,000 | 2 | 2 | 1,110 | For Sale | |
0.03 | - | 3 | 3 | 1,732 | Off Market | |
0.04 | - | 5 | 3 | 2,684 | Off Market | |
0.05 | $2,235,000 | 4 | 3 | 2,595 | Recently Sold | |
0.03 | $860,000 | 2 | 2 | 1,002 | Recently Sold | |
0.05 | $880,000 | 2 | 1.5 | 1,138 | Recently Sold | |
0.04 | $1,052,000 | 3 | 3.5 | 2,016 | Off Market | |
0.04 | - | 4 | 3.5 | 1,962 | Off Market |
Local Information
- Map ViewExplore the area around 33 Pearson Ave.

- Schools7 Preschool Schools8 Elementary Schools6 Middle Schools1 High School

- Shop & Eat

-- mins to
Home Highlights

Multi-Family

Built in 1900

3,355 sqft

$473/sqft

Garage
About this House
Best location in Somerville! 1/2 mile to Red (Davis Sq) and Green Line (Ball Sq) T, and one block from the bike path. Walk Score of 89, Transit Score of 91, Bike Score of 99, AND 1-car garage plus driveway. This Philly-style multifamily is perfect for investors and owner occupants alike, with updated kitchens and bathrooms in both units and a solid rental history. Unit 1 features a living and dining room, kitchen, and full bath on the first floor, with another bedroom on the second floor. Unit 2 spans two floors, with a living and dining room, kitchen, and full bathroom on one level and three more bedrooms and a full bathroom upstairs. This unit also has private front and back porches. Each apartment has it's own laundry in unit, tall ceilings, and central AC. Updates include: high efficiency heat pumps for heat/AC (2023), 200amp electric panels (2023), tankless hot water heater (2023, unit 2 only), renovated kitchens and bathrooms (2013). Unit 2 leased through 5/31/25; Unit 1 TAW.
33 Pearson Ave, Somerville, MA 02144 is a 6 bedroom, 3 bathroom, 3,355 sqft multi-family in Ball Square, built in 1900. It last sold for $1,550,000 on Jan 9, 2025 (7% above the $1,450,000 asking price). More recently, it was listed as a rental in June 2025 with an asking price of $3,600 per month. That rental listing was removed on June 24, 2025. This property is not currently displayed as for sale or rent on Trulia. The Trulia Estimate is $1,587,400, with a rent estimate of $3,475/month.
Last check for updates: about 7 hours ago
Listed by Fayth Cregg, (617) 803-0923
Leading Edge Real Estate, (617) 497-4400
Bought with: Fleet Homes Group, (617) 831-1099, Keller Williams Realty, (617) 969-9000
Source: MLS PIN, MLS#73317447
Home Details for 33 Pearson Ave

|
|---|
Interior Details Basement: Full,Interior Entry,Concrete,UnfinishedNumber of Rooms: 12 |
Beds & Baths Number of Bedrooms: 6Number of Bathrooms: 3Number of Bathrooms (full): 3 |
Dimensions and Layout Living Area: 3355 Square Feet |
Appliances & Utilities Utilities: for Gas Range, for Gas DryerAppliances: Range, Dishwasher, Microwave, Refrigerator, Washer, DryerDishwasherDryerLaundry: Gas Dryer HookupMicrowaveRefrigeratorWasher |
Heating & Cooling Heating: Forced Air,Heat Pump,Electric,Hot Water,Natural GasHas CoolingAir Conditioning: Central AirHas HeatingHeating Fuel: Forced Air |
Fireplace & Spa Number of Fireplaces: 1Fireplace: GasHas a FireplaceNo Spa |
Gas & Electric Electric: Circuit Breakers |
Windows, Doors, Floors & Walls Window: Stained Glass Window(s)Flooring: Wood, Tile, Carpet, Hardwood |
Levels, Entrance, & Accessibility Number of Stories: 4Floors: Wood, Tile, Carpet, Hardwood |

|
|---|
Exterior Home Features Roof: ShinglePatio / Porch: Porch, PatioExterior: Balcony/Deck, GardenFoundation: StoneGarden |
Parking & Garage Number of Garage Spaces: 1Number of Covered Spaces: 1Open Parking Spaces: 3Has a GarageHas Open ParkingParking Spaces: 4Parking: Paved Drive,Off Street,Tandem,Paved |
Frontage Road Frontage: PublicNot on Waterfront |
Water & Sewer Sewer: Public Sewer |

|
|---|
Year Built Year Built: 1900 |
Property Type / Style Property Type: Residential IncomeProperty Subtype: Multi Family |
Building Construction Materials: FrameDoes Not Include Home Warranty |
Property Information Parcel Number: M:28 B:E L:25, 751123 |

|
|---|
Price List Price: $1,450,000 |
Status Change & Dates Off Market Date: Tue Dec 10 2024 |

|
|---|
MLS Status: Sold |

|
|---|
Direction & Address City: Somerville |
School Information Elementary School: BrownJr High / Middle School: ChoiceHigh School: Shs |

|
|---|
Building Area Building Area: 3355 Square Feet |

|
|---|
Community Features: Public Transportation, Shopping, Park, Walk/Jog Trails, Medical Facility, Bike Path, Highway Access, Public School, T-Station, UniversityNot Senior Community |

|
|---|
Lot Area: 3300 sqft |

|
|---|
Energy Efficiency Features: Thermostat, Varies per Unit |

|
|---|
Rent Includes: Unit 1(Water), Unit 2(Water) |

|
|---|
BasementMls Number: 73317447 |

|
|---|
Public TransportationShoppingParkWalk/Jog TrailsMedical FacilityBike PathHighway AccessPublic SchoolT-StationUniversity |
Price and Tax history
| Date | Event | Price |
|---|---|---|
Jun 24, 2025 Source: Zillow Rentals | ListingRemoved | $3,600 |
Jun 3, 2025 Source: Zillow Rentals | Listed For Rent | $3,600 |
Jan 25, 2025 Source: Zillow Rentals | ListingRemoved | $3,000 |
Jan 9, 2025 Source: MLS PIN #73317447 | Sold | $1,550,000 |
Dec 19, 2024 Source: Zillow Rentals | Listed For Rent | $3,000 |
Dec 4, 2024 Source: MLS PIN #73317447 | Listed For Sale | $1,450,000 |
Sep 22, 2014 Source: Agent Provided | ListingRemoved | $2,500 |
Aug 22, 2014 Source: Agent Provided | Listed For Rent | $2,500 |
Jul 21, 2000 Source: N/A | Sold | $415,000 |
| Year | Property tax | Tax assessment |
|---|---|---|
| 2025 | $15,689 | $1,438,000 |
Home facts updated by county records
Market trends in Somerville
Last updated July 2026
Avg. sale price
$958K
$73.33KMoM
Sale-to-List Price
100.0%
Price per sq ft
$738
$4MoM
Available listings
177
28MoM
Around this home
Neighborhood Overview

Neighborhood stats provided by third party data sources.
What Locals Say about Ball Square
LGBTQ Local Legal Protections
LGBTQ Local Legal Protections



The property listing data and information set forth herein were provided to MLS Property Information Network, Inc. from third party sources, including sellers, lessors and public records, and were compiled by MLS Property Information Network, Inc. The property listing data and information are for the personal, non commercial use of consumers having a good faith interest in purchasing or leasing listed properties of the type displayed to them and may not be used for any purpose other than to identify prospective properties which such consumers may have a good faith interest in purchasing or leasing. MLS Property Information Network, Inc. and its subscribers disclaim any and all representations and warranties as to the accuracy of the property listing data and information set forth herein.
The MLS listing information displayed is deemed reliable, but is not guaranteed accurate by the MLS.
The MLS listing information displayed is deemed reliable, but is not guaranteed accurate by the MLS.
Frequently asked questions about 33 Pearson Ave
- What is 33 Pearson Ave estimated to be worth?Trulia's estimated value for 33 Pearson Ave in Somerville, MA is $1,587,400.
- What is the price history for 33 Pearson Ave?33 Pearson Ave in Somerville, MA last sold for $1,550,000 in January 2025.
- Is Somerville a buyer's or seller's market?Somerville is currently a balanced market, based on recent for-sale activity.
- What's the median sale price in Somerville?The median sale price in Somerville is $958K. That is up $73.33K from the prior month.
- Does 33 Pearson Ave have air conditioning?Yes, 33 Pearson Ave in Somerville, MA has air conditioning.
- Does 33 Pearson Ave have laundry facilities?Yes, 33 Pearson Ave in Somerville, MA has in-unit laundry.
Explore by feature - Pet Friendly
 SPECIAL OFFERPET FRIENDLY$3,095 - $4,650/moFees may apply1-2 bd1-2 baVerge Residences | 16-20 Medford St,
Somerville, MA 02143 SPECIAL OFFERPET FRIENDLY
 SPECIAL OFFERPET FRIENDLY
 SPECIAL OFFERPET FRIENDLY
 SPECIAL OFFERPET FRIENDLY
 PET FRIENDLYTotal price$3,029 - $4,903/moStudio-2 bd1-2 baWindsor at Maxwell's Green | 1 Maxwells Grn,
Somerville, MA 02145 SPECIAL OFFERPET FRIENDLY
 PET FRIENDLY
 PET FRIENDLY
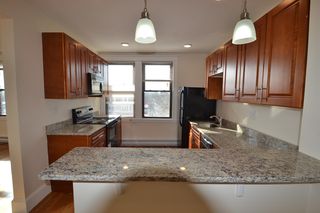 APPLY INSTANTLYSPECIAL OFFERPET FRIENDLY
Explore by feature - Garage
- SPECIAL OFFERPET FRIENDLY$3,095 - $4,650/moFees may apply1-2 bd1-2 baVerge Residences | 16-20 Medford St,
Somerville, MA 02143 - SPECIAL OFFERPET FRIENDLY
- PET FRIENDLYTotal price$3,029 - $4,903/moStudio-2 bd1-2 baWindsor at Maxwell's Green | 1 Maxwells Grn,
Somerville, MA 02145 - SPECIAL OFFERPET FRIENDLY
- PET FRIENDLY
- APPLY INSTANTLYSPECIAL OFFERPET FRIENDLY
 NEW - 1 DAY AGOPET FRIENDLYTotal price$2,997 - $4,957/moStudio-2 bd1-2 baProspect Union Square | 50 Prospect St,
Somerville, MA 02143 NEW - 1 DAY AGOPET FRIENDLYTotal price$2,969 - $4,377/moStudio-2 bd1-2 baRevolution at Assembly Row | 290 Revolution Dr,
Somerville, MA 02145 APPLY INSTANTLYPET FRIENDLY
 APPLY INSTANTLYPET FRIENDLY
Explore by feature - Air Conditioning
- SPECIAL OFFERPET FRIENDLY$3,095 - $4,650/moFees may apply1-2 bd1-2 baVerge Residences | 16-20 Medford St,
Somerville, MA 02143 - SPECIAL OFFERPET FRIENDLY
- SPECIAL OFFERPET FRIENDLY
- SPECIAL OFFERPET FRIENDLY
 PET FRIENDLYTotal price$2,300 - $3,200/moStudio-1 bd1 ba136 & 138 Highland Avenue | 136 Highland Ave,
Somerville, MA 02143 INCOME RESTRICTED
- PET FRIENDLYTotal price$3,029 - $4,903/moStudio-2 bd1-2 baWindsor at Maxwell's Green | 1 Maxwells Grn,
Somerville, MA 02145  PET FRIENDLY
 PET FRIENDLY
- PET FRIENDLY
Explore by feature - Pool
- SPECIAL OFFERPET FRIENDLY
 NEW - 2 DAYS AGOSPECIAL OFFERPET FRIENDLY
- NEW - 1 DAY AGOPET FRIENDLYTotal price$2,997 - $4,957/moStudio-2 bd1-2 baProspect Union Square | 50 Prospect St,
Somerville, MA 02143 - NEW - 1 DAY AGOPET FRIENDLYTotal price$2,969 - $4,377/moStudio-2 bd1-2 baRevolution at Assembly Row | 290 Revolution Dr,
Somerville, MA 02145  SPECIAL OFFERPET FRIENDLYTotal price$3,396 - $4,968/mo1-2 bd1-2 baAvalon at Assembly Row | 333 Great River Rd,
Somerville, MA 02145 SPECIAL OFFERPET FRIENDLY
 APPLY INSTANTLYPET FRIENDLYFURNISHED
 APPLY INSTANTLYPET FRIENDLY
 FURNISHED
Explore by feature - Washer/dryer
- SPECIAL OFFERPET FRIENDLY$3,095 - $4,650/moFees may apply1-2 bd1-2 baVerge Residences | 16-20 Medford St,
Somerville, MA 02143 - SPECIAL OFFERPET FRIENDLY
- PET FRIENDLYTotal price$2,300 - $3,200/moStudio-1 bd1 ba136 & 138 Highland Avenue | 136 Highland Ave,
Somerville, MA 02143 - INCOME RESTRICTED
 PET FRIENDLY$3,200 - $3,400/moFees may apply1-2 bd1 ba123 Highland Avenue | 123 Highland Ave,
Somerville, MA 02143- PET FRIENDLY
- PET FRIENDLY
- PET FRIENDLY
- PET FRIENDLY
- APPLY INSTANTLYSPECIAL OFFERPET FRIENDLY
Explore by feature - Outdoor Space
 APPLY INSTANTLYPET FRIENDLY
 APPLY INSTANTLYFURNISHED
 APPLY INSTANTLYPET FRIENDLY
 APPLY INSTANTLYPET FRIENDLY
- APPLY INSTANTLYPET FRIENDLYFURNISHED
 APPLY INSTANTLYPET FRIENDLY
 APPLY INSTANTLYROOM FOR RENT
 APPLY INSTANTLYPET FRIENDLY
 APPLY INSTANTLY
 APPLY INSTANTLY

Apartments for Rent
 PET FRIENDLY
 NEW - 1 DAY AGOPET FRIENDLY
 PET FRIENDLYTotal price$2,975 - $4,380/moStudio-2 bd1-2 baThe Royal Belmont | 375 Acorn Park Dr,
Belmont, MA 02478 NEW - 1 DAY AGOPET FRIENDLY
 $3,180 - $5,696/moFees may apply1-3 bd1-2 baHanover Alewife | 130 Cambridgepark Dr,
Cambridge, MA 02140 PET FRIENDLY
 PET FRIENDLY
 PET FRIENDLYTotal price$2,955 - $4,604/moStudio-2 bd1-2 baFuse Cambridge | 165 Cambridgepark Dr,
Cambridge, MA 02140 NEW - 1 DAY AGOPET FRIENDLY
- PET FRIENDLY$3,095 - $4,650/moFees may apply1-2 bd1-2 baVerge Residences | 16-20 Medford St,
Somerville, MA 02143 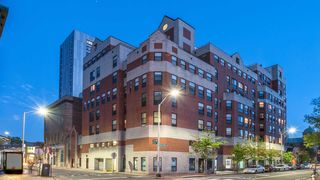 PET FRIENDLY
 PET FRIENDLYTotal price$3,590 - $3,700/mo2 bd2 baThe Exchange Street Apartments | 100 Exchange St,
Malden, MA 02148 NEW - 1 DAY AGOPET FRIENDLYTotal price$2,600 - $3,635/mo1-2 bd1-2 ba160 Pleasant Street Apartments | 160 Pleasant St,
Malden, MA 02148 PET FRIENDLY
 See more homes for rent inSomerville
Off Market Homes Near 33 Pearson Ave
 SOLDSEP 4, 2026McTague Realty Group, REMAX Andrew Realty Services
 SOLDSEP 4, 2026Guy Contaldi, REMAX Andrew Realty Services
 SOLDSEP 4, 2026Karen Colombosian, Coldwell Banker Realty - Boston
 SOLDSEP 3, 2026Michael Glenmullen, Coldwell Banker Realty - Cambridge
 SOLDSEP 3, 2026Frank Celeste, Gibson Sotheby's International Realty
 SOLDSEP 3, 2026Valerie Filiberto, A & S Realty Co., Inc.
 SOLDSEP 3, 2026Philip R. Terban, Century 21 North East
 SOLDSEP 3, 2026Michelle Otey, Luxury Residential Group, LLC
 SOLDSEP 3, 2026Team Coyle, Compass
 SOLDSEP 2, 2026Bart Foster, Keller Williams Realty Boston-Metro | Back Bay
 See more homes for sale inSomerville
Homes for sale near 33 Pearson Ave
 Quinlan Home Team, Classified Realty Group
 Maggie Dee + Charles Cherney Team, Compass
 Maggie Dee + Charles Cherney Team, Compass
 Maggie Dee + Charles Cherney Team, Compass
 Shane Marrion, Benoit Real Estate Group ,LLC
 Lori Orchanian, Coldwell Banker Realty - Belmont
- See more homes for sale inSomerville

- Results are loading