

$1,050,600
 4 Beds
 3.5 Baths
 3,369 sqft (on 9.26 acres)
33 Norton Road, Broad Brook, CT 06016
Est. Refi. Payment $7,700/mo*
Refinance Your HomeCurrently Off Market - Sold Oct 8, 2026 for $1,050,000
Home Value
Trulia Estimate
$1.05MSince last month
Increased$4K (+0.4%)Since last year
Decreased$75K (-6.7%)Since last sale
Increased$6K (+0.5%)Learn more about this home's value by checking out its Trulia Estimate, the value of nearby homes, and how much similar homes have sold for.
Trulia Estimate
The of this home's value decreased by -7% in the last 10 years
| Month | Estimated value |
|---|---|
2026 | |
| November 2026 | $1.06M |
| October 2026 | $1.05M |
| September 2026 | $1.01M |
| August 2026 | $1.01M |
| July 2026 | $1.13M |
Comparable sales
These are recently sold homes that have a similar location or other similar features to this home, like bedrooms, bathrooms, and square footage. Get a sense of the expected prices in the area by viewing these homes.Address | Distance | Property Type | Sold Price | Sold Date | Bed | Bath | Sqft |
|---|---|---|---|---|---|---|---|
0.08 | Single-Family Home | $600,000 | 01/16/26 | 4 | 2.5 | 2,520 | |
0.56 | Single-Family Home | $573,500 | 02/20/26 | 4 | 2.5 | 2,688 | |
0.18 | Single-Family Home | $430,000 | 07/09/26 | 5 | 2.5 | 1,771 | |
0.25 | Single-Family Home | $409,000 | 09/28/26 | 4 | 2 | 1,892 | |
0.87 | Single-Family Home | $644,900 | 11/24/25 | 4 | 2.5 | 2,133 | |
0.30 | Single-Family Home | $401,000 | 10/27/26 | 2 | 1.5 | 1,584 | |
1.10 | Single-Family Home | $795,000 | 10/16/26 | 4 | 4.5 | 4,658 | |
0.48 | Single-Family Home | $320,000 | 01/23/26 | 3 | 2 | 1,940 |
Nearby home prices
Get a sense of expected prices in the area by checking the value of nearby homes.Address | Distance | Price | Bed | Bath | Sqft | Status |
|---|---|---|---|---|---|---|
0.06 | $464,900 | 3 | 3 | 2,145 | Off Market | |
0.06 | $647,700 | 3 | 2 | 2,022 | Off Market | |
0.08 | - | 4 | 2.5 | 2,520 | Off Market | |
0.08 | $600,300 | 3 | 3 | 2,160 | Off Market | |
0.08 | $593,100 | 3 | 3 | 1,965 | Off Market | |
0.08 | - | - | - | - | Off Market | |
0.08 | $617,600 | 3 | 3 | 2,520 | Off Market | |
0.09 | $660,800 | 3 | 3 | 2,246 | Off Market | |
0.10 | $655,100 | 3 | 3 | 2,274 | Off Market | |
0.11 | $441,600 | 3 | 1.5 | 1,679 | Off Market | |
0.11 | $560,900 | 3 | 2 | 1,784 | Off Market | |
0.11 | $642,700 | 4 | 4 | 2,519 | Off Market | |
0.12 | $440,900 | 3 | 2 | 1,459 | Off Market | |
0.13 | $440,500 | 3 | 2 | 1,848 | Off Market | |
0.13 | $622,700 | 3 | 2.5 | 1,898 | Off Market | |
0.13 | $366,500 | 3 | 2.5 | 1,401 | Off Market | |
0.14 | $415,200 | 3 | 2 | 1,503 | Off Market | |
0.14 | $600,300 | 3 | 2 | 1,776 | Off Market | |
0.15 | $342,000 | 4 | 2 | 1,728 | Off Market | |
0.15 | $333,800 | 3 | 1 | 1,352 | Off Market |
Local Information
- Map ViewExplore the area around 33 Norton Road.

- Schools1 Preschool School2 Elementary Schools1 Middle School1 High School

- Shop & Eat

-- mins to
Home Highlights

Single-Family Home

Built in 1988

9.26 acre lot

3,369 sqft

$312/sqft

6 Car Garage
About this House
What's unique:Soaking tubCentral airWelcoming front porchFirst-floor primary suiteCentral vacuumVaulted family room
Privately set on 9.26 acres spanning two lots being sold together, this custom Cape offers luxury, privacy & endless possibilities. The resort-style backyard features an inground pool, expansive paver patio with gas fireplace, outdoor bar with seating, covered veranda overlooking the pool, additional covered patio & a welcoming front porch. An impressive 35'10"x23'11" plus 23'11"x23'10" detached barn with walk-up loft offers exceptional space for hobbies, storage, or future possibilities. Inside, a two-story foyer opens to hardwood floors throughout the main level. The kitchen features cherry cabinetry, tumbled granite countertops, stainless steel appliances & an island, flowing into the dining room with embossed tin ceiling & an additional dining area with hardwood inlay. The vaulted family room offers a gas fireplace & sliders to the backyard oasis. The first-floor primary suite boasts a spa-like bath with oversized tiled steam shower, soaking tub, dual vanity, custom walk-in closet & 36" doorways throughout the main level. Upstairs are two bedrooms, one with a walk-in closet, plus two walk-in attics. The lower level includes a spacious recreation room with epoxy floors & a large bedroom. Additional features include 3.5 baths, heated garage with epoxy floor, central air, central vacuum, security system, 18 KW whole house generator, fully owned solar panels for significant energy savings, playscape & convenient access to Hartford, Bradley Airport & major highways. Buyers to perform their own due diligence regarding potential subdivision or equestrian use.
33 Norton Road, Broad Brook, CT 06016 is a 4 bedroom, 4 bathroom, 3,369 sqft single-family home built in 1988. It last sold for the $1,050,000 asking price on Oct 8, 2026. This property is not currently displayed as for sale or rent on Trulia. The Trulia Estimate is $1,050,600, with a rent estimate of $4,001/month.
Last check for updates: about 12 hours ago
Listed by Brian Burke, (860) 798-3272
Coldwell Banker Realty, (860) 231-2600
Bought with: Matthew Alvarez, (860) 207-4919, eXp Realty, (866) 828-3951
Source: Smart MLS, MLS#24193735
Home Details for 33 Norton Road

|
|---|
Interior Details Basement: Full,Partially FinishedNumber of Rooms: 9Types of Rooms: Master Bedroom, Bedroom, Dining Room, Family Room, Kitchen, Living Room, Rec Play Room |
Beds & Baths Number of Bedrooms: 4Number of Bathrooms: 4Number of Bathrooms (full): 3Number of Bathrooms (half): 1 |
Dimensions and Layout Living Area: 3,369 sq ft |
Appliances & Utilities Utilities: Cable AvailableAppliances: Oven/Range, Microwave, Refrigerator, Dishwasher, Disposal, Washer, Dryer, Water HeaterDishwasherDisposalDryerLaundry: Main LevelMicrowaveRefrigeratorWasher |
Heating & Cooling Heating: Hot Water,OilHas CoolingAir Conditioning: Central AirHas HeatingHeating Fuel: Hot Water |
Fireplace & Spa No Fireplace |
Windows, Doors, Floors & Walls Window: Thermopane Windows |
Levels, Entrance, & Accessibility Accessibility: Accessible Hallway(s) |
Security Security: Security System |

|
|---|
Exterior Home Features Roof: AsphaltPatio / Porch: Porch, PatioOther Structures: Barn(s)Exterior: Rain Gutters, GardenFoundation: Concrete PerimeterGardenHas a Private Pool |
Parking & Garage Number of Garage Spaces: 6Number of Covered Spaces: 6No CarportHas a GarageHas an Attached GarageParking Spaces: 6Parking: Barn,Attached,Detached,Garage Door Opener |
Pool Pool: Heated, In GroundPool |
Frontage Not on Waterfront |
Water & Sewer Sewer: Septic Tank |
Finished Area Finished Area (above surface): 2,519 sq ftFinished Area (below surface): 850 sq ft |

|
|---|
Year Built Year Built: 1988 |
Property Type / Style Property Type: ResidentialProperty Subtype: Single Family ResidenceArchitecture: Cape Cod |
Building Construction Materials: Vinyl SidingNot a New ConstructionDoes Not Include Home Warranty |
Property Information Parcel Number: 524396 |

|
|---|
Price List Price: $1,050,000Price Per Sqft: $312/sqft |
Status Change & Dates Off Market Date: Sep 6, 2026Possession Timing: Negotiable |

|
|---|
MLS Status: Closed |

|
|---|
Direction & Address City: East Windsor |
School Information Elementary School: Broad BrookJr High / Middle School: East WindsorHigh School: East Windsor |

|
|---|
Buyer Agent Buyer Company Name: BROOKE TEAM AT EXP REALTY |

|
|---|
Building Area Building Area: 3,369 sq ft |

|
|---|
Community Features: Golf, Health Club, Library, Medical Facilities, Park, Near Public Transport, Shopping/Mall |

|
|---|
No HOA |

|
|---|
Lot Area: 9.26 Acres |

|
|---|
Energy Efficiency Features: Thermostat, Windows |

|
|---|
BasementMls Number: 24193735Attic: Walk-upAttribution Contact: (860) 798-3272Above Grade Unfinished Area: 2519 |

|
|---|
GolfHealth ClubLibraryMedical FacilitiesParkNear Public TransportShopping/Mall |
Price and Tax history
| Date | Event | Price |
|---|---|---|
Oct 8, 2026 Source: Smart MLS #24193735 | Sold | $1,050,000 |
Sep 7, 2026 Source: Smart MLS #24193735 | Pending | $1,050,000 |
Aug 28, 2026 Source: Smart MLS #24193735 | PriceChange | $1,050,000 Price decreased by 5% |
Jul 25, 2026 Source: Smart MLS #24193735 | Listed For Sale | $1,100,000 |
Market trends in Broad Brook
Last updated October 2026
Avg. sale price
—
Sale-to-List Price
—
Price per sq ft
—
Available listings
13
Sourced by Trulia Market Trends
Around this home
What Locals Say about Broad Brook
At least 38 Trulia users voted on each feature.

96 % Say car is needed

93 % Say it's dog friendly

80 % Say kids play outside

80 % Say parking is easy

79 % Say yards are well-kept

78 % Say there's holiday spirit

67 % Say there's wildlife

60 % Say neighbors are friendly

58 % Say it's quiet

57 % Say people would walk alone at night

46 % Say there are sidewalks

40 % Say streets are well-lit

39 % Say they plan to stay for at least 5 years

30 % Say there are community events

23 % Say it's walkable to restaurants

22 % Say it's walkable to grocery stores
Sourced by Trulia users. Learn more about our methodology.
LGBTQ Local Legal Protections
LGBTQ Local Legal Protections


IDX information is provided exclusively for personal, non-commercial use, and may not be used for any purpose other than to identify prospective properties consumers may be interested in purchasing. Information is deemed reliable but not guaranteed.
Frequently asked questions about 33 Norton Road
- What is 33 Norton Road estimated to be worth?Trulia's estimated value for 33 Norton Road in Broad Brook, CT is $1,050,600.
- What is the price history for 33 Norton Road?33 Norton Road in Broad Brook, CT last sold for $1,050,000 in October 2026.
- Is Broad Brook a buyer's or seller's market?Broad Brook is currently a seller's market, based on recent for-sale activity.
- What do residents say about Broad Brook?Residents describe Broad Brook, CT as dog-friendly, easy to park in, and well-kept. Most residents say you need a car. See recently sold homes in Broad Brook, CT.
- Does 33 Norton Road have air conditioning?Yes, 33 Norton Road in Broad Brook, CT has air conditioning.
- Does 33 Norton Road have a pool?Yes, 33 Norton Road in Broad Brook, CT has a pool.
Apartments for Rent
 PET FRIENDLYINCOME RESTRICTED$1,626 - $2,495/moFees may apply1-2 bd1-2 baMill Pond Village | 59 Mill Pond Rd,
Broad Brook, CT 06016 SENIOR HOUSINGPET FRIENDLY

- APPLY INSTANTLYPET FRIENDLY
 PET FRIENDLY
 See more homes for rent inBroad Brook
Off Market Homes Near 33 Norton Road
 SOLDNOV 9, 2026Century 21 AllPoints Realty
 SOLDOCT 30, 2026Coldwell Banker Realty
 SOLDOCT 30, 2026William Raveis Real Estate
 SOLDOCT 29, 2026Naples Realty Group, LLC
 SOLDOCT 29, 2026Agnelli Real Estate
 SOLDOCT 16, 2026Coldwell Banker Realty
 SOLDOCT 13, 2026Carbutti & Co., Realtors
- SOLDOCT 8, 2026
 See more homes for sale inBroad Brook


Homes for sale near 33 Norton Road
 NEW CONSTRUCTION0.47 ACRESBerkshire Hathaway NE Prop.
 NEW CONSTRUCTION2.44 ACRESColdwell Banker Realty
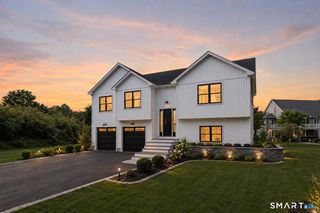 NEW CONSTRUCTION1.17 ACRESColdwell Banker Realty
 NEW CONSTRUCTION7.72 ACRESColdwell Banker Realty
 NEW CONSTRUCTION4.33 ACRESColdwell Banker Realty
 0.69 ACRESKeller Williams Realty-Longmdw
- See more homes for sale inBroad Brook


- Results are loading