


$621,700
 3 Beds
 3 Baths
 2,305 sqft (on 0.42 acres)
33 Laurel Rdg, Ormond Beach, FL 32174
Est. Refi. Payment $4,326/mo*
Refinance Your HomeCurrently Off Market - Sold Jun 24, 2024 for $610,000
Home Value
Trulia Estimate
$622KSince last month
Decreased$3K (-0.4%)Since last year
Increased$46K (+8.1%)Since last sale
Increased$11K (+1.8%)Learn more about this home's value by checking out its Trulia Estimate, the value of nearby homes, and how much similar homes have sold for.
Trulia Estimate
The of this home's value increased by +95% in the last 10 years
| Month | Estimated value |
|---|---|
2026 | |
| September 2026 | $621K |
| August 2026 | $624K |
| July 2026 | $629K |
| June 2026 | $625K |
| May 2026 | $621K |
| April 2026 | $619K |
| March 2026 | $616K |
| February 2026 | $598K |
| January 2026 | $592K |
2025 | |
2024 | |
2023 | |
2022 | |
2021 | |
2020 | |
2019 | |
2018 | |
2017 | |
2016 | |
Comparable sales
These are recently sold homes that have a similar location or other similar features to this home, like bedrooms, bathrooms, and square footage. Get a sense of the expected prices in the area by viewing these homes.Address | Distance | Property Type | Sold Price | Sold Date | Bed | Bath | Sqft |
|---|---|---|---|---|---|---|---|
0.18 | Single-Family Home | $720,000 | 12/15/25 | 4 | 3 | 2,863 | |
0.31 | Single-Family Home | $650,000 | 06/26/26 | 4 | 3 | 2,652 | |
0.25 | Single-Family Home | $520,000 | 11/26/25 | 3 | 2 | 2,432 | |
0.43 | Single-Family Home | $554,000 | 02/06/26 | 4 | 2.5 | 2,568 | |
0.54 | Single-Family Home | $590,000 | 10/13/25 | 4 | 3 | 2,164 | |
0.45 | Single-Family Home | $449,900 | 06/26/26 | 3 | 2 | 2,086 | |
0.48 | Single-Family Home | $656,500 | 11/18/25 | 4 | 3 | 2,772 | |
0.57 | Single-Family Home | $625,000 | 12/29/25 | 4 | 3.5 | 2,992 | |
0.42 | Single-Family Home | $435,000 | 05/06/26 | 4 | 3 | 2,800 |
Nearby home prices
Get a sense of expected prices in the area by checking the value of nearby homes.Address | Distance | Price | Bed | Bath | Sqft | Status |
|---|---|---|---|---|---|---|
0.04 | $427,300 | 3 | 2.5 | 2,829 | Off Market | |
0.05 | $497,300 | 4 | 3 | 2,919 | Off Market | |
0.06 | $524,400 | 4 | 3 | 2,930 | Off Market | |
0.09 | $580,100 | 4 | 3.5 | 3,509 | Off Market | |
0.08 | $462,400 | 4 | 2.5 | 2,709 | Off Market | |
0.10 | - | 3 | 2 | 1,759 | Off Market | |
0.10 | $612,500 | 5 | 3 | 2,809 | Off Market | |
0.18 | $720,000 | 4 | 3 | 2,863 | Recently Sold | |
0.17 | $485,000 | 4 | 2.5 | 2,233 | Off Market | |
0.20 | $352,100 | 3 | 2 | 1,683 | Off Market | |
0.23 | $674,700 | 4 | 3 | 3,216 | Off Market |
Local Information
- Map ViewExplore the area around 33 Laurel Rdg.

- Schools1 Preschool School1 Elementary School1 Middle School1 High School

- Shop & Eat

-- mins to
Home Highlights

Single-Family Home

Built in 1991

0.42 acre lot

2,305 sqft

$270/sqft

Garage

HOA $77/mo
About this House
This is the spectacular home you've been looking for! It is a very well-loved 3 or 4 bedroom, 3 full bath home with an oversized 3 car garage, circle driveway, and it backs up to a conservation area for ultimate privacy. Immediately upon entering the home you will appreciate the wood-burning fireplace in the living room and a beautiful view of the crystal-clear swimming pool through the rear French doors. The layout can only be appreciated in person and offers a master suite that encompasses the entire left side of the house, an office or 4th bedroom off the living room which is located conveniently close to a full bath with an exterior door directly out to pool area, plus 2 more bedrooms on the opposite side of the house with their own full bath. CONTINUED... The lovely master suite contains a huge open bedroom with vaulted ceilings and glowing natural light coming from the 10-pain glass French doors or from the transom window overhead. As you leave the bedroom you will pass 2 his and hers walk-in closets before being greeted by even more natural light coming from the array of windows in the spa-like master bath. This room offers extra large double opposite vanities, a large walk-in shower, garden tub, and private water closet.
Entering the backyard you first find yourself inside a huge covered and screened porch with ceiling fans, a summer kitchen offering a Jen-Aire grill, built-in exhaust hood, and sink. The screens can be easily rolled up so the outdoor space can be enjoyed all year round. Roll them up while the kids are swimming and roll them back down once dinner is served. The pool area can be enjoyed from all sides as it offers a large multi-level paver deck with 2 waterfalls and multiple different seating areas.
The kitchen offers new matching appliances, gorgeous granite counters, and light oak soft-close cabinets. Enter the oversized 3-car garage through the large laundry room with new washer and dryer. In the garage you will find a new 4-ton HVAC unit, new electrical panel, and a super high performing Springwell whole house water filtration system which makes your tap water cleaner than any bottled water you can buy in the store.
Please review the "List of upgrades" attachment in Documents for a full list of seller upgrades.
The pictures are amazing, but this house looks even better in person. All information is intended to be accurate but is not guaranteed. Buyers and agents must complete their own due diligence. Please be aware that there may be cameras on the property capturing audio and or video footage.
Entering the backyard you first find yourself inside a huge covered and screened porch with ceiling fans, a summer kitchen offering a Jen-Aire grill, built-in exhaust hood, and sink. The screens can be easily rolled up so the outdoor space can be enjoyed all year round. Roll them up while the kids are swimming and roll them back down once dinner is served. The pool area can be enjoyed from all sides as it offers a large multi-level paver deck with 2 waterfalls and multiple different seating areas.
The kitchen offers new matching appliances, gorgeous granite counters, and light oak soft-close cabinets. Enter the oversized 3-car garage through the large laundry room with new washer and dryer. In the garage you will find a new 4-ton HVAC unit, new electrical panel, and a super high performing Springwell whole house water filtration system which makes your tap water cleaner than any bottled water you can buy in the store.
Please review the "List of upgrades" attachment in Documents for a full list of seller upgrades.
The pictures are amazing, but this house looks even better in person. All information is intended to be accurate but is not guaranteed. Buyers and agents must complete their own due diligence. Please be aware that there may be cameras on the property capturing audio and or video footage.
33 Laurel Rdg, Ormond Beach, FL 32174 is a 3 bedroom, 3 bathroom, 2,305 sqft single-family home built in 1991. It last sold for $610,000 on Jun 24, 2024 (6% below the $649,900 asking price). This property is not currently displayed as for sale or rent on Trulia. The Trulia Estimate is $621,700, with a rent estimate of $3,943/month.
Last check for updates: about 6 hours ago
Listed by Kyle Selby, (386) 295-3313
Selby Realty, Inc.
Bought with: Lindsey Wolf, (407) 432-3849, Realty Pros Assured
Source: DBAMLS, MLS#1122638
Home Details for 33 Laurel Rdg

|
|---|
Interior Details Number of Rooms: 2Types of Rooms: Bedroom 1, Kitchen |
Beds & Baths Number of Bedrooms: 3Number of Bathrooms: 3Number of Bathrooms (full): 3 |
Dimensions and Layout Living Area: 2305 Square Feet |
Appliances & Utilities Appliances: Washer, Refrigerator, Microwave, DishwasherDishwasherMicrowaveRefrigeratorWasher |
Heating & Cooling Heating: CentralHas CoolingAir Conditioning: Central AirHas HeatingHeating Fuel: Central |
Windows, Doors, Floors & Walls Flooring: Carpet, Wood |
Levels, Entrance, & Accessibility Stories: 1Levels: OneFloors: Carpet, Wood |
View No View |

|
|---|
Exterior Home Features Roof: ShinglePatio / Porch: Front Porch, Porch, Rear Porch, ScreenedExterior: Tennis Court(s) |
Parking & Garage Number of Garage Spaces: 3Number of Covered Spaces: 3No CarportHas a GarageParking Spaces: 3Parking: Garage |
Pool Pool: In Ground, HeatedPool |
Frontage Road Surface Type: PavedNot on Waterfront |
Water & Sewer Sewer: Public Sewer |

|
|---|
Year Built Year Built: 1991 |
Property Type / Style Property Type: ResidentialProperty Subtype: Single Family Residence, ResidentialArchitecture: Traditional |
Building Construction Materials: BrickNot a New ConstructionNot Attached Property |
Property Information Parcel Number: 412701000710 |

|
|---|
Price List Price: $649,900 |
Status Change & Dates Off Market Date: Mon Jun 24 2024 |

|
|---|
MLS Status: Closed |

|
|---|
Direction & Address City: Ormond BeachCommunity: Hunters Ridge |

|
|---|
Building Area Building Area: 3556 Square Feet |

|
|---|
Not Senior Community |

|
|---|
Has an HOAHOA Fee: $230/Quarterly |

|
|---|
Lot Area: 0.42 acres |

|
|---|
Listing Terms: FHA, VA Loan |

|
|---|
Mls Number: 1122638 |

|
|---|
HOA Amenities: Clubhouse,Pool |
Price and Tax history
| Date | Event | Price |
|---|---|---|
Aug 17, 2026 Source: DBAMLS #1224366 | ListingRemoved | $629,000 |
Jun 15, 2026 Source: DBAMLS #1224366 | PriceChange | $629,000 Price decreased by 1% |
Mar 20, 2026 Source: DBAMLS #1224366 | Listed For Sale | $634,000 |
Jun 24, 2024 Source: DBAMLS #1122638 | Sold | $610,000 |
May 22, 2024 Source: DBAMLS #1122638 | Contingent | $649,900 |
Apr 22, 2024 Source: DBAMLS #1122638 | Listed For Sale | $649,900 |
May 29, 2019 Source: DBAMLS #1055524 | Sold | $405,000 |
Mar 26, 2019 Source: Agent Provided | PriceChange | $414,900 Price decreased by 1% |
Jan 28, 2019 Source: Agent Provided | PriceChange | $419,900 Price decreased by 2% |
Oct 15, 2018 Source: Agent Provided | PriceChange | $429,900 Price decreased by 2% |
Sep 10, 2018 Source: Agent Provided | PriceChange | $439,900 Price increased by 0% |
Aug 7, 2018 Source: N/A | PriceChange | $439,000 Price decreased by 2% |
Jul 23, 2018 Source: N/A | Listed For Sale | $446,000 |
| Year | Property tax | Tax assessment |
|---|---|---|
| 2025 | $7,720 | $514,186 |
Home facts updated by county records
Market trends in Ormond Beach
Last updated August 2026
Avg. sale price
$393K
$2.92KMoM
Sale-to-List Price
97.2%
0.2%MoM
Price per sq ft
$219
$0MoM
Available listings
790
5MoM
Around this home
What Locals Say about Ormond Beach
At least 486 Trulia users voted on each feature.

91 % Say it's dog friendly

87 % Say parking is easy

87 % Say car is needed

79 % Say there's holiday spirit

78 % Say yards are well-kept

76 % Say people would walk alone at night

72 % Say it's quiet

64 % Say there are sidewalks

63 % Say they plan to stay for at least 5 years

61 % Say streets are well-lit

60 % Say there's wildlife

58 % Say neighbors are friendly

54 % Say kids play outside

51 % Say it's walkable to restaurants

46 % Say it's walkable to grocery stores

31 % Say there are community events
Sourced by Trulia users. Learn more about our methodology.
LGBTQ Local Legal Protections
LGBTQ Local Legal Protections



IDX information is provided exclusively for personal, non-commercial use, and may not be used for any purpose other than to identify prospective properties consumers may be interested in purchasing. Information is deemed reliable but not guaranteed.
Frequently asked questions about 33 Laurel Rdg
- What is 33 Laurel Rdg estimated to be worth?Trulia's estimated value for 33 Laurel Rdg in Ormond Beach, FL is $621,700.
- What is the price history for 33 Laurel Rdg?33 Laurel Rdg in Ormond Beach, FL last sold for $610,000 in June 2024.
- Is Ormond Beach a buyer's or seller's market?Ormond Beach is currently a buyer's market, based on recent for-sale activity.
- What's the median sale price in Ormond Beach?The median sale price in Ormond Beach is $393K. That is up $2.92K from the prior month.
- Does 33 Laurel Rdg have air conditioning?Yes, 33 Laurel Rdg in Ormond Beach, FL has air conditioning.
- Does 33 Laurel Rdg have a pool?Yes, 33 Laurel Rdg in Ormond Beach, FL has a pool.
Explore by feature - Pet Friendly
 NEW - 1 DAY AGOSPECIAL OFFERPET FRIENDLY$1,499 - $1,924/mo2-3 bd2 baBermuda Estates at Ormond Beach | 100 Hamilton Cir,
Ormond Beach, FL 32174 SPECIAL OFFERPET FRIENDLY$1,179 - $1,599/mo1-2 bd1-2 baThe Park at Santa Maria | 500 Shadow Lakes Blvd,
Ormond Beach, FL 32174 NEW - 1 DAY AGOSPECIAL OFFERPET FRIENDLYTotal price$1,298 - $2,178/mo1-3 bd1-2 ba10X Ormond Beach | 600 Crowne Commerce Ct,
Ormond Beach, FL 32174 NEW - 2 DAYS AGOPET FRIENDLY$1,515 - $1,575/mo2 bd2 baFisherman's Landing Apartments | 1088 W Granada Blvd,
Ormond Beach, FL 32174 PET FRIENDLYINCOME RESTRICTED
 APPLY INSTANTLYPET FRIENDLY
 APPLY INSTANTLYPET FRIENDLYFURNISHED
 APPLY INSTANTLYPET FRIENDLY
 APPLY INSTANTLYPET FRIENDLY
 APPLY INSTANTLYPET FRIENDLY
Explore by feature - Garage
- NEW - 1 DAY AGOSPECIAL OFFERPET FRIENDLY$1,499 - $1,924/mo2-3 bd2 baBermuda Estates at Ormond Beach | 100 Hamilton Cir,
Ormond Beach, FL 32174  APPLY INSTANTLYPET FRIENDLY
 APPLY INSTANTLYFURNISHED
 APPLY INSTANTLYPET FRIENDLY
- APPLY INSTANTLYPET FRIENDLY
 APPLY INSTANTLY
- APPLY INSTANTLYPET FRIENDLYFURNISHED
- APPLY INSTANTLYPET FRIENDLY
 APPLY INSTANTLYPET FRIENDLY
 APPLY INSTANTLY
Explore by feature - Air Conditioning
- NEW - 1 DAY AGOSPECIAL OFFERPET FRIENDLY$1,499 - $1,924/mo2-3 bd2 baBermuda Estates at Ormond Beach | 100 Hamilton Cir,
Ormond Beach, FL 32174 - PET FRIENDLYINCOME RESTRICTED
- APPLY INSTANTLYPET FRIENDLY
- APPLY INSTANTLYFURNISHED
- APPLY INSTANTLYPET FRIENDLY
- APPLY INSTANTLYPET FRIENDLY
- APPLY INSTANTLY
- APPLY INSTANTLYPET FRIENDLYFURNISHED
- APPLY INSTANTLYPET FRIENDLY
 APPLY INSTANTLY
Explore by feature - Pool
- NEW - 1 DAY AGOSPECIAL OFFERPET FRIENDLY$1,499 - $1,924/mo2-3 bd2 baBermuda Estates at Ormond Beach | 100 Hamilton Cir,
Ormond Beach, FL 32174 - SPECIAL OFFERPET FRIENDLY$1,179 - $1,599/mo1-2 bd1-2 baThe Park at Santa Maria | 500 Shadow Lakes Blvd,
Ormond Beach, FL 32174 - NEW - 1 DAY AGOSPECIAL OFFERPET FRIENDLYTotal price$1,298 - $2,178/mo1-3 bd1-2 ba10X Ormond Beach | 600 Crowne Commerce Ct,
Ormond Beach, FL 32174 - NEW - 2 DAYS AGOPET FRIENDLY$1,515 - $1,575/mo2 bd2 baFisherman's Landing Apartments | 1088 W Granada Blvd,
Ormond Beach, FL 32174 - PET FRIENDLYINCOME RESTRICTED
- APPLY INSTANTLYFURNISHED
- APPLY INSTANTLYPET FRIENDLY
- APPLY INSTANTLYPET FRIENDLY
- APPLY INSTANTLYPET FRIENDLY
- APPLY INSTANTLY
Explore by feature - Washer/dryer
- NEW - 1 DAY AGOSPECIAL OFFERPET FRIENDLY$1,499 - $1,924/mo2-3 bd2 baBermuda Estates at Ormond Beach | 100 Hamilton Cir,
Ormond Beach, FL 32174 - NEW - 1 DAY AGOSPECIAL OFFERPET FRIENDLYTotal price$1,298 - $2,178/mo1-3 bd1-2 ba10X Ormond Beach | 600 Crowne Commerce Ct,
Ormond Beach, FL 32174 - NEW - 2 DAYS AGOPET FRIENDLY$1,515 - $1,575/mo2 bd2 baFisherman's Landing Apartments | 1088 W Granada Blvd,
Ormond Beach, FL 32174 - PET FRIENDLYINCOME RESTRICTED
- APPLY INSTANTLYPET FRIENDLY
- APPLY INSTANTLYFURNISHED
- APPLY INSTANTLYPET FRIENDLY
- APPLY INSTANTLYPET FRIENDLY
- APPLY INSTANTLYPET FRIENDLYFURNISHED
- APPLY INSTANTLYPET FRIENDLY
Explore by feature - Outdoor Space
- APPLY INSTANTLYPET FRIENDLY
- APPLY INSTANTLYPET FRIENDLY
- APPLY INSTANTLYPET FRIENDLY
- APPLY INSTANTLYPET FRIENDLY
 NEW - 2 DAYS AGOPET FRIENDLY
 NEW - 1 DAY AGOPET FRIENDLY
 FURNISHED
 FURNISHED
 PET FRIENDLY
 FURNISHED
Apartments for Rent
 PET FRIENDLYFURNISHED$1,447 - $2,146/mo1-3 bd1-2 baDrift Luxury Apartment Homes | 100 Navigator Dr,
Daytona Beach, FL 32117- NEW - 1 DAY AGOPET FRIENDLY$1,499 - $1,924/mo2-3 bd2 baBermuda Estates at Ormond Beach | 100 Hamilton Cir,
Ormond Beach, FL 32174 
 See more homes for rent inOrmond Beach
Off Market Homes Near 33 Laurel Rdg
 SOLDSEP 24, 2026Jacqueline Balaban, RE/MAX Signature
 SOLDSEP 24, 2026Kevin Kling, 386RealEstate.com
 SOLDSEP 23, 2026Deena Adelson, Coldwell Banker Premier Properties
 SOLDSEP 23, 2026Kelley Sarantis, Bob Hodges and Sons Realty
 SOLDSEP 22, 2026Taylor Westfall Gillette, Simply Real Estate
 SOLDSEP 22, 2026DR HORTON REALTY OF CENTRAL FLORIDA LLC
 SOLDSEP 21, 2026RAYMOND REALTY GROUP LLC
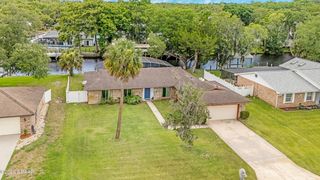 SOLDSEP 18, 2026Alex Rodriguez, Coldwell Banker Coast Realty
 SOLDSEP 18, 2026Jonathan Gildon, Realty Pros Assured
 SOLDSEP 18, 2026Dawn Tinder, Keller Williams Winter Park
 See more homes for sale inOrmond Beach
Homes for sale near 33 Laurel Rdg
 0.26 ACRESDelissa Day, Grand Living Realty
 0.5 ACRESBruce Vinnick, Realty Executives Oceanside
 0.38 ACRESSuzana Petkovska, Florida Realty Plus LLC
 0.26 ACRESBill Navarra, Realty Pros Assured
 0.34 ACRESTas Coroneos, EXP Realty LLC
 0.34 ACRESBill Navarra, Realty Pros Assured
 0.51 ACRESTerri Wilkinson, Realty Pros Assured
 0.29 ACRESSandra Cook, Realty Pros Assured
 0.5 ACRESMARVIEW INTERNATIONAL REALTY LLC
- See more homes for sale inOrmond Beach

- Results are loading