


33 Kristopher Dr
Hamilton, NJ 08620
Yardville-Groveville 3 Beds
 2.5 Baths
 1,566 sqft
$558,000
Last Sold: Dec 15, 2025
4% over list $535K
$356/sqft
Est. Refi. Payment $3,830/mo*
$558,000
Last Sold: Dec 15, 2025
4% over list $535K
$356/sqft
Est. Refi. Payment $3,830/mo*
3 Beds
2.5 Baths
1,566 sqft
Local Information
- Map ViewExplore the area around 33 Kristopher Dr.

- Schools1 Preschool School1 Elementary School1 Middle School1 High School

- Shop & Eat

-- mins to
Home Highlights

Property Type
Single-Family Home

Year Built
1995
Living Area
1,566 sqft

Price/Sqft
$356/sqft

Parking
2 Car Garage
About this House

The Highlands, Hamilton's unique neighborhood in the Steinert School district. Located on the outskirts of the township near farmland and open space but close to everything. This 3 bedroom 2.5 bath colonial is ready for new owners. The front porch welcomes you into the neutral interior with new carpeting in the living room and dining room. The kitchen has a cherry wood kitchen with granite countertops, tile backsplash, center island, recessed lighting, pantry and tile floors. The appliances are like new. The bedrooms all have new carpeting. The basement is partially finished and has a separate area for the laundry. The fenced backyard has a patio off of the family room.
33 Kristopher Dr, Hamilton, NJ 08620 is a 3 bedroom, 3 bathroom, 1,566 sqft single-family home in Yardville-Groveville, built in 1995. It last sold for $558,000 on Dec 15, 2025 (4% above the $535,000 asking price). It is currently off market. The Trulia Estimate is $558,700, with a rent estimate of $3,349/month.
Home Details for 33 Kristopher Dr

|
|---|
Interior Details Basement: Full,Partially Finished,Sump Pump,Connecting StairwayNumber of Rooms: 12Types of Rooms: Primary Bedroom, Bedroom 2, Bedroom 3, Primary Bathroom, Bathroom 2, Basement, Breakfast Room, Dining Room, Family Room, Half Bath, Kitchen, Living Room |
Beds & Baths Number of Bedrooms: 3Number of Bathrooms: 3Number of Bathrooms (full): 2Number of Bathrooms (half): 1Number of Bathrooms (main level): 1 |
Dimensions and Layout Living Area: 1566 Square Feet |
Appliances & Utilities Utilities: Underground UtilitiesAppliances: Microwave, Dishwasher, Dryer, Oven/Range - Gas, Refrigerator, Stainless Steel Appliance(s), Washer, Water Heater, Gas Water HeaterDishwasherDryerLaundry: In BasementMicrowaveRefrigeratorWasher |
Heating & Cooling Heating: Forced Air,Natural GasHas CoolingAir Conditioning: Central Air,ElectricHas HeatingHeating Fuel: Forced Air |
Fireplace & Spa No Fireplace |
Windows, Doors, Floors & Walls Window: Double Hung, Bay/Bow, Sliding, Storm Window(s), Window TreatmentsDoor: Sliding Glass, Storm Door(s)Flooring: Carpet, Ceramic Tile |
Levels, Entrance, & Accessibility Stories: 2Levels: TwoAccessibility: NoneFloors: Carpet, Ceramic Tile |
View No View |

|
|---|
Exterior Home Features Roof: Shingle PitchedFencing: FullOther Structures: Above Grade, Below GradeExterior: Lighting, Sidewalks, OtherFoundation: BlockNo Private Pool |
Parking & Garage Number of Garage Spaces: 2Number of Covered Spaces: 2Open Parking Spaces: 2No CarportHas a GarageHas an Attached GarageHas Open ParkingParking Spaces: 4Parking: Garage Faces Front,Garage Door Opener,Inside Entrance,Asphalt,Attached,Driveway |
Pool Pool: None |
Frontage Not on Waterfront |
Water & Sewer Sewer: Public Sewer |
Finished Area Finished Area (above surface): 1566 Square Feet |

|
|---|
Year Built Year Built: 1995 |
Property Type / Style Property Type: ResidentialProperty Subtype: Single Family ResidenceStructure Type: DetachedArchitecture: Traditional |
Building Construction Materials: Frame, Vinyl SidingNot a New Construction |
Property Information Condition: Very GoodIncluded in Sale: Refrigerator, D / W, Stove, Microwave, Washer, Dryer, All Light Fixtures, Blinds.Parcel Number: 0302716 0100035 |

|
|---|
Price List Price: $535,000Price Per Sqft: $356/sqft |
Status Change & Dates Off Market Date: Mon Dec 15 2025Possession Timing: Negotiable |

|
|---|
MLS Status: CLOSED |

|
|---|
Direction & Address City: HAMILTONCommunity: Highlands |
School Information Elementary School: Yardville E.s.Elementary School District: Hamilton TownshipJr High / Middle School: ReynoldsJr High / Middle School District: Hamilton TownshipHigh School: SteinertHigh School District: Hamilton Township |

|
|---|
Building Area Building Area: 1566 Square Feet |

|
|---|
Not Senior Community |

|
|---|
No HOA |

|
|---|
Lot Area: 5401 sqft |

|
|---|
Special Conditions: Standard |

|
|---|
Contingencies: Financing Approval, Home InspectionListing Agreement Type: Exclusive Right To SellListing Terms: Cash, Conventional, FHA, VA Loan |

|
|---|
Business Information Ownership: Fee Simple |

|
|---|
BasementMls Number: NJME2065740Municipality: HAMILTON TWPAbove Grade Unfinished Area: 1566 |
Last check for updates: about 20 hours ago
Listed by Kathie Yates, (609) 306-7703
BHHS Fox & Roach Hopewell Valley
Co-Listing Agent: Ann Marie Wiedemann, (609) 273-4114
BHHS Fox & Roach Hopewell Valley
Bought with: Christine Barrett, (609) 270-6368, RE/MAX Tri County
Source: Bright MLS, MLS#NJME2065740
Price History for 33 Kristopher Dr
| Date | Price | Event | Source |
|---|---|---|---|
| 12/15/2025 | $558,000 | Sold | Bright MLS #NJME2065740 |
| 10/24/2025 | $535,000 | Pending | Bright MLS #NJME2065740 |
| 09/27/2025 | $535,000 | ListingRemoved | Bright MLS #NJME2065740 |
| 09/20/2025 | $535,000 | Listed For Sale | Bright MLS #NJME2065740 |
| 07/18/1995 | $158,686 | Sold | N/A |
Market trends in Trenton
Last updated June 2026
Avg. sale price
$332K
$31.5KMoM
Sale-to-List Price
100.0%
0.3%MoM
Price per sq ft
$230
$16MoM
Available listings
449
5MoM

- Results are loading
Property Tax and Assessment
| Year | 2025 |
|---|---|
| Tax | $9,754 |
| Assessment | $276,800 |
Home facts updated by county records
Comparable Sales for 33 Kristopher Dr
Address | Distance | Property Type | Sold Price | Sold Date | Bed | Bath | Sqft |
|---|---|---|---|---|---|---|---|
0.03 | Single-Family Home | $510,000 | 09/26/25 | 3 | 2.5 | 1,562 | |
0.04 | Single-Family Home | $635,000 | 07/31/26 | 3 | 2.5 | 1,794 | |
0.14 | Single-Family Home | $505,900 | 10/14/25 | 4 | 1.5 | 1,423 | |
0.07 | Single-Family Home | $565,000 | 02/20/26 | 5 | 2.5 | 1,806 | |
0.15 | Single-Family Home | $400,000 | 12/12/25 | 4 | 1 | 1,145 | |
0.37 | Single-Family Home | $340,000 | 07/01/26 | 4 | 2 | 1,201 | |
0.20 | Single-Family Home | $589,000 | 05/11/26 | 3 | 3 | - | |
0.60 | Single-Family Home | $450,000 | 09/29/25 | 3 | 2 | 1,856 |
Nearby homes
Get a sense of prices in the area by checking nearby homes. OFF MARKETKeller Williams Premier
 SOLDJUL 31, 2026BHHS Fox & Roach - Robbinsville
 OFF MARKETERA Central Realty Group - Cream Ridge
 OFF MARKETBHHS Fox & Roach - Robbinsville
 SOLDFEB 20, 2026BHHS Fox & Roach - Princeton
 OFF MARKETCorcoran Sawyer Smith - Pennington
 OFF MARKETERA Central Realty Group - Cream Ridge
 SOLDDEC 12, 2025DiDonato Realty Company Inc


Assigned Schools
These are the assigned schools for 33 Kristopher Dr.
- Hamilton East-Steinert High School
- 9-12
- Public
- 1437 Students
4/10GreatSchools RatingParent Rating AverageI went to this school many years ago and it was one of the worst experiences of my life.I was a very hard working straight A student and was bored out of my mind at this school. There were a handful of good teachers. and that is where it ended. The counselor was useless. Luckily I managed to do well and still ended up in a good college with a scholarship. I do not credit my success to this school though.Parent Review5y ago - Emily C Reynolds Middle School
- 6-8
- Public
- 966 Students
4/10GreatSchools RatingParent Rating AveragePoor leadership in this school. The school does not foster a great learning environment. Group assignments during a pandemic were terrible. If a student did not do their share of the work other students suffered. All the teacher and principal will say is to have patience. Don’t even think about sending emails that requires response. You will not receive an answer. Horrible school.Parent Review5y ago - Yardville Elementary School
- PK-5
- Public
- 312 Students
7/10GreatSchools RatingParent Rating AverageThis school is discriminatory and dramatic, and based strongly on favortism. Does not know how to deal with children that are not cut from a typical mold, and may need some more creativity in their learning experience. Created insecurities and emotional distress in my child, to the point where I almost considered pursuing legal complaints against the school district. I am so glad that we do not have to deal with this school anymore.Parent Review7y ago  Check out schools near 33 Kristopher Dr.
Neighborhood Overview

Neighborhood stats provided by third party data sources.
What Locals Say about Yardville-Groveville
At least 44 Trulia users voted on each feature.

93 % Say it's dog friendly

91 % Say parking is easy

91 % Say there are sidewalks

91 % Say car is needed

87 % Say there's holiday spirit

86 % Say yards are well-kept

81 % Say streets are well-lit

77 % Say people would walk alone at night

74 % Say kids play outside

73 % Say it's walkable to restaurants

70 % Say they plan to stay for at least 5 years

63 % Say neighbors are friendly

63 % Say it's walkable to grocery stores

62 % Say there's wildlife

62 % Say it's quiet

29 % Say there are community events
Sourced by Trulia users. Learn more about our methodology.
LGBTQ Local Legal Protections
LGBTQ Local Legal Protections



Apartments for Rent
 PET FRIENDLY
 PET FRIENDLY
 PET FRIENDLY
 PET FRIENDLY
 PET FRIENDLY
 NEW - 1 DAY AGOPET FRIENDLY
 PET FRIENDLY$2,200 - $2,550/mo2 bd1-2 baThe Point at Borden's Crossing | 600 K Johnson Blvd N,
Bordentown, NJ 08505 PET FRIENDLY
 PET FRIENDLY
 PET FRIENDLY
 PET FRIENDLY
 PET FRIENDLY
 PET FRIENDLY
 PET FRIENDLY
 PET FRIENDLY
 See more homes for rent inHamilton
Explore by feature - Pet Friendly
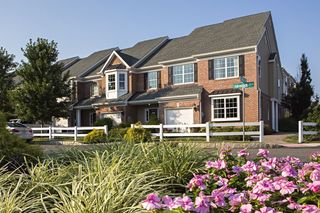 PET FRIENDLY$2,350 - $4,335/mo1-3 bd1-3 baThe Crossings at Hamilton Station | 900 Grand Central Dr,
Trenton, NJ 08619- PET FRIENDLY
 SPECIAL OFFERPET FRIENDLY
 SPECIAL OFFERPET FRIENDLY
 NEW - 1 DAY AGOSPECIAL OFFERPET FRIENDLY
 SPECIAL OFFERPET FRIENDLY
 NEW - 2 DAYS AGOPET FRIENDLY
 PET FRIENDLY
 PET FRIENDLY
 SPECIAL OFFERPET FRIENDLY
Explore by feature - Garage
- PET FRIENDLY$2,350 - $4,335/mo1-3 bd1-3 baThe Crossings at Hamilton Station | 900 Grand Central Dr,
Trenton, NJ 08619  PET FRIENDLY
 APPLY INSTANTLY
 APPLY INSTANTLYPET FRIENDLY
 APPLY INSTANTLYPET FRIENDLY
 APPLY INSTANTLY
 APPLY INSTANTLYPET FRIENDLY
 APPLY INSTANTLYPET FRIENDLY
 APPLY INSTANTLY
 APPLY INSTANTLY
Explore by feature - Air Conditioning
 SPECIAL OFFER
- SPECIAL OFFERPET FRIENDLY
- NEW - 1 DAY AGOSPECIAL OFFERPET FRIENDLY
- SPECIAL OFFERPET FRIENDLY
- NEW - 2 DAYS AGOPET FRIENDLY
 SPECIAL OFFERPET FRIENDLY
 PET FRIENDLY
- PET FRIENDLY
- SPECIAL OFFERPET FRIENDLY
- PET FRIENDLY
Explore by feature - Pool
- SPECIAL OFFERPET FRIENDLY
- SPECIAL OFFERPET FRIENDLY
 PET FRIENDLY
- APPLY INSTANTLYPET FRIENDLY
 NEW - 15 HRS AGOAPPLY INSTANTLY
 APPLY INSTANTLY
 APPLY INSTANTLYPET FRIENDLY
 APPLY INSTANTLYPET FRIENDLY
 APPLY INSTANTLYPET FRIENDLY
- APPLY INSTANTLYPET FRIENDLY
Explore by feature - Washer/dryer
- PET FRIENDLY$2,350 - $4,335/mo1-3 bd1-3 baThe Crossings at Hamilton Station | 900 Grand Central Dr,
Trenton, NJ 08619 - SPECIAL OFFERPET FRIENDLY
- NEW - 1 DAY AGOSPECIAL OFFERPET FRIENDLY
- SPECIAL OFFERPET FRIENDLY
- SPECIAL OFFERPET FRIENDLY
 PET FRIENDLY
 PET FRIENDLY
- PET FRIENDLY
 PET FRIENDLY
- APPLY INSTANTLY
Explore by feature - Outdoor Space
- APPLY INSTANTLYPET FRIENDLY
 APPLY INSTANTLYPET FRIENDLY
 APPLY INSTANTLY
 APPLY INSTANTLY
 NEW - 1 DAY AGOAPPLY INSTANTLY
 NEW - 22 HRS AGOAPPLY INSTANTLYPET FRIENDLY
- APPLY INSTANTLY
 APPLY INSTANTLY
 APPLY INSTANTLY
Homes for sale near 33 Kristopher Dr
 OPEN SUN, 1-3PM0.34 ACRESREMAX Welcome Home
 0.4 ACRESCompass New Jersey, LLC - Moorestown
 NEWCOMING SOON 8/150.61 ACRESKeller Williams Premier
 Coldwell Banker Residential Brokerage-Princeton Jct
 See more homes for sale inHamilton


Off Market Homes Near 33 Kristopher Dr
 SOLDAUG 7, 2026BHHS Fox & Roach-Marlton
 SOLDAUG 7, 2026Anthony Nuzzo, Hutchinson Homes Real Estate
 SOLDAUG 7, 2026
 SOLDAUG 6, 2026New and Modern Group, LLC
 SOLDAUG 5, 2026
 SOLDAUG 4, 2026BHHS Fox & Roach - Robbinsville
- See more homes for sale inHamilton


Frequently asked questions about 33 Kristopher Dr
- What is 33 Kristopher Dr estimated to be worth?Trulia's estimated value for 33 Kristopher Dr in Hamilton, NJ is $558,700.
- What is the price history for 33 Kristopher Dr?33 Kristopher Dr in Hamilton, NJ last sold for $558,000 in December 2025.
- Is Hamilton a buyer's or seller's market?Hamilton is currently a seller's market, based on recent for-sale activity.
- What's the median sale price in Hamilton?The median sale price in Hamilton is $332K. That is up $31.5K from the prior month.
- Does 33 Kristopher Dr have air conditioning?Yes, 33 Kristopher Dr in Hamilton, NJ has air conditioning.
- Does 33 Kristopher Dr have laundry facilities?Yes, 33 Kristopher Dr in Hamilton, NJ has in-unit laundry.
The data relating to real estate for sale on this website appears in part through the BRIGHT Internet Data Exchange program, a voluntary cooperative exchange of property listing data between licensed real estate brokerage firms, and is provided by BRIGHT through a licensing agreement.
Listing information is from various brokers who participate in the Bright MLS IDX program and not all listings may be visible on the site. The property information being provided on or through the website is for the personal, non-commercial use of consumers and such information may not be used for any purpose other than to identify prospective properties consumers may be interested in purchasing.
Some properties which appear for sale on the website may no longer be available because they are for instance, under contract, sold or are no longer being offered for sale.
Property information displayed is deemed reliable but is not guaranteed.
Copyright 2026 Bright MLS, Inc. Click here for more information